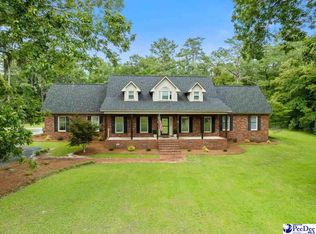
Country living with the space, amenities, and workshop you've been looking for! Situated on 5.92 acres, this beautifully maintained 4-bedroom, 3-bath home offers 2,424 sq. ft. of comfortable living space surrounded by attractive landscaping and room to spread out. The welcoming front porch sets the tone, while inside you'll find a spacious living room with gas-log fireplace, a well-appointed kitchen featuring granite countertops and tile backsplash, and a primary suite with an oversized garden soaking tub. Outside is where this property truly sets itself apart! Enjoy the large rear patio, above-ground pool, fenced area for pets, garden space, and chicken coops already equipped with water and electricity. Multiple outdoor water spigots make caring for the property, pool, and animals convenient. Need serious workspace or storage? You'll love the 1,500 sq. ft. heated and cooled detached garage/workshop, complete with an oversized work area plus cabinets, sink, running water, and a convenient kitchen area. There's also a separate powered detached carport for even more covered parking and storage. Whether you're dreaming of a hobby farm, workshop, homestead, space for your toys, or simply more room to enjoy the outdoors, this property offers a combination that's hard to find. Schedule your private showing today—this is one you'll want to see in person!
For sale
$469,500
3151 Walker Gamble Rd, New Zion, SC 29111
4beds
2,424sqft
Single Family Residence
Built in 2012
5.92 Acres Lot
$-- Zestimate®
$194/sqft
$-- HOA
What's special
Fenced area for petsAbove-ground poolWelcoming front porchGarden spaceLarge rear patioMultiple outdoor water spigotsAttractive landscaping
- 2 days
- 487
- 49
Zillow last checked:
Listing updated:
Listed by:
William M Hodge 803-775-7300,
Appraisal Associates of SC
Source: Sumter BOR,MLS#: 203868
Facts & features
Interior
Bedrooms & bathrooms
- Bedrooms: 4
- Bathrooms: 3
- Full bathrooms: 3
Primary bedroom
- Level: Main
Bedroom 2
- Level: Main
Bedroom 3
- Level: Main
Bedroom 4
- Level: Upper
Dining room
- Level: Main
Foyer
- Level: Main
Kitchen
- Level: Main
Living room
- Level: Main
Office
- Level: Upper
Other
- Description: Laundry
- Level: Main
Other
- Description: Study
- Level: Upper
Heating
- Heat Pump
Cooling
- Ceiling Fan(s), Heat Pump
Appliances
- Included: Dishwasher, Disposal, Microwave, Oven, Range
- Laundry: Electric Dryer Hookup, Washer Hookup
Features
- Eat-in Kitchen
- Flooring: Luxury Vinyl
- Doors: Storm Door(s)
- Windows: Blinds, Insulated Windows
- Basement: Crawl Space
- Has fireplace: Yes
- Fireplace features: Gas
Interior area
- Total structure area: 2,424
- Total interior livable area: 2,424 sqft
- Finished area above ground: 2,424
Video & virtual tour
Property
Parking
- Total spaces: 4
- Parking features: Detached Carport, Detached Garage
- Garage spaces: 2
- Carport spaces: 2
Features
- Levels: One and One Half
- Patio & porch: Covered Patio, Covered Porch, Rear Patio
- Exterior features: Garden
- Has private pool: Yes
- Pool features: Above Ground
- Fencing: Other
Lot
- Size: 5.92 Acres
- Dimensions: 402.51x702.97x463.76x520
- Features: Garden, Landscaped
Details
- Additional structures: Workshop, Other
- Parcel number: 283000104400
- Special conditions: Deeded
Construction
Type & style
- Home type: SingleFamily
- Architectural style: Ranch,Traditional
- Property subtype: Single Family Residence
Materials
- Vinyl Siding
Condition
- New construction: No
- Year built: 2012
Utilities & green energy
- Water: Public
- Utilities for property: Cable Available, Propane
Community & HOA
Community
- Security: Carbon Monoxide Detector(s), Smoke Detector(s)
HOA
- Has HOA: No
Location
- Region: New Zion
Financial & listing details
- Price per square foot: $194/sqft
- Tax assessed value: $262,700
- Annual tax amount: $2,166
- Date on market: 9/11/2026
- Listing terms: Cash,Conventional,FHA,USDA Loan,VA Loan
- Road surface type: Paved
Estimated market value
Not available
Estimated sales range
Not available
Not available
Price history
| Date | Event | Price |
|---|---|---|
| 9/11/2026 | Listed for sale | $469,500+5.7%$194/sqft |
Source:  Sumter BOR #203868 Report a problem Sumter BOR #203868 Report a problem | ||
| 7/1/2025 | Sold | $444,000-1.3%$183/sqft |
Source:  Pee Dee Realtor Association #20251906 Report a problem Pee Dee Realtor Association #20251906 Report a problem | ||
| 6/1/2025 | Contingent | $449,900$186/sqft |
Source: Pee Dee Realtor Association #20251906 Report a problem | ||
| 6/1/2025 | Pending sale | $449,900$186/sqft |
Source: Sumter BOR #169916 Report a problem | ||
| 5/20/2025 | Listed for sale | $449,900+59.5%$186/sqft |
Source: Sumter BOR #169916 Report a problem | ||
| 7/13/2022 | Sold | $282,000-2.4%$116/sqft |
Source: Public Record Report a problem | ||
| 6/10/2022 | Pending sale | $289,000$119/sqft |
Source: Owner Report a problem | ||
| 6/9/2022 | Price change | $289,000-9.4%$119/sqft |
Source: Owner Report a problem | ||
| 5/20/2022 | Listed for sale | $319,000+65.7%$132/sqft |
Source: Owner Report a problem | ||
| 7/5/2017 | Sold | $192,500-6.1%$79/sqft |
Source: Sumter BOR #131806 Report a problem | ||
| 6/27/2017 | Pending sale | $204,999$85/sqft |
Source: Coldwell Banker Residential Brokerage #131806 Report a problem | ||
| 6/27/2017 | Listed for sale | $204,999$85/sqft |
Source: Coldwell Banker Residential Brokerage #131806 Report a problem | ||
Public tax history
| Year | Property taxes | Tax assessment |
|---|---|---|
| 2025 | $2,166 -1% | $10,592 |
| 2024 | $2,187 +2% | $10,592 |
| 2023 | $2,144 | $10,592 +27.6% |
| 2022 | -- | $8,300 +10.4% |
| 2021 | -- | $7,520 |
| 2020 | -- | $7,520 |
| 2019 | -- | $7,520 |
| 2018 | $710 | $7,520 +54.6% |
| 2017 | $710 | $4,863 -41.5% |
| 2016 | $710 | $8,316 +94.8% |
| 2015 | $710 | $4,270 |
| 2014 | $710 | $4,270 |
Find assessor info on the county website
Monthly payment
Est. payment
Payment breakdown
Explore the cost of this home by adjusting the details. Changes won't be saved.Climate risks
Neighborhood: 29111
Nearby schools
Schools provided by the listing agent
- Elementary: Walker Gamble
- Middle: East Clarendon Middle/ High
- High: East Clarendon Middle/ High
Source: Sumter BOR. This data may not be complete. We recommend contacting the local school district to confirm school assignments for this home.
- $248,000-- bd-- ba1.6k sqft3135 Walker Gamble Rd, New Zion, SC 29111Off Market
- $286,900-- bd-- ba-- sqft3135 Walker Gamble Rd, New Zion, SC 29111Off Market
- $35,100-- bd-- ba1.7k sqft2979 Walker Gamble Rd, New Zion, SC 29111Off Market
- $29,000-- bd-- ba912 sqft3254 Walker Gamble Rd, New Zion, SC 29111Off Market
Similar homes
- $449,0003 bd3 ba2.7k sqft3263 Creek Rd, Timmonsville, SC 29161For Sale
 MLS ID #2603354, Renee W Yarborough, Greystone Properties, Llc. Pee Dee Realtor Association
 - $514,9004 bd4 ba2.8k sqft326 Lancelot Way, Lake City, SC 29560For Sale
 MLS ID #2602968, Karon M Epps, Epps Miles Eaddy Realty Inc. Pee Dee Realtor Association
 - $520,0003 bd2 ba2.2k sqft1253 Blackwell Dr, Manning, SC 29102For Sale

 MLS ID #26024186, Angela Jordan. CTMLS
 - $410,0003 bd2 ba2.1k sqft3728 W. Turbeville Highway, Lake City, SC 29560For Sale

 MLS ID #2616391, Gibson S Brown, Century 21 Palms Realty. CCAR
 - $390,4954 bd3 ba3.3k sqft68 Easler Hwy, Greeleyville, SC 29056For SaleMLS ID #26011323, Nia Swinton-jenkins. CTMLS
- $475,0003 bd2 ba1.8k sqft2140 Pate Ln, Timmonsville, SC 29161New ConstructionMLS ID #2603551, Ashley Jacobs, Exp Realty Greyfeather Group. Pee Dee Realtor Association
- $379,0003 bd2 ba1.8k sqft1331 N Brewington Rd, Manning, SC 29102For SaleMLS ID #26024787, Marcy Cutchall. CTMLS
- $524,9004 bd2 ba2.5k sqft8035 Kingstree Hwy, Manning, SC 29102For SaleMLS ID #2600283, Katherine T Graham, Real Broker, Llc. Pee Dee Realtor Association
- $535,0003 bd2 ba2.4k sqft1440 Fellowship Dr, Manning, SC 29102For SaleMLS ID #26017022, Johnny Odom. CTMLS
- $400,0004 bd2 ba2.4k sqft149 Nathan Rd, Kingstree, SC 29556For SaleMLS ID #2602121, Daniel J Demers, Sell Your Home Services, Inc.. Pee Dee Realtor Association
- $389,9004 bd3 ba2.5k sqft1032 Longleaf Dr, Manning, SC 29102For SaleMLS ID #26016258, Angela Jordan. CTMLS
- $395,0004 bd2 ba3.1k sqft506 Witherspoon St, Kingstree, SC 29556For SaleMLS ID #26022043, Anna Propst. CTMLS
- $339,0005 bd4 ba3.4k sqft124 Singletary Ave, Lake City, SC 29560For SaleMLS ID #2603261, Karon M Epps, Epps Miles Eaddy Realty Inc. Pee Dee Realtor Association
- $245,0004 bd2 ba2.4k sqft2797 Old Manning Rd, Scranton, SC 29591For SaleMLS ID #2602901, Henry C Edwards, Aiken & Company. Pee Dee Realtor Association
