Welcome to 3728 Turbeville Highway, a beautifully updated custom log cabin nestled on 7.56 private, gated acres in the desirable Barrineau Community. Built in 2007, this stunning 3-bedroom, 2-bathroom home offers 2,100 square feet of inviting living space surrounded by mature trees and peaceful countryside. The interior shines with fresh paint, new kitchen appliances, brand-new upstairs carpet, a tankless water heater, and updated light fixtures. Outside, a premier 1,200 sqft insulated detached garage/workshop (30'x40') features two heated/cooled bays, plumbing, and a 12'x12' office loft perfect for hobbies or a home business. Embrace country living with an established chicken coop and endless room to roam, all within the Clarendon County School District. Enjoy country living just 30 minutes from Florence and 75 minutes from Myrtle Beach. A move-in-ready private retreat like this is incredibly hard to find!
For sale
Price cut: $5K (8/12)
$410,000
3728 W. Turbeville Highway, Lake City, SC 29560
3beds
2,100sqft
Single Family Residence
Built in 2007
7.56 Acres Lot
$400,700 Zestimate®
$195/sqft
$-- HOA
What's special
Peaceful countrysideEstablished chicken coopSurrounded by mature treesTankless water heaterFresh paintNew kitchen appliancesBrand-new upstairs carpet
- 56 days |
- 1,624 |
- 168 |
Likely to sell faster than
Zillow last checked:
Listing updated:
Listed by:
Gibson S Brown 843-245-7529,
Century 21 Palms Realty
Source: CCAR,MLS#: 2616391 Originating MLS: Coastal Carolinas Association of Realtors
Originating MLS: Coastal Carolinas Association of RealtorsFacts & features
Interior
Bedrooms & bathrooms
- Bedrooms: 3
- Bathrooms: 2
- Full bathrooms: 2
Rooms
- Room types: Loft, Utility Room
Primary bedroom
- Features: Beamed Ceilings, Ceiling Fan(s), Main Level Primary, Walk-In Closet(s)
- Level: First
Bedroom 1
- Level: Second
Bedroom 2
- Level: Second
Primary bathroom
- Features: Beamed Ceilings, Dual Sinks, Separate Shower, Vanity
Family room
- Features: Beamed Ceilings, Ceiling Fan(s), Fireplace, Bar
Kitchen
- Features: Pantry, Stainless Steel Appliances, Solid Surface Counters
Other
- Features: Loft, Utility Room
Heating
- Central, Electric
Cooling
- Central Air
Appliances
- Included: Microwave, Range, Refrigerator
- Laundry: Washer Hookup
Features
- Attic, Beamed Ceilings, Ceiling Fan(s), Dual Sinks, Fireplace, Main Level Primary, Pull Down Attic Stairs, Permanent Attic Stairs, Separate Shower, Vanity, Walk-In Closet(s), Window Treatments, Loft, Stainless Steel Appliances, Solid Surface Counters
- Flooring: Carpet, Tile, Wood
- Windows: Window Treatments
- Basement: Crawl Space
- Attic: Pull Down Stairs,Permanent Stairs
- Has fireplace: Yes
Interior area
- Total structure area: 2,100
- Total interior livable area: 2,100 sqft
Property
Parking
- Total spaces: 2
- Parking features: Detached, Garage, Two Car Garage
- Garage spaces: 2
Features
- Levels: Two
- Stories: 2
- Patio & porch: Rear Porch, Front Porch
- Exterior features: Porch, Storage
Lot
- Size: 7.56 Acres
- Features: Acreage, Outside City Limits, Rectangular, Rectangular Lot
Details
- Additional structures: Living Quarters
- Additional parcels included: ,
- Parcel number: 351000104100
- Zoning: QLR4
- Special conditions: None
Construction
Type & style
- Home type: SingleFamily
- Architectural style: Traditional
- Property subtype: Single Family Residence
Materials
- Wood Frame
- Foundation: Crawlspace
Condition
- Resale
- Year built: 2007
Utilities & green energy
- Sewer: Septic Tank
- Water: Public
- Utilities for property: Electricity Available, Natural Gas Available, Septic Available, Water Available
Community & HOA
Community
- Features: Golf Carts OK, Long Term Rental Allowed, Short Term Rental Allowed
- Security: Smoke Detector(s)
- Subdivision: Not within a Subdivision
HOA
- Has HOA: No
- Amenities included: Owner Allowed Golf Cart, Owner Allowed Motorcycle, Pet Restrictions, Tenant Allowed Golf Cart, Tenant Allowed Motorcycle
Location
- Region: Lake City
Financial & listing details
- Price per square foot: $195/sqft
- Tax assessed value: $290,300
- Annual tax amount: $3,334
- Date on market: 6/29/2026
- Listing terms: Cash,Conventional,FHA,VA Loan
- Electric utility on property: Yes
Estimated market value
$400,700
$381,000 - $421,000
$1,552/mo
Price history
| Date | Event | Price |
|---|---|---|
| 8/12/2026 | Price change | $410,000-1.2%$195/sqft |
Source:  CCAR #2616391 Report a problem CCAR #2616391 Report a problem | ||
| 7/22/2026 | Price change | $415,000-2.4%$198/sqft |
Source: CCAR #2616391 Report a problem | ||
| 6/29/2026 | Listed for sale | $425,000-5.6%$202/sqft |
Source: CCAR #2616391 Report a problem | ||
| 5/17/2026 | Listing removed | $450,000+4.7%$214/sqft |
Source: CCAR #2528708 Report a problem | ||
| 3/17/2026 | Contingent | $430,000$205/sqft |
Source:  Pee Dee Realtor Association #20254312 Report a problem Pee Dee Realtor Association #20254312 Report a problem | ||
| 2/22/2026 | Listed for sale | $430,000$205/sqft |
Source: Pee Dee Realtor Association #20254312 Report a problem | ||
| 2/13/2026 | Contingent | $430,000$205/sqft |
Source: Pee Dee Realtor Association #20254312 Report a problem | ||
| 12/17/2025 | Price change | $430,000-4.4%$205/sqft |
Source: Pee Dee Realtor Association #20254312 Report a problem | ||
| 11/17/2025 | Listed for sale | $450,000+45.2%$214/sqft |
Source: Pee Dee Realtor Association #20254312 Report a problem | ||
| 4/1/2022 | Sold | $310,000-4.6%$148/sqft |
Source: Pee Dee Realtor Association #20214044 Report a problem | ||
| 3/9/2022 | Pending sale | $325,000$155/sqft |
Source: Pee Dee Realtor Association #20214044 Report a problem | ||
| 3/9/2022 | Listed for sale | $325,000$155/sqft |
Source: Pee Dee Realtor Association #20214044 Report a problem | ||
| 12/15/2021 | Pending sale | $325,000$155/sqft |
Source: Pee Dee Realtor Association #20214044 Report a problem | ||
| 12/10/2021 | Price change | $325,000-6.6%$155/sqft |
Source: Pee Dee Realtor Association #20214044 Report a problem | ||
| 11/8/2021 | Listed for sale | $348,000+45%$166/sqft |
Source: Pee Dee Realtor Association #20214044 Report a problem | ||
| 5/29/2020 | Sold | $240,000$114/sqft |
Source: Public Record Report a problem | ||
Public tax history
| Year | Property taxes | Tax assessment |
|---|---|---|
| 2025 | $3,334 -0.8% | $12,918 |
| 2024 | $3,360 +2.3% | $12,918 |
| 2023 | $3,284 | $12,918 -11.1% |
| 2022 | -- | $14,532 +1% |
| 2021 | -- | $14,394 +131.2% |
| 2020 | -- | $6,225 |
| 2019 | -- | $6,225 |
| 2018 | $1,069 | $6,225 |
| 2017 | $1,069 | $6,225 -50% |
| 2016 | $1,069 | $12,450 +94.6% |
| 2015 | $1,069 | $6,397 |
| 2014 | $1,069 +1.6% | $6,397 -1.5% |
| 2013 | $1,052 | $6,493 |
| 2011 | -- | $6,493 |
Find assessor info on the county website
Monthly payment
Est. payment
Payment breakdown
Explore the cost of this home by adjusting the details. Changes won't be saved.Climate risks
Neighborhood: 29560
Nearby schools
GreatSchools rating
- 9/10Walker-Gamble Elementary SchoolGrades: PK-5Distance: 9 mi
- 4/10East Clarendon Middle/High SchoolGrades: 6-12Distance: 5.4 mi
Schools provided by the listing agent
- Elementary: Outside of Horry & Georgetown Counties
- Middle: Outside of Horry & Georgetown Counties
- High: Outside of Horry & Georgetown Counties
Source: CCAR. This data may not be complete. We recommend contacting the local school district to confirm school assignments for this home.
- $466,100-- bd-- ba3k sqft3736 Turbeville Hwy, Lake City, SC 29560Off Market
- $12,700-- bd-- ba1k sqft3736 Turbeville Hwy, Lake City, SC 29560Off Market
- $258,900-- bd-- ba1.5k sqft3836 Turbeville Hwy, Lake City, SC 29560Off Market
- $97,608-- bd-- ba-- sqft3836 Turbeville Hwy, Lake City, SC 29560Off Market
- $464,900-- bd-- ba3k sqft3740 Turbeville Hwy, Lake City, SC 29560Off Market
- $62,6783 bd1 ba816 sqft3719 W Turbeville Hwy, Lake City, SC 29560Off Market
- $18,806-- bd2 ba7k sqft3831 W Turbeville Hwy, Lake City, SC 29560Off Market
- $157,000-- bd-- ba2.1k sqft1484 Preston Ave, Lake City, SC 29560Off Market
A local agent can set up tours, give advice and negotiate with sellers.
Similar homes
- $449,0003 bd3 ba2.7k sqft3263 Creek Rd, Timmonsville, SC 29161For Sale
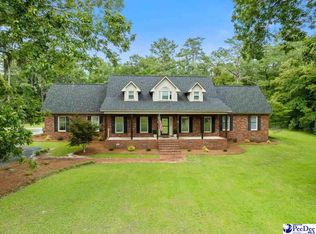
 MLS ID #2603354, Renee W Yarborough, Greystone Properties, Llc. Pee Dee Realtor Association
 - $244,0003 bd2 ba1.9k sqft41 New Zion Rd, Lake City, SC 29560For Sale
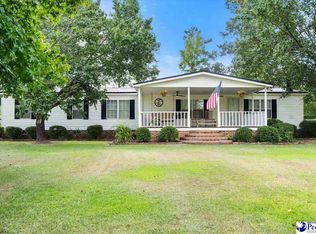 MLS ID #2603016, Shayla S Martin, Exp Realty Greyfeather Group. Pee Dee Realtor Association
 - $269,9003 bd2 ba2.2k sqft809 Garland St, Lake City, SC 29560For Sale
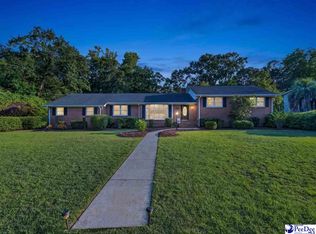 MLS ID #2603461, Maggie Cooper, Lpt Realty, Llc.. Pee Dee Realtor Association
 - $232,9003 bd2 ba1.3k sqft308 S Liberty St, Olanta, SC 29114For Sale
 MLS ID #2603404, Kenneth L Coker, Coker And Company. Pee Dee Realtor Association
 - $229,0003 bd2 ba1.3k sqft3017 Barrineau Rd, Lake City, SC 29560For SaleMLS ID #2600464, Ronald L Stone, Drayton Realty Group. Pee Dee Realtor Association
- $425,0004 bd2 ba2.4k sqft149 Nathan Rd, Kingstree, SC 29556For SaleMLS ID #2602121, Daniel J Demers, Sell Your Home Services, Inc.. Pee Dee Realtor Association
- $514,9004 bd4 ba2.8k sqft326 Lancelot Way, Lake City, SC 29560For SaleMLS ID #2602968, Karon M Epps, Epps Miles Eaddy Realty Inc. Pee Dee Realtor Association
- $329,0003 bd2 ba2.1k sqft764 1st Oxtown Rd, Scranton, SC 29591For SaleMLS ID #20254761, Karon M Epps, Epps Miles Eaddy Realty Inc. Pee Dee Realtor Association
- $279,9003 bd2 ba2k sqft4725 S Irby St, Florence, SC 29541For SaleMLS ID #2603075, Keith Daily, Drayton Realty Group. Pee Dee Realtor Association
- $209,0003 bd2 ba1.9k sqft127 S 2nd Ave, Lake City, SC 29560For SaleMLS ID #2603219, Brandon K Moore, Vizo Realty. Pee Dee Realtor Association
- $299,0003 bd2 ba2.6k sqft520 E Main St, Lake City, SC 29560For SaleMLS ID #20254161, Lauran D Altman, Exp Realty Llc. Pee Dee Realtor Association
- $219,9003 bd3 ba2.3k sqft215 Brantley St, Lake City, SC 29560For SaleMLS ID #2600003, Shelley Johnson, Re/max Professionals. Pee Dee Realtor Association
- $549,0005 bd3 ba2.4k sqft1119 McLaughlin Rd, Effingham, SC 29541For SaleMLS ID #2603270, John M Timmons, Timmons Realty Group, Llc. Pee Dee Realtor Association
- $244,0003 bd3 ba2.9k sqft605 E Main St, Lake City, SC 29560For SaleMLS ID #2601361, Karon M Epps, Epps Miles Eaddy Realty Inc. Pee Dee Realtor Association
- $475,0004 bd3 ba2.4k sqft2215 McLaurin Dr, Florence, SC 29501For SaleMLS ID #2602853, Annie R King, Brand Name Real Estate. Pee Dee Realtor Association
- $223,0004 bd2 ba1.4k sqft810 Twin Oaks Cir, Lake City, SC 29560For SaleMLS ID #2602706, Becky Hickman, Carolina Coast & Country Llc. Pee Dee Realtor Association
- $220,0004 bd3 ba2.6k sqft348 Peter St, Lake City, SC 29560For SaleMLS ID #2600271, Harriett McKnight, Brand Name Real Estate. Pee Dee Realtor Association
- $229,9994 bd4 ba2.9k sqft506 Gregory St, Timmonsville, SC 29161For SaleMLS ID #2603327, Samantha P Murray, Gateway Realty Group. Pee Dee Realtor Association
- $245,0004 bd2 ba2.4k sqft2797 Old Manning Rd, Scranton, SC 29591For SaleMLS ID #2602901, Henry C Edwards, Aiken & Company. Pee Dee Realtor Association
- $225,0003 bd2 ba2.2k sqft3668 Lynchburg Hwy, Lynchburg, SC 29080For SaleMLS ID #639899, Jeanene Campbell. Consolidated MLS
