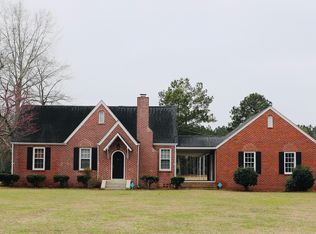
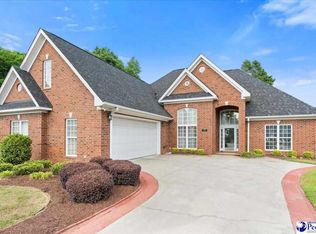
$364,2003 bd2 ba1.6k sqft3221 Creek Rd, Timmonsville, SC 29161Off MarketSaveNo image available for this property
$86,70043.35 acres3570 Sardis Hwy #10, Timmonsville, SC 29161Off MarketSaveNo image available for this property
$251,500-- bd2 ba2.2k sqft3306 Creek Rd, Timmonsville, SC 29161Off MarketSaveNo image available for this property
$463,5003 bd2 ba2.7k sqft3414 Creek Rd, Timmonsville, SC 29161Off MarketSaveNo image available for this property
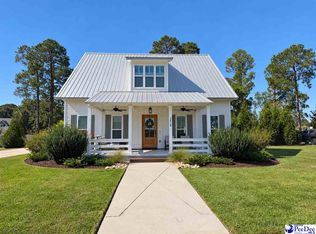
$450,0003 bd3 ba2k sqft3818 Lake Oakdale Dr, Florence, SC 29501For SaleSaveMLS ID #2604308, Logan Adams, C/b Mcmillan And Assoc.. Pee Dee Realtor Association
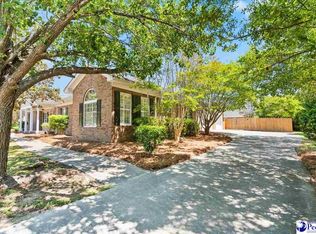
$425,0003 bd4 ba3.1k sqft2021 Wethersfield Dr, Florence, SC 29501For SaleSaveMLS ID #2602074, Olivia N Grimsley, Exp Realty Greyfeather Group. Pee Dee Realtor Association
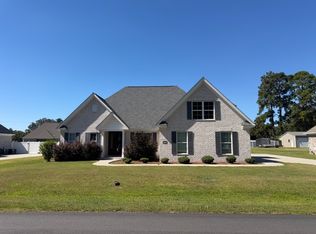
$420,0004 bd4 ba2.5k sqft3128 Harvard Way, Florence, SC 29501For SaleSaveMLS ID #2601637, Peggy M Collins, C/b Mcmillan And Assoc.. Pee Dee Realtor Association
$475,0004 bd3 ba2.4k sqft2215 McLaurin Dr, Florence, SC 29501For SaleSaveNo image available for this propertyMLS ID #2602853, Annie R King, Brand Name Real Estate. Pee Dee Realtor Association
$444,9004 bd4 ba2.9k sqft606 Victoria Ct, Florence, SC 29501For SaleSaveNo image available for this propertyMLS ID #2602688, DeAnna Rogers, Exp Realty Greyfeather Group. Pee Dee Realtor Association
$385,0003 bd4 ba2.6k sqft1632 Lake Wateree Dr, Florence, SC 29501For SaleSaveNo image available for this propertyMLS ID #2604231, Sheteeca Williams, Iron & Olive Group Team At Exp Realty. Pee Dee Realtor Association
$429,9004 bd3 ba2.5k sqft1687 Jefferson Dr, Florence, SC 29501For SaleSaveNo image available for this propertyMLS ID #20253251, Abreyon Moses, Crosson & Co Real Estate Brokered By Exp Realty. Pee Dee Realtor Association
$529,0004 bd3 ba3.1k sqft2529 Olanta Hwy, Scranton, SC 29591For SaleSaveNo image available for this propertyMLS ID #2604118, Ann A Harris, Brand Name Real Estate. Pee Dee Realtor Association
$389,0004 bd3 ba2.2k sqft920 Bromley Hall, Florence, SC 29501For SaleSaveNo image available for this propertyMLS ID #2604361, Julie K Jebaily, Jebaily Properties. Pee Dee Realtor Association
$459,0004 bd3 ba2.5k sqft1348 Cottingham Rd, Florence, SC 29505For SaleSaveNo image available for this propertyMLS ID #2603933, Darrin Mosher, C/b Mcmillan And Assoc.. Pee Dee Realtor Association
$399,0004 bd3 ba2.6k sqft1914 Deerwood Pl, Florence, SC 29501For SaleSaveNo image available for this propertyMLS ID #2602338, Morgan McLamb Flowers, C/b Mcmillan And Assoc.. Pee Dee Realtor Association
$399,9003 bd3 ba2.5k sqft1454 Dorchester Rd, Florence, SC 29501For SaleSaveNo image available for this propertyMLS ID #2602432, John DeBerry, Griggs, Floyd, And Grantham In. Pee Dee Realtor Association
$459,9904 bd3 ba2.5k sqft4137 Rodanthe Cir, Florence, SC 29501For SaleSaveNo image available for this propertyMLS ID #2604055, Hunter J Lowe, Lowe Key Realty, Llc. Pee Dee Realtor Association
$400,0003 bd2 ba2.3k sqft3321 Shadow Creek Dr, Florence, SC 29505For SaleSaveNo image available for this propertyMLS ID #2602356, Peggy M Collins, C/b Mcmillan And Assoc.. Pee Dee Realtor Association
$454,9004 bd3 ba2.5k sqft3239 Blackheath Dr, Florence, SC 29505For SaleSaveNo image available for this propertyMLS ID #2603092, Danielle Altman, Greystone Properties, Llc. Pee Dee Realtor Association
$385,9003 bd3 ba2.7k sqft2708 W Placid St, Florence, SC 29501For SaleSaveNo image available for this propertyMLS ID #2602611, Danielle Hooker, My Real Estate Group,llc. Pee Dee Realtor Association
$495,0004 bd3 ba3.4k sqft2688 Ascot Dr, Florence, SC 29501For SaleSaveNo image available for this propertyMLS ID #2603667, Laraine Stevens, Drayton Realty Group. Pee Dee Realtor Association
$359,9004 bd4 ba2.5k sqft1092 Greenview Dr, Florence, SC 29501For SaleSaveNo image available for this propertyMLS ID #2602923, Melissa Floyd, Real Estate Direct. Pee Dee Realtor Association
$395,0004 bd5 ba2.9k sqft1817 Brandon Dr, Florence, SC 29505For SaleSaveNo image available for this propertyMLS ID #2602985, Sean P Austin, Re/max Professionals. Pee Dee Realtor Association