Skip the construction timeline and move right into a home that's ready. Located in San tan Valley and built in 2024, this beautifully designed single-story home offers 2,615 square feet with 3 spacious bedrooms, 3 full bathrooms, a private den, flexible bonus room, and an oversized 3-car tandem garage.
The open-concept layout features soaring 10-foot ceilings, 8-foot interior doors, abundant natural light, and s wood-look tile flooring throughout the main living areas. The kitchen is designed for everyday living and entertaining with white cabinetry, black granite countertops, subway tile backsplash, a large island, pantry, and all appliances included.
Need extra space? The private den is perfect for a home office, while the bonus room can easily become a media room, gym, or playroom The spacious primary suite offers a relaxing retreat with a large walk-in closet and spa-inspired bathroom featuring dual sinks and quartz countertops. Every bathroom includes upgraded quartz surfaces, creating a cohesive, modern finish throughout the home.
Located in the growing Wildera community, you'll enjoy the benefits of nearly new construction without the wait, making this an exceptional opportunity for buyers looking for space, flexibility, and move-in-ready convenience.
For sale
Price cut: $100 (6/2)
$469,900
31512 N HAYWEATHER Lane, San Tan Valley, AZ 85143
3beds
2,615sqft
Single Family Residence
Built in 2024
7,253 Square Feet Lot
$-- Zestimate®
$180/sqft
$110/mo HOA
What's special
Open-concept layoutSingle-story homeAbundant natural lightFlexible bonus roomLarge islandPrivate denSubway tile backsplash
- 150 days |
- 50 |
- 1 |
Zillow last checked:
Listing updated:
Listed by:
Crystal M Runyon 480-334-8131,
eXp Realty
Source: ARMLS,MLS#: 7003149
Facts & features
Interior
Bedrooms & bathrooms
- Bedrooms: 3
- Bathrooms: 3
- Full bathrooms: 3
Heating
- ENERGY STAR Qualified Equipment, Electric
Cooling
- HVAC SEER Rating, Central Air, ENERGY STAR Qualified Equipment, Programmable Thmstat
Appliances
- Included: Dryer, Washer, Refrigerator, Built-in Microwave, Dishwasher, Disposal, Electric Range
- Laundry: Inside
Features
- Non-laminate Counter, Granite Counters, Double Vanity, Eat-in Kitchen, Breakfast Bar, 9+ Flat Ceilings, Kitchen Island, Pantry, Full Bth Master Bdrm
- Flooring: Carpet, Tile
- Windows: Low Emissivity Windows, Double Pane Windows, Vinyl Frame
- Has basement: No
- Has fireplace: No
Interior area
- Total structure area: 2,615
- Total interior livable area: 2,615 sqft
Property
Parking
- Total spaces: 5
- Parking features: Tandem Garage, Garage Door Opener, Direct Access
- Garage spaces: 3
- Uncovered spaces: 2
Features
- Stories: 1
- Patio & porch: Covered
- Exterior features: Private Yard
- Spa features: None
- Fencing: Block
- Has view: Yes
- View description: Mountain(s)
Lot
- Size: 7,253 Square Feet
- Features: Borders Common Area, East/West Exposure, Sprinklers In Front, Desert Front, Dirt Back, Auto Timer H2O Front
Details
- Parcel number: 21024721
Construction
Type & style
- Home type: SingleFamily
- Architectural style: Territorial/Santa Fe
- Property subtype: Single Family Residence
Materials
- Stucco, Wood Frame, Low VOC Paint, Painted
- Roof: Tile
Condition
- Complete Spec Home
- New construction: No
- Year built: 2024
Details
- Builder name: Landsea Homes
- Warranty included: Yes
Utilities & green energy
- Sewer: Private Sewer
- Water: Pvt Water Company
Green energy
- Energy efficient items: Energy Audit, Fresh Air Mechanical
Community & HOA
Community
- Features: Playground, Biking/Walking Path
- Subdivision: Wildera
HOA
- Has HOA: Yes
- Services included: Maintenance Grounds, Street Maint
- HOA fee: $110 monthly
- HOA name: Wildera HOA
- HOA phone: 602-957-9191
Location
- Region: San Tan Valley
Financial & listing details
- Price per square foot: $180/sqft
- Tax assessed value: $471,667
- Annual tax amount: $637
- Date on market: 3/24/2026
- Cumulative days on market: 150 days
- Listing terms: Cash,Conventional,1031 Exchange,FHA,VA Loan
- Ownership: Fee Simple
Estimated market value
Not available
Estimated sales range
Not available
Not available
Price history
| Date | Event | Price |
|---|---|---|
| 6/2/2026 | Price change | $469,9000%$180/sqft |
Source:  ARMLS #7003149 Report a problem ARMLS #7003149 Report a problem | ||
| 4/20/2026 | Price change | $470,000-2.1%$180/sqft |
Source: ARMLS #7003149 Report a problem | ||
| 3/24/2026 | Listed for sale | $480,000-0.1%$184/sqft |
Source: ARMLS #7003149 Report a problem | ||
| 7/31/2025 | Sold | $480,464$184/sqft |
Source: ARMLS #6819094 Report a problem | ||
| 7/11/2025 | Pending sale | $480,464$184/sqft |
Source: ARMLS #6819094 Report a problem | ||
| 6/13/2025 | Price change | $480,464-1.8%$184/sqft |
Source: ARMLS #6819094 Report a problem | ||
| 6/2/2025 | Price change | $489,464-1.1%$187/sqft |
Source: ARMLS #6819094 Report a problem | ||
| 2/24/2025 | Price change | $495,124+1%$189/sqft |
Source: ARMLS #6819094 Report a problem | ||
| 2/11/2025 | Price change | $490,124+2.1%$187/sqft |
Source: ARMLS #6819094 Report a problem | ||
| 1/22/2025 | Price change | $480,124-1.2%$184/sqft |
Source: ARMLS #6735651 Report a problem | ||
| 9/5/2024 | Price change | $485,769+2.1%$186/sqft |
Source: ARMLS #6735651 Report a problem | ||
| 7/25/2024 | Listed for sale | $475,769$182/sqft |
Source: ARMLS #6735651 Report a problem | ||
Public tax history
| Year | Property taxes | Tax assessment |
|---|---|---|
| 2026 | $637 +1% | $47,166 +333.7% |
| 2025 | $631 +8357.9% | $10,875 |
| 2024 | $7 | $10,875 |
Find assessor info on the county website
Monthly payment
Est. payment
Payment breakdown
Explore the cost of this home by adjusting the details. Changes won't be saved.Climate risks
Neighborhood: 85143
Nearby schools
GreatSchools rating
- 3/10Magma Ranch K8 SchoolGrades: PK-8Distance: 2.6 mi
- 6/10Poston Butte High SchoolGrades: 7-12Distance: 3.1 mi
Schools provided by the listing agent
- Elementary: Magma Ranch K8 School
- Middle: Magma Ranch K8 School
- High: Poston Butte High School
- District: Florence Unified School District
Source: ARMLS. This data may not be complete. We recommend contacting the local school district to confirm school assignments for this home.
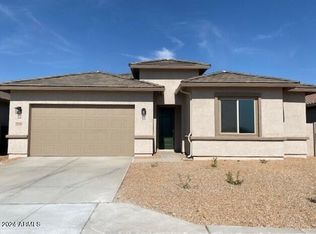
- $467,5243 bd3 ba2.3k sqft31528 N Hayweather Ln, San Tan Valley, AZ 85143Sold
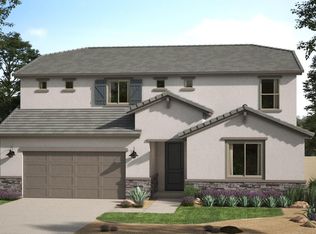
- $530,4495 bd3 ba3.2k sqft31564 N Hayweather Ln, San Tan Valley, AZ 85140Sold

- $478,6424 bd3 ba2.6k sqft6952 E Drygulch Rd, San Tan Valley, AZ 85143Sold
- $509,990-- bd-- ba2.7k sqft6972 E Brushy Bill Rd, San Tan Valley, AZ 85143Sold
- $575,348-- bd-- ba3.2k sqft6990 E Brushy Bill Rd, San Tan Valley, AZ 85143Sold
- $451,104-- bd-- ba2.4k sqft6992 E Drygulch Rd, San Tan Valley, AZ 85143Sold
- $537,1425 bd3 ba3.2k sqft6972 E Drygulch Rd, San Tan Valley, AZ 85143Sold
- $560,674-- bd-- ba3.2k sqft7008 E Brushy Bill Rd, San Tan Valley, AZ 85143Sold
A local agent can set up tours, give advice and negotiate with sellers.
Similar homes
- $425,0004 bd3 ba2.1k sqft7333 E PURPLE PRAIRIE Drive, San Tan Valley, AZ 85143For Sale
 MLS ID #7025409, Heather Openshaw, Keller Williams Integrity First Realty. ARMLS
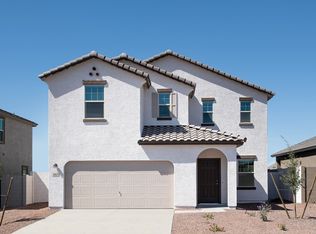
 - from $490,2405 bd4 ba3.1k sqftEclipse Plan, Skyline Village, San Tan Valley, AZ 85143New Construction
 Starlight Homes
 - from $450,4904 bd3 ba2.2k sqftLavender Plan, Skyline Village, San Tan Valley, AZ 85143New Construction
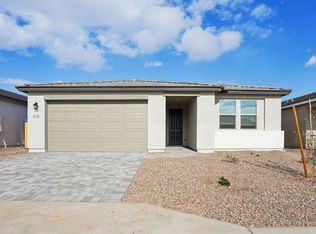 Ashton Woods Homes
 - from $464,9904 bd3 ba2.3k sqftLumina Plan, Bella Vista Farms, San Tan Valley, AZ 85143New Construction
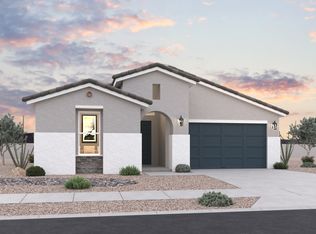 Dream Finders Homes
 - from $440,4904 bd3 ba2.1k sqftLilac Plan, Skyline Village, San Tan Valley, AZ 85143New ConstructionAshton Woods Homes
- from $439,9903 bd3 ba2.1k sqftPlan 4002 Plan, Bella Vista Farms, San Tan Valley, AZ 85143New ConstructionRisewell Homes
- from $403,2404 bd3 ba1.9k sqftPrism Plan, Skyline Village, San Tan Valley, AZ 85143New ConstructionStarlight Homes
- $429,9904 bd3 ba1.9k sqft2038 E DRIFTWOOD Drive, San Tan Valley, AZ 85140New ConstructionARMLS
- $412,9005 bd2 ba2.1k sqft409 E DIAMOND Trail, San Tan Valley, AZ 85143For SaleMLS ID #7042630, Kelly R. Jensen, KJ Elite Realty. ARMLS
- from $423,2405 bd4 ba3.1k sqftEclipse Plan, Magma Ranch Vistas, Florence, AZ 85132New ConstructionStarlight Homes
- $374,9004 bd3 ba1.9k sqft4114 E REYNOLDS Drive, San Tan Valley, AZ 85143For SaleMLS ID #7052584, Harry Patel, Realty ONE Group. ARMLS
- $458,2943 bd2 ba1.9k sqft36334 N GRAPEVINE Drive, San Tan Valley, AZ 85140New ConstructionARMLS
- $389,9004 bd2 ba1.8k sqft32373 N UNION Street, San Tan Valley, AZ 85143For SaleMLS ID #7022699, Adam B Coe, DeLex Realty. ARMLS
- from $383,2403 bd2 ba1.6k sqftMoonbeam Plan, Skyline Village, San Tan Valley, AZ 85143New ConstructionStarlight Homes
- $409,9903 bd2 ba1.7k sqft32300 N DAYLIGHT Drive, San Tan Valley, AZ 85144For SaleMLS ID #7067034, Jarod Britman, Realty ONE Group. ARMLS
- $479,9994 bd3 ba1.9k sqft23080 E STACEY Road, Queen Creek, AZ 85142For SaleMLS ID #7026385, Bobby J Costales, HomeSmart. ARMLS
- from $361,2403 bd2 ba1.4k sqftSterling Plan, Skyline Village, San Tan Valley, AZ 85143New ConstructionStarlight Homes
- $550,0003 bd3 ba2.7k sqft1035 E HARVEST Road, San Tan Valley, AZ 85140For SaleMLS ID #7040864, Katie Conway, Keller Williams Realty Sonoran Living. ARMLS
- $350,0003 bd2 ba1.4k sqft3537 E SANDOVAL Drive, San Tan Valley, AZ 85140For SaleMLS ID #7052492, Jobey Frank, Realty ONE Group. ARMLS
- $415,0004 bd3 ba2k sqft33908 N BEEBLOSSOM Trail, San Tan Valley, AZ 85144For SaleMLS ID #7057782, Heather Openshaw, Keller Williams Integrity First Realty. ARMLS
