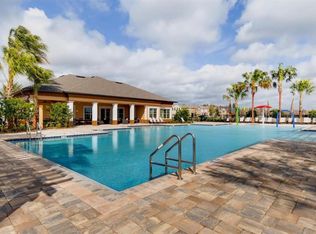
MOVE-IN READY! This 4-bedroom, 3-bath, two-story Ponte Vedra Floor Plan home at homesite 70 in Grasslands West offers 2,334 sq. ft. of new construction living in the Lakeside Village area of Lakeland, FL, with granite countertops throughout. Enjoy easy access to shops and dining within a short distance, plus an on-site amenity pool and clubhouse for residents, all while coming home to a versatile layout featuring a large upstairs loft, ideal for a second living area or home office, plus an oversized primary suite with a generous walk-in closet. Go outside to a covered lanai overlooking peaceful pond views — perfect for relaxing or entertaining. No CDD, and all maintenance is included under the HOA for effortless living. With a 2-car garage and available now, this Grasslands West home puts you close to it all in Lakeside Village, minutes from Orlando. Schedule your visit today to make it yours.
Pending
Price cut: $10.7K (7/9)
$409,990
3153 CUP DRIVE, LAKELAND, FL 33803
4beds
2,334sqft
:
Get pre-qualified$2,967/mo
Single Family Residence
Built in 2026
4,792 Square Feet Lot
$448,900 Zestimate®
$176/sqft
$281/mo HOA
What's special
Large upstairs loftGranite countertops throughoutOversized primary suiteGenerous walk-in closet
- 81 days |
- 84 |
- 6 |
Likely to sell faster than
Zillow last checked:
Listing updated:
Listed by:
Adam Schott 407-270-2747,
DRB GROUP REALTY, LLC 407-270-2747
Source: Stellar MLS,MLS#: O6402401 Originating MLS: Orlando Regional
Originating MLS: Orlando Regional
Facts & features
Interior
Bedrooms & bathrooms
- Bedrooms: 4
- Bathrooms: 3
- Full bathrooms: 3
Primary bedroom
- Features: Walk-In Closet(s)
- Level: Second
- Area: 221 Square Feet
- Dimensions: 13x17
Bedroom 2
- Features: Walk-In Closet(s)
- Level: Second
- Area: 150 Square Feet
- Dimensions: 15x10
Bedroom 3
- Features: Built-in Closet
- Level: Second
- Area: 120 Square Feet
- Dimensions: 12x10
Bedroom 4
- Features: Built-in Closet
- Level: First
- Area: 110 Square Feet
- Dimensions: 10x11
Primary bathroom
- Features: Linen Closet
- Level: Second
Bathroom 2
- Features: Linen Closet
- Level: Second
Bathroom 3
- Features: Linen Closet
- Level: First
Kitchen
- Level: First
Living room
- Level: First
- Area: 228 Square Feet
- Dimensions: 19x12
Heating
- Central, Heat Pump
Cooling
- Central Air
Appliances
- Included: Convection Oven, Cooktop, Dishwasher, Disposal, Dryer, Electric Water Heater, Ice Maker, Microwave, Range, Refrigerator, Washer
- Laundry: Inside, Laundry Room
Features
- In Wall Pest System, PrimaryBedroom Upstairs, Smart Home, Stone Counters, Thermostat, Tray Ceiling(s), Walk-In Closet(s)
- Flooring: Carpet, Tile
- Doors: Sliding Doors
- Has fireplace: No
Interior area
- Total structure area: 2,780
- Total interior livable area: 2,334 sqft
Video & virtual tour
Property
Parking
- Total spaces: 2
- Parking features: Driveway, Garage Door Opener
- Attached garage spaces: 2
- Has uncovered spaces: Yes
Features
- Levels: Two
- Stories: 2
- Patio & porch: Porch
- Exterior features: Irrigation System, Private Mailbox, Sidewalk, Sprinkler Metered
- Has view: Yes
- View description: Water, Pond
- Has water view: Yes
- Water view: Water,Pond
Lot
- Size: 4,792 Square Feet
- Features: Cleared, City Lot, Landscaped, Level, Near Golf Course, Sidewalk
- Residential vegetation: Trees/Landscaped
Details
- Parcel number: 232835138192000700
- Zoning: PUD
- Special conditions: None
Construction
Type & style
- Home type: SingleFamily
- Architectural style: Traditional
- Property subtype: Single Family Residence
Materials
- Cement Siding, Concrete, HardiPlank Type, Vinyl Siding
- Foundation: Slab
- Roof: Shingle
Condition
- Completed
- New construction: Yes
- Year built: 2026
Details
- Builder model: Ponte Vedra
- Builder name: DRB Group
- Warranty included: Yes
Utilities & green energy
- Sewer: Public Sewer
- Water: Public
- Utilities for property: BB/HS Internet Available, Electricity Connected, Public, Sewer Connected, Street Lights, Underground Utilities, Water Connected
Green energy
- Energy efficient items: Appliances, HVAC, Incentives, Insulation, Lighting, Thermostat, Windows
- Indoor air quality: Integrated Pest Management
Community & HOA
Community
- Features: Community Mailbox, Dog Park, Gated Community - No Guard, Golf, Pool, Sidewalks
- Security: Gated Community, Security Gate, Smoke Detector(s)
- Pet fee: $0 monthly
- Subdivision: GRASSLANDS WEST
HOA
- Has HOA: Yes
- Amenities included: Gated, Pool
- Services included: Cable TV, Community Pool, Internet, Maintenance Grounds, Pool Maintenance, Private Road
- HOA fee: $281 monthly
- HOA name: Highland Community Management
- HOA phone: 863-940-2683
Location
- Region: Lakeland
Financial & listing details
- Price per square foot: $176/sqft
- Tax assessed value: $82,000
- Annual tax amount: $1,479
- Date on market: 5/20/2026
- Cumulative days on market: 73 days
- Listing terms: Cash,Conventional,FHA,VA Loan
- Ownership: Fee Simple
- Total actual rent: 0
- Electric utility on property: Yes
- Road surface type: Paved, Asphalt
Estimated market value
$448,900
$422,000 - $480,000
$2,864/mo
Price history
| Date | Event | Price |
|---|---|---|
| 7/22/2026 | Pending sale | $409,990$176/sqft |
Source:  Stellar MLS #O6402401 Report a problem Stellar MLS #O6402401 Report a problem | ||
| 7/9/2026 | Price change | $409,990-2.5%$176/sqft |
Source: Stellar MLS #O6402401 Report a problem | ||
| 6/7/2026 | Price change | $420,690-1.2%$180/sqft |
Source: Stellar MLS #O6402401 Report a problem | ||
| 5/20/2026 | Listed for sale | $425,690$182/sqft |
Source: Stellar MLS #O6402401 Report a problem | ||
Public tax history
| Year | Property taxes | Tax assessment |
|---|---|---|
| 2025 | $1,479 -0.1% | $82,000 |
| 2024 | $1,480 +1.5% | $82,000 +2.5% |
| 2023 | $1,458 +731.3% | $80,000 +737.7% |
| 2022 | $175 | $9,550 |
Find assessor info on the county website
Monthly payment
Est. payment
Payment breakdown
Explore the cost of this home by adjusting the details. Changes won't be saved.Climate risks
Neighborhood: 33803
Nearby schools
GreatSchools rating
- 2/10Dixieland Elementary SchoolGrades: PK-5Distance: 2.2 mi
- 2/10Sleepy Hill Middle SchoolGrades: 6-8Distance: 6.1 mi
- 5/10Lakeland Senior High SchoolGrades: 9-12Distance: 3.7 mi
Schools provided by the listing agent
- Elementary: Dixieland Elem
- Middle: Sleepy Hill Middle
- High: Kathleen High
Source: Stellar MLS. This data may not be complete. We recommend contacting the local school district to confirm school assignments for this home.
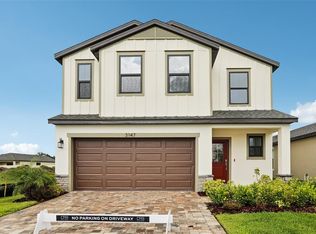
- $438,9904 bd3 ba2.2k sqft3147 Cup Dr, Lakeland, FL 33803Sold
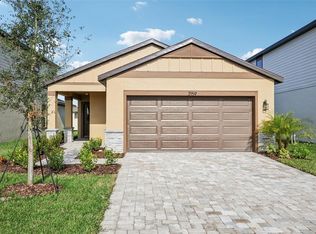
- $379,9903 bd2 ba1.6k sqft3159 Cup Dr, Lakeland, FL 33803Sold
- $407,0003 bd2 ba1.6k sqft3141 Cup Dr, Lakeland, FL 33803Sold

- $404,0004 bd3 ba2.2k sqft3165 Cup Dr, Lakeland, FL 33803Sold
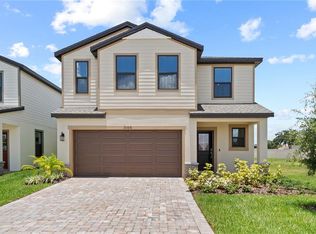
- $429,9903 bd3 ba2k sqft3171 Cup Dr, Lakeland, FL 33803Sold
- $418,0004 bd3 ba2.2k sqft3243 Cup Dr, Lakeland, FL 33803Sold
- $408,200-- bd-- ba-- sqft3135 Cup Dr, Lakeland, FL 33803Sold
- $414,5904 bd3 ba2.3k sqft3237 Cup Dr, Lakeland, FL 33803New Construction
A local agent can set up tours, give advice and negotiate with sellers.
Similar homes
- $412,5604 bd2 ba1.6k sqft3346 CUP DRIVE, LAKELAND, FL 33803New Construction

 Stellar MLS
 - $429,9004 bd3 ba2.1k sqft4004 PRIMA LAGO CIRCLE, LAKELAND, FL 33810For Sale
 MLS ID #R4911651, Gerlida Bulilan, MILLSHIRE REALTY. Stellar MLS
 - $420,0004 bd3 ba2.6k sqft5553 TURKEY CREEK WAY, LAKELAND, FL 33811For Sale
 MLS ID #O6298144, Elen Oliveira, ONE WORLD PROPERTIES. Stellar MLS
 - $370,0005 bd3 ba2.6k sqft2651 GRANDBURY GROVE ROAD, LAKELAND, FL 33811For Sale
 MLS ID #L4958127, Heidra Arciniega, KELLER WILLIAMS REALTY SMART 1. Stellar MLS
 - $448,9004 bd3 ba2.7k sqft5352 CLOUDBERRY AVENUE, LAKELAND, FL 33811New ConstructionStellar MLS
- $443,9004 bd3 ba2.3k sqft5231 LIGONBERRY STREET, LAKELAND, FL 33811New ConstructionStellar MLS
- $398,0002 bd2 ba2.2k sqft5536 KEATON SPRINGS DRIVE, LAKELAND, FL 33811For SaleMLS ID #TB8497572, Kandi Karban, 27NORTH REALTY. Stellar MLS
- $441,9004 bd3 ba2.7k sqft5384 CLOUDBERRY AVENUE, LAKELAND, FL 33811New ConstructionStellar MLS
- $414,9005 bd3 ba2.5k sqft1779 YELLOW TRAIL, LAKELAND, FL 33801For SaleMLS ID #P4939233, Bill Hardy, BOARDWALK REALTY ASSOCIATES LLC. Stellar MLS
- $443,9004 bd3 ba2.3k sqft4660 BARBERRY AVENUE, LAKELAND, FL 33811New ConstructionStellar MLS
- $448,9004 bd3 ba2.3k sqft4672 BARBERRY AVENUE, LAKELAND, FL 33811New ConstructionMLS ID #O6420377, Paul King, DR HORTON REALTY OF CENTRAL FLORIDA LLC. Stellar MLS
- $454,9004 bd3 ba2.3k sqft5375 CLOUDBERRY AVENUE, LAKELAND, FL 33811New ConstructionMLS ID #O6424260, Paul King, DR HORTON REALTY OF CENTRAL FLORIDA LLC. Stellar MLS
- $345,0005 bd3 ba2.3k sqft2427 CASPIAN DRIVE, LAKELAND, FL 33805For SaleMLS ID #TB8536525, Matt Gardner, EXP REALTY LLC. Stellar MLS
- $339,9005 bd3 ba2.3k sqft641 BALD CYPRESS DRIVE, LAKELAND, FL 33801For SaleMLS ID #L4964037, Titus Lennon, Jr, EXP REALTY LLC. Stellar MLS
- $360,9904 bd3 ba2.3k sqft5148 PENELOPE TRAIL, LAKELAND, FL 33811New ConstructionMLS ID #O6424356, Paul King, DR HORTON REALTY OF CENTRAL FLORIDA LLC. Stellar MLS
- $453,9005 bd3 ba2.4k sqft4665 BARBERRY AVENUE, LAKELAND, FL 33811New ConstructionStellar MLS
- $364,4004 bd3 ba2.3k sqft4589 BARBERRY AVENUE, LAKELAND, FL 33811New ConstructionStellar MLS
- $441,9004 bd3 ba2.7k sqft5392 CLOUDBERRY, LAKELAND, FL 33811New ConstructionMLS ID #O6371101, Paul King, DR HORTON REALTY OF CENTRAL FLORIDA LLC. Stellar MLS
- $383,9004 bd3 ba1.9k sqft(Undisclosed Address), LAKELAND, FL 33809New ConstructionMLS ID #TB8468307, Gayle Van Wagenen, LGI REALTY- FLORIDA, LLC. Stellar MLS
- $362,9904 bd3 ba2.3k sqft5164 PENELOPE TRAIL, LAKELAND, FL 33811New ConstructionMLS ID #O6420384, Paul King, DR HORTON REALTY OF CENTRAL FLORIDA LLC. Stellar MLS
