Welcome to Lincoln Prairie, our newest 55+ community. It's all about your retirement lifestyle. The Prestige, a gorgeous ranch home, is one of our most popular plans. This home comes with 9' first floor ceilings, enhanced vinyl plank flooring and luxury carpeting. You have great curb-appeal with a front porch elevation. Relax on your large, covered patio with friends. Your gourmet kitchen boasts Whirlpool SS built-in appliances with upgraded cabinets and quartz countertops. You have a kitchen island with room for seating. You will enjoy the walk-in, oversize luxury tiled shower with seat in the primary bath with double bowl vanity with Quartz counter. Your 2nd full bath has a tiled shower. You have a flex room with double doors to use as you need - home office? extra bedroom? Professional, modern, energy efficiency upgrades like a humidifier and tankless hot water heater and more are included. Smart Home package includes garage door opener and keypad. Photos of similar home are shown with some options not available in this home at this price. You can select your own finishes and details. On site amenities include a 16,000 sq. ft. clubhouse boasting an indoor and outdoor pool, fitness center, social rooms, billiards and bocce ball and more! Plus, you can shop, dine, play and explore, all within minutes from your new home. We take care of your lawn and snow removal, so you have more time to enjoy life. Our stunning ranch homes all feature open concept living plus the privacy you want. This sold home includes the optional 2nd floor loft, bedroom and full bath and the optional sunroom plus additional upgrades. Homesite 464
Pending
$594,350
3154 Adelwood Cir, Aurora, IL 60503
3beds
2,682sqft
:
Get pre-qualified$4,580/mo
Single Family Residence
Built in 2026
7,819 Square Feet Lot
$-- Zestimate®
$222/sqft
$360/mo HOA
What's special
- 173 days |
- 1 |
- 0 |
Zillow last checked:
Listing updated:
Listed by:
Nicholas Solano 630-427-5444,
Twin Vines Real Estate Svcs
Source: MRED as distributed by MLS GRID,MLS#: 12559723
Facts & features
Interior
Bedrooms & bathrooms
- Bedrooms: 3
- Bathrooms: 4
- Full bathrooms: 3
- 1/2 bathrooms: 1
Rooms
- Room types: Eating Area, Den, Great Room, Loft
Primary bedroom
- Features: Flooring (Carpet), Bathroom (Full)
- Level: Main
- Area: 196 Square Feet
- Dimensions: 14X14
Bedroom 2
- Features: Flooring (Carpet)
- Level: Main
- Area: 132 Square Feet
- Dimensions: 12X11
Bedroom 3
- Level: Second
- Area: 121 Square Feet
- Dimensions: 11X11
Den
- Level: Main
- Area: 120 Square Feet
- Dimensions: 12X10
Eating area
- Level: Main
- Area: 120 Square Feet
- Dimensions: 12X10
Great room
- Level: Main
- Area: 285 Square Feet
- Dimensions: 19X15
Kitchen
- Features: Kitchen (Eating Area-Breakfast Bar, Eating Area-Table Space, Island, Pantry-Walk-in)
- Level: Main
- Area: 144 Square Feet
- Dimensions: 12X12
Laundry
- Level: Main
- Area: 64 Square Feet
- Dimensions: 8X8
Loft
- Level: Second
- Area: 225 Square Feet
- Dimensions: 15X15
Heating
- Natural Gas
Cooling
- Central Air
Appliances
- Included: Microwave, Dishwasher, Disposal, Stainless Steel Appliance(s), Cooktop, Oven, Range Hood
- Laundry: Sink
Features
- Basement: None
- Number of fireplaces: 1
Interior area
- Total structure area: 0
- Total interior livable area: 2,682 sqft
Property
Parking
- Total spaces: 2
- Parking features: Asphalt, Yes, Garage Owned, Attached, Garage
- Attached garage spaces: 2
Accessibility
- Accessibility features: No Disability Access
Features
- Stories: 2
- Patio & porch: Porch
Lot
- Size: 7,819 Square Feet
Details
- Parcel number: 0701182070350000
- Special conditions: Home Warranty
Construction
Type & style
- Home type: SingleFamily
- Property subtype: Single Family Residence
Materials
- Vinyl Siding
- Foundation: Concrete Perimeter
Condition
- New Construction
- New construction: Yes
- Year built: 2026
Details
- Builder model: PRESTIGE
- Warranty included: Yes
Utilities & green energy
- Sewer: Public Sewer
- Water: Public
Community & HOA
Community
- Subdivision: Lincoln Prairie
HOA
- Has HOA: Yes
- Services included: Clubhouse, Exercise Facilities, Pool, Lawn Care, Snow Removal
- HOA fee: $360 monthly
Location
- Region: Aurora
Financial & listing details
- Price per square foot: $222/sqft
- Date on market: 2/2/2026
- Ownership: Fee Simple
Estimated market value
Not available
Estimated sales range
Not available
Not available
Price history
| Date | Event | Price |
|---|---|---|
| 5/22/2026 | Pending sale | $594,350$222/sqft |
Source:  MRED as distributed by MLS GRID #12559723 Report a problem MRED as distributed by MLS GRID #12559723 Report a problem | ||
| 5/20/2026 | Listing removed | $594,350$222/sqft |
Source: MRED as distributed by MLS GRID #12559723 Report a problem | ||
| 2/9/2026 | Pending sale | $594,350+30.3%$222/sqft |
Source: MRED as distributed by MLS GRID #12559723 Report a problem | ||
| 1/31/2026 | Listing removed | $455,990$170/sqft |
Source:  Del Webb Report a problem Del Webb Report a problem | ||
| 1/16/2026 | Listed for sale | $455,990$170/sqft |
Source: Del Webb Report a problem | ||
Public tax history
Tax history is unavailable.
Monthly payment
Est. payment
Payment breakdown
Explore the cost of this home by adjusting the details. Changes won't be saved.Climate risks
Neighborhood: 60503
Nearby schools
GreatSchools rating
- 9/10Wolfs Crossing Elementary SchoolGrades: K-5Distance: 0.7 mi
- 7/10Bednarcik Junior High SchoolGrades: 6-8Distance: 0.6 mi
- 9/10Oswego East High SchoolGrades: 9-12Distance: 1.8 mi
Schools provided by the listing agent
- Elementary: Wolfs Crossing Elementary School
- Middle: Bednarcik Junior High School
- High: Oswego East High School
- District: 308
Source: MRED as distributed by MLS GRID. This data may not be complete. We recommend contacting the local school district to confirm school assignments for this home.
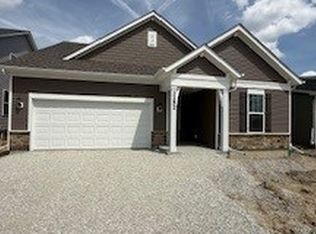
- $563,5492 bd3 ba2k sqft3252 Oak Creek Ln, Aurora, IL 60503Sold
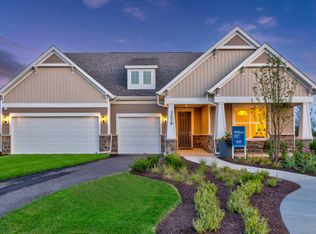
- from $603,990-- sqft3158 Bellwether Dr, Aurora, IL 60503New Construction
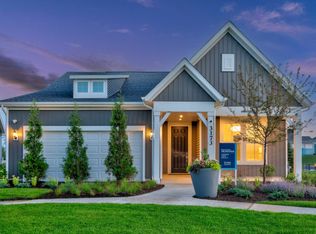
- from $491,990-- sqft3210 Kimblewick Cir, Aurora, IL 60503New Construction
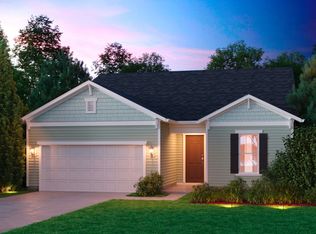
- $3,4412 bd2 ba1.8k sqft3286 Lincoln Prairie Blvd, Aurora, IL 60503Off Market
- $533,0022 bd2 ba1.8k sqft3264 Oak Creek Ln, Aurora, IL 60503Sold
- $519,3242 bd2 ba1.6k sqft3218 Kimblewick Cir, Aurora, IL 60503New Construction
- from $491,990-- sqft3126 Adelwood Cir, Aurora, IL 60503New Construction
- $808,8942 bd3 ba2.2k sqft3146 Bellwether Dr, Aurora, IL 60503Sold
A local agent can set up tours, give advice and negotiate with sellers.
Similar homes
- $645,8942 bd3 ba2.2k sqft3264 Mallory Creek Ln, Aurora, IL 60503Active
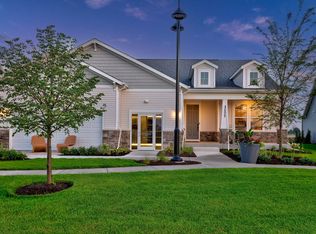 MRED as distributed by MLS GRID
 - $560,0003 bd3 ba2k sqft3207 Dove Mountain Dr, Aurora, IL 60503Price Change
 MLS ID #12621179, Jennifer Vonesh, Berkshire Hathaway HomeServices Chicago. MRED as distributed by MLS GRID
 - $699,4734 bd3 ba3.2k sqft3243 Peyton Cir, Aurora, IL 60503Active
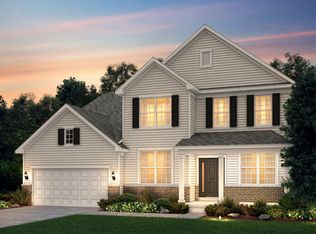 MLS ID #12639039, Nicholas Solano, Twin Vines Real Estate Svcs. MRED as distributed by MLS GRID
 - $709,3782 bd3 ba2.4k sqft3276 Mallory Creek Ln, Aurora, IL 60503Active
 MRED as distributed by MLS GRID
 - $519,3242 bd2 ba1.6k sqft3218 Kimblewick Cir, Aurora, IL 60503ActiveMLS ID #12695136, Nicholas Solano, Twin Vines Real Estate Svcs. MRED as distributed by MLS GRID
- $533,0022 bd2 ba1.8k sqft3112 Adelwood Cir, Aurora, IL 60503ActiveMLS ID #12693255, Nicholas Solano, Twin Vines Real Estate Svcs. MRED as distributed by MLS GRID
- $676,0004 bd3 ba3k sqft3237 Peyton Cir, Aurora, IL 60503ActiveMLS ID #12701677, Nicholas Solano, Twin Vines Real Estate Svcs. MRED as distributed by MLS GRID
- $849,9003 bd4 ba2.7k sqft3290 Maygrass Ln, Aurora, IL 60503ActiveMRED as distributed by MLS GRID
- $580,7292 bd3 ba2k sqft3255 Kimblewick Cir, Aurora, IL 60503ActiveMLS ID #12693966, Nicholas Solano, Twin Vines Real Estate Svcs. MRED as distributed by MLS GRID
- $646,9904 bd3 ba3.3k sqft2804 Mia Rd, Aurora, IL 60503ActiveMLS ID #12638023, Nicholas Solano, Twin Vines Real Estate Svcs. MRED as distributed by MLS GRID
- from $499,9902 bd3 ba2k sqftPrestige Plan, Lincoln Prairie by Del Webb, Aurora, IL 60503New ConstructionDel Webb
- $493,3082 bd2 ba1.7k sqft3300 Wildlight Rd, Aurora, IL 60503ActiveMRED as distributed by MLS GRID
- $765,0004 bd4 ba3.2k sqft4135 Bedford Ln, Aurora, IL 60504NewMLS ID #12705426, Penny O'Brien, CSC,PSA,RENE,SFR,SRS, Baird & Warner. MRED as distributed by MLS GRID
- $450,7992 bd2 ba1.6k sqft3384 Fulshear Cir, Aurora, IL 60503ActiveMRED as distributed by MLS GRID
- $574,9004 bd3 ba3.1k sqft27008 Ashgate Xing, Plainfield, IL 60585Price ChangeMLS ID #12637425, Michael Knecht, Compass. MRED as distributed by MLS GRID
- $548,7904 bd3 ba2.3k sqft432 Hathaway Ln, Oswego, IL 60543Price ChangeMRED as distributed by MLS GRID
- $475,0003 bd3 ba2.1k sqft483 Watercress Dr, Aurora, IL 60504NewMLS ID #12714416, Lauren Calero, RE/MAX of Naperville. MRED as distributed by MLS GRID
- $499,9904 bd3 ba2.4k sqft204 Piper Glen Ave, Oswego, IL 60543Price ChangeMRED as distributed by MLS GRID
- $450,0002 bd2 ba1.5k sqft3327 Fulshear Cir, Aurora, IL 60503ActiveMLS ID #12604248, Max D Shallow, RE/MAX Professionals Select. MRED as distributed by MLS GRID
- $650,0004 bd3 ba2.8k sqft12710 S Harry Cir, Plainfield, IL 60585ActiveMLS ID #12701651, Nicholas Solano, Twin Vines Real Estate Svcs. MRED as distributed by MLS GRID
