Popular Cora floorplan, impressive finishes, and all-in pricing under $400K! Located at 3154 James Slaughter Road on the border of Holly Springs and Fuquay-Varina, this townhome offers flexible living and standout style. An open first-floor flex space is perfect for a home office, workout area, or additional lounge. The gourmet kitchen shines with a massive quartz island, providing generous space for meal prep, casual dining, and entertaining. Enjoy LVP flooring throughout the entire home—NO CARPET! A 2-car garage and driveway provide plenty of parking. Community amenities include a pool, playgrounds, trails, community garden, and play lawn. With completion anticipated in January, this Cora is a fresh start worth planning for!
New construction
Price cut: $6K (10/22)
$389,000
3154 James Slaughter Rd, Fuquay Varina, NC 27526
3beds
2,145sqft
Townhouse
Built in 2027
1,306 Square Feet Lot
$387,200 Zestimate®
$181/sqft
$150/mo HOA
What's special
Gourmet kitchenImpressive finishesMassive quartz islandOpen first-floor flex space
- 37 days
- 113
- 9
Zillow last checked:
Listing updated:
Listed by:
Jennifer Lynn Bynum 919-434-9349,
Baker Residential
Source: Doorify MLS,MLS#: 10193815
Facts & features
Interior
Bedrooms & bathrooms
- Bedrooms: 3
- Bathrooms: 3
- Full bathrooms: 2
- 1/2 bathrooms: 1
Primary bedroom
- Level: Third
Heating
- Electric
Cooling
- Electric
Appliances
- Included: Disposal, Dishwasher, Gas Cooktop, Microwave, Tankless Water Heater, Wall Oven
Features
- Flooring: Luxury Vinyl
- Windows: Double Pane Windows, Low-Emissivity Windows
- Common walls with other units/homes: 2+ Common Walls,No One Above,No One Below
Interior area
- Total structure area: 2,145
- Total interior livable area: 2,145 sqft
- Finished area above ground: 2,145
- Finished area below ground: 0
Property
Parking
- Total spaces: 2
- Parking features: Attached, Driveway
- Garage spaces: 2
- Has uncovered spaces: Yes
Features
- Levels: Three Or More
- Stories: 3
- Patio & porch: Covered, Deck, Front Porch
- Exterior features: Balcony
Lot
- Size: 1,306 Square Feet
Details
- Parcel number: 066803322842000 0526973
- Zoning: NMU
- Special conditions: Standard
Construction
Type & style
- Home type: Townhouse
- Architectural style: Farmhouse
- Property subtype: Townhouse
Materials
- HardiPlank Type
- Foundation: Slab
- Roof: Architectural Shingle
Condition
- New Construction
- New construction: Yes
- Year built: 2027
- Major remodel year: 2027
Details
- Builder model: Cora
- Builder name: Baker Residential
Utilities & green energy
- Sewer: Public Sewer
- Water: Public
Community & HOA
Community
- Features: Curbs, Park, Playground, Pool, Street Lights, Sidewalks
- Subdivision: Atwater
HOA
- Has HOA: Yes
- Amenities included: Cabana, Dog Park, Landscaping, Maintenance Grounds, Park, Picnic Area, Playground, Pool, Trail(s)
- Services included: Maintenance Grounds
- HOA fee: $150 monthly
- HOA name: PPM
- HOA phone: 919-848-4911
Location
- Region: Fuquay Varina
Financial & listing details
- Price per square foot: $181/sqft
- Annual tax amount: $732
- Date on market: 9/19/2026
- Listing agreement: Exclusive Right To Sell
- Listing terms: 1031 Exchange,Cash,Conventional,FHA,VA Loan
- Ownership type: Townhouse
Estimated market value
$387,200
$368,000 - $407,000
$2,014/mo
Price history
| Date | Event | Price |
|---|---|---|
| 10/22/2026 | Price change | $389,000-1.5%$181/sqft |
Source:  Doorify MLS #10193815 Report a problem | ||
| 9/19/2026 | Listed for sale | $395,000$184/sqft |
Source: Doorify MLS #10193815 Report a problem | ||
Public tax history
Tax history is unavailable.
Monthly payment
Est. payment
Payment breakdown
Explore the cost of this home by adjusting the details. Changes won't be saved.Climate risks
Neighborhood: 27526
Nearby schools
Schools provided by the listing agent
- Elementary: Wake - Herbert Akins Road Elementary
- Middle: Wake - Herbert Akins Road Middle
- High: Wake - Fuquay Varina High
Source: Doorify MLS. This data may not be complete. We recommend contacting the local school district to confirm school assignments for this home.
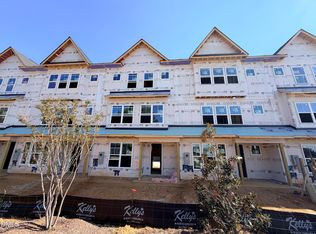
- $395,0004 bd4 ba2.1k sqft3152 James Slaughter Rd, Fuquay Varina, NC 27526New Construction
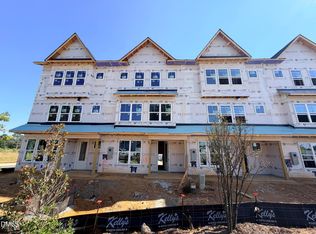
- $395,0004 bd4 ba2.1k sqft3156 James Slaughter Rd, Fuquay Varina, NC 27526New Construction
- $387,0003 bd3 ba2.1k sqft3148 James Slaughter Rd, Fuquay Varina, NC 27526New Construction

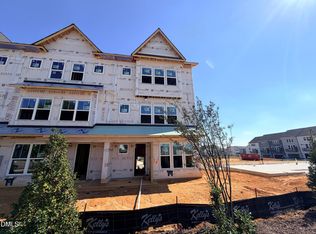
- $426,0004 bd4 ba2.1k sqft3146 James Slaughter Rd, Fuquay Varina, NC 27526New Construction
Similar homes
- $387,0003 bd3 ba2.1k sqft3148 James Slaughter Rd, Fuquay Varina, NC 27526New Construction
 MLS ID #10200249, Jennifer Lynn Bynum. Doorify MLS
- $395,0004 bd4 ba2.1k sqft3152 James Slaughter Rd, Fuquay Varina, NC 27526New ConstructionMLS ID #10200247, Jennifer Lynn Bynum. Doorify MLS
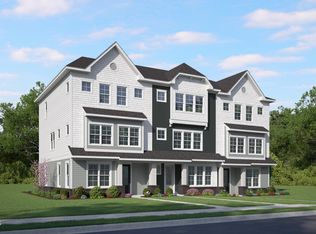
- $407,0004 bd4 ba2.1k sqft3142 James Slaughter Rd, Fuquay Varina, NC 27526New Construction
 MLS ID #10200253, Jennifer Lynn Bynum. Doorify MLS
- $420,0004 bd4 ba2.1k sqft3144 James Slaughter Rd, Fuquay Varina, NC 27526New ConstructionMLS ID #10200254, Jennifer Lynn Bynum. Doorify MLS
- $414,0004 bd4 ba2.1k sqft3140 James Slaughter Rd, Fuquay Varina, NC 27526New ConstructionMLS ID #10200252, Jennifer Lynn Bynum. Doorify MLS
- $395,0004 bd4 ba2.1k sqft3156 James Slaughter Rd, Fuquay Varina, NC 27526New ConstructionMLS ID #10199113, Jennifer Lynn Bynum. Doorify MLS
- $389,0004 bd4 ba2.1k sqft3007 White Rail Dr, Fuquay Varina, NC 27526New ConstructionMLS ID #10188527, Jennifer Lynn Bynum. Doorify MLS
- $426,0004 bd4 ba2.1k sqft3146 James Slaughter Rd, Fuquay Varina, NC 27526New ConstructionMLS ID #10198882, Jennifer Lynn Bynum. Doorify MLS
- $445,0004 bd3 ba2.3k sqft626 Andrade Dr, Fuquay Varina, NC 27526For SaleMLS ID #10199883, Danielle Weeks. Doorify MLS
- $409,0004 bd4 ba2.1k sqft3019 White Rail Dr, Fuquay Varina, NC 27526New ConstructionMLS ID #10166564, Jennifer Lynn Bynum. Doorify MLS
- $349,0003 bd2 ba1.7k sqft904 Perry Howard Rd, Fuquay Varina, NC 27526For SaleMLS ID #10200211, Doug Jacobs. Doorify MLS
- $375,0003 bd2 ba1.7k sqft2113 James Slaughter Rd, Fuquay Varina, NC 27526For SaleMLS ID #10196400, Holly Hendren. Doorify MLS
- $375,9003 bd3 ba2.1k sqft131 Midtown Rows Way, Fuquay Varina, NC 27526New ConstructionMLS ID #10191920, Blaine Wiles. Doorify MLS
- $375,0003 bd2 ba2.5k sqft7117 Sunset Lake Rd, Fuquay Varina, NC 27526For SaleMLS ID #10137174, Nil Basu. Doorify MLS
- $394,0654 bd4 ba2.4k sqft148 Midtown Rows Way, Fuquay Varina, NC 27526New ConstructionMLS ID #10192147, Blaine Wiles. Doorify MLS
- $394,0654 bd4 ba2.1k sqft129 Midtown Rows Way, Fuquay Varina, NC 27526New ConstructionDoorify MLS
- $386,6814 bd4 ba2.1k sqft133 Midtown Rows Way, Fuquay Varina, NC 27526New ConstructionDoorify MLS
- $320,0003 bd3 ba1.4k sqft734 Whitetail Creek Way, Fuquay Varina, NC 27526For SaleMLS ID #10194753, Kelly Sullivan. Doorify MLS
- $389,0003 bd2 ba1.6k sqft2129 Maizefield Ln, Fuquay Varina, NC 27526For SaleMLS ID #10185233, Don Gomez. Doorify MLS
- $435,0003 bd3 ba2.2k sqft2133 Mills Crest St, Fuquay Varina, NC 27526For SaleMLS ID #10163289, Hugh Grist. Doorify MLS
