Modern Edge Design + Build presents TerraVue - a home designed not just to be seen, but to be felt. From the moment of arrival, TerraVue reveals itself slowly and intentionally, drawing your eyes outward to the unobstructed silhouette of Pine Valley Mountain. Spanning more than 15,000 square feet, the residence is defined by light, air, and proportion - soaring 24-foot ceilings, expansive walls of glass, sculptural cantilevered stairs, and warm white-oak beams that soften and humanize its scale. Here, architecture frames nature. Every sightline was composed to honor the view. Every material was selected to evoke warmth, permanence, and quiet luxury. But TerraVue is more than its scale - it is an experience layered with intention. A private theater anchored by a 203-inch LED wall invites immersive evenings. A professional-grade sports simulator and full indoor pickleball and basketball court bring energy and connection. Spa-level wellness spaces offer restoration and retreat. Outdoors, the home unfolds into something extraordinary - a 100-foot pool with cascading waterfall, expansive spa, fire features flickering against desert skies, boardwalk pathways, a putting course, outdoor LED entertainment, and generous gathering spaces designed for celebration. The boundaries between indoors and out dissolve, creating a private resort shaped around both exhilaration and calm.
For sale
$12,540,000
3155 E Hinkley Ln, Saint George, UT 84790
8beds
10baths
15,778sqft
Single Family Residence
Built in 2025
1.25 Acres Lot
$11,526,500 Zestimate®
$795/sqft
$-- HOA
What's special
Spa-level wellness spacesPutting courseExpansive spaProfessional-grade sports simulatorBoardwalk pathwaysSculptural cantilevered stairsOutdoor led entertainment
- 147 days |
- 8,390 |
- 397 |
Zillow last checked:
Listing updated:
Listed by:
BRYAN S BURNETT 435-375-4564,
CENTURY 21 EVEREST ST GEORGE
Source: WCBR,MLS#: 26-269228
Loading...
Facts & features
Interior
Bedrooms & bathrooms
- Bedrooms: 8
- Bathrooms: 10
Primary bedroom
- Level: Main
Bedroom 2
- Level: Main
Bedroom 3
- Level: Second
Bedroom 4
- Level: Second
Bedroom 5
- Level: Second
Bedroom 6
- Level: Second
Other
- Level: Second
Other
- Description: Bunk Room
- Level: Second
Bathroom
- Level: Main
Bathroom
- Level: Main
Bathroom
- Description: Across from theatre and exercise room
- Level: Main
Bathroom
- Description: By Office
- Level: Main
Bathroom
- Level: Second
Bathroom
- Level: Second
Bathroom
- Level: Second
Bathroom
- Level: Second
Bathroom
- Level: Second
Bathroom
- Level: Second
Heating
- Natural Gas
Cooling
- Central Air
Features
- See Remarks
- Number of fireplaces: 3
Interior area
- Total structure area: 15,778
- Total interior livable area: 15,778 sqft
- Finished area above ground: 11,272
Property
Parking
- Total spaces: 6
- Parking features: Attached, Extra Depth, Extra Width, RV Garage, RV Access/Parking, See Remarks
- Attached garage spaces: 6
Features
- Stories: 2
- Has private pool: Yes
- Pool features: In Ground, Outdoor Pool
- Spa features: Heated
- Has view: Yes
- View description: Mountain(s)
Lot
- Size: 1.25 Acres
- Features: Curbs & Gutters, Level, See Remarks
Details
- Parcel number: SGGRO7
- Zoning description: Residential
Construction
Type & style
- Home type: SingleFamily
- Property subtype: Single Family Residence
Materials
- Rock, Stucco
- Foundation: Slab
- Roof: Metal,Tile
Condition
- Built & Standing
- Year built: 2025
Utilities & green energy
- Water: Culinary
- Utilities for property: Dixie Power, Electricity Connected, Natural Gas Connected
Community & HOA
Community
- Features: Sidewalks
- Subdivision: GROVE
HOA
- Has HOA: No
Location
- Region: Saint George
Financial & listing details
- Price per square foot: $795/sqft
- Annual tax amount: $7,308
- Date on market: 2/13/2026
- Cumulative days on market: 148 days
- Listing terms: FHA,Conventional,Cash,1031 Exchange
- Inclusions: Wired for Cable, Window, Double Pane, Window Coverings, Washer, Walk-in Closet(s), Theater Room, Tennis Courts, Sprinkler, Full, Sprinkler, Auto, Smart Wiring, Refrigerator, Range Hood, Patio, Covered, Oven/Range, Built-in, Outdoor Lighting, Microwave, Landscaped, Full, Hot Tub, Gazebo, Garden Tub, Fenced, Full, Dryer, Disposal, Dishwasher, Deck, Uncovered, Deck, Covered, Central Vac Plumbed, Ceiling, Vaulted, Ceiling Fan(s), Built in Barbecue, Bath, Sep Tub/Shwr
- Electric utility on property: Yes
- Road surface type: Paved
Estimated market value
$11,526,500
$10.95M - $12.10M
Not available
Price history
| Date | Event | Price |
|---|---|---|
| 2/27/2026 | Price change | $12,540,000+2%$795/sqft |
Source: WCBR #26-269228 Report a problem | ||
| 2/13/2026 | Listed for sale | $12,295,000$779/sqft |
Source: WCBR #26-269228 Report a problem | ||
Public tax history
Tax history is unavailable.
Monthly payment
Est. payment$--/mo
Payment breakdown
Explore the cost of this home by adjusting the details. Changes won't be saved.All calculations are estimates and provided by Zillow, Inc. for informational purposes only. Actual amounts may vary.
HOA fees may include property taxes on listings classified as Co-Ops. Contact the listing agent and/or owner for fee details.
Mortgage interest rates are dependent on a number of factors, including credit score, down payment, and repayment length. Interest rate data provided by Zillow Group Marketplace, Inc. as of 1/1/1970 from various mortgage lenders with which we have lead or other similar arrangements; the Estimated Payment is an average of those rates.
See how much you could borrow to make a competitive offer.
Climate risks
Neighborhood: 84790
Nearby schools
GreatSchools rating
- 6/10Crimson View SchoolGrades: PK-5Distance: 0.6 mi
- 9/10Washington Fields IntermediateGrades: 6-7Distance: 0.7 mi
- 7/10Crimson Cliffs HighGrades: 10-12Distance: 0.8 mi
Schools provided by the listing agent
- Elementary: Crimson View Elementary
- Middle: Crimson Cliffs Middle
- High: Crimson Cliffs High
Source: WCBR. This data may not be complete. We recommend contacting the local school district to confirm school assignments for this home.
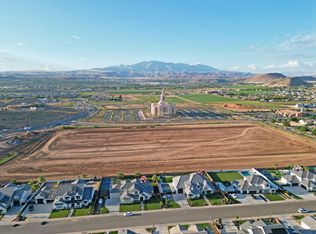
- $--1.25 AcresHinckley, Saint George, UT 84790Sold
- $--1.25 AcresHinckley, Saint George, UT 84790Sold
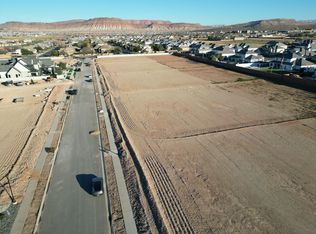
- $975,0001.17 AcresHinckley Ln #12, Saint George, UT 84790Lot/Land
- $269,500-- bd-- ba-- sqft490 W Pebble Dr, Washington, UT 84780Off Market
- $1,159,4005 bd5 ba4.5k sqft458 W Granite Dr, Washington, UT 84780Off Market
- $929,1004 bd4 ba3.8k sqft493 W Pebble Dr, Washington, UT 84780Off Market
- $888,9005 bd5 ba4.5k sqft492 W Granite Dr, Washington, UT 84780Off Market
- $1,140,8006 bd3 ba5.2k sqft470 W Pebble Dr, Washington, UT 84780Off Market
A local agent can set up tours, give advice and negotiate with sellers.
A local lender can help you make sure your offer is ready when you are.
Similar homes
- $9,700,0006 bd8 ba9.8k sqft2789 E Siltstone Dr, Saint George, UT 84790For Sale
 MLS ID #26-273968, Blair R Frei, RED ROCK REAL ESTATE. WCBR
 - $10,750,0005 bd9 ba16k sqft2515 N Tacheene Dr, Saint George, UT 84770For Sale
 MLS ID #26-272328, DAVID ELLIS, THE AGENCY ST GEORGE. WCBR
 - $6,295,0007 bd9 ba9.3k sqft1141 E Lost Ridge Dr, Washington, UT 84780For Sale
 MLS ID #26-272401, ROBERT P PLUMB, RED ROCK REAL ESTATE. WCBR
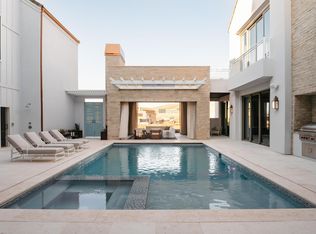
 - $8,000,0009 bd11 ba10k sqft936 E Sapphire Sky Ln, Saint George, UT 84790For Sale
 MLS ID #2160149, Christina Childs, Red Rock Real Estate LLC. UtahRealEstate.com
 - $8,000,0009 bd11 ba10k sqft936 W Sapphire Sky St, George, UT 84790For SaleMLS ID #26-272562, Christina Childs, RED ROCK REAL ESTATE. WCBR
- $6,300,0005 bd6 ba8.7k sqft1202 S Indian Knolls Dr, Washington, UT 84780For SaleMLS ID #26-272563, HALEY CORDOVA, Summit Sotheby's International Realty (Auto Mall). WCBR
- $6,300,0005 bd6 ba8.7k sqft1202 S Indian Cir, Washington, UT 84780For SaleMLS ID #2159304, Haley S Cordova, Summit Sotheby's International Realty. UtahRealEstate.com
- $7,750,0007 bd11 ba8.2k sqft2248 N Tacheene Dr, St George, UT 84770For SaleMLS ID #26-271255, Beverly Astin, Jefferson Street Properties, LLC. WCBR
- $8,999,0006 bd8 ba8.4k sqft2589 N Kiva Cir Lot 32, Saint George, UT 84770New ConstructionMLS ID #25-265546, DUSTY WRIGHT, KW Ascend Keller Williams Realty. WCBR
- $8,999,0006 bd8 ba8.4k sqft2589 N Kiva Cir, Saint George, UT 84770New ConstructionMLS ID #2114621, Dusty Wright, KW Ascend Keller Williams Realty. UtahRealEstate.com
- $9,500,0006 bd8 ba10k sqft33 North Vlg #33, Ivins, UT 84738New ConstructionMLS ID #26-269935, RYAN J JONES, Summit Sotheby's International Realty (Black Desert Resort). WCBR
- $9,500,0006 bd8 ba10k sqft33 North Vlg, Ivins, UT 84738New ConstructionMLS ID #2141434, Ryan Jones, Summit Sotheby's International Realty. UtahRealEstate.com
- Utah
- Washington County
- Saint George
- 84790
- 3155 E Hinkley Ln
Nearby cities
Nearby zip codes
Other Saint George Topics
