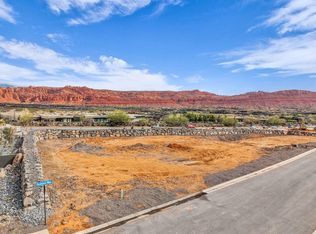
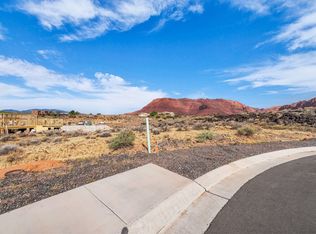
Striking contemporary new construction set on .66 acres with breathtaking Red Rock views at the beautiful North Village at Black Desert Resort. Designed for elevated living, this one-of-a-kind estate offers over 10,000 sq ft of thoughtfully crafted living space, featuring 6 bedrooms and 8 bathrooms, plus an incredible indoor recreation wing complete with a full Basketball/pickleball court and private gym. Expansive gathering areas are designed for effortless entertaining and unforgettable events. Clean architectural lines, soaring open-concept spaces, and refined modern finishes define the home's sleek, sophisticated style. Step outside to a beautifully designed outdoor retreat featuring a pool, BBQ area, and firepit--all perfectly positioned to capture the stunning surroundings. A rare opportunity to own a contemporary masterpiece that seamlessly blends luxury living with unmatched indoor and outdoor amenities.
New construction
$9,500,000
33 North Vlg #33, Ivins, UT 84738
6beds
8baths
10,089sqft
Single Family Residence
Built in 2026
0.66 Acres Lot
$-- Zestimate®
$942/sqft
$200/mo HOA
What's special
Bbq areaPrivate gymClean architectural linesBreathtaking red rock viewsIncredible indoor recreation wingBeautifully designed outdoor retreatSoaring open-concept spaces
- 225 days
- 259
- 12
Zillow last checked:
Listing updated:
Listed by:
RYAN J JONES 435-668-2617,
Summit Sotheby's International Realty (Black Desert Resort)
Source: WCBR,MLS#: 26-269935
Facts & features
Interior
Bedrooms & bathrooms
- Bedrooms: 6
- Bathrooms: 8
Primary bedroom
- Level: Main
Bedroom 2
- Level: Main
Bedroom 3
- Level: Basement
Bedroom 4
- Level: Basement
Bedroom 5
- Level: Basement
Bedroom 6
- Level: Basement
Bathroom
- Level: Main
Bathroom
- Level: Main
Bathroom
- Level: Main
Bathroom
- Level: Basement
Bathroom
- Level: Basement
Bathroom
- Level: Basement
Bathroom
- Level: Basement
Bathroom
- Level: Basement
Family room
- Level: Main
Family room
- Level: Basement
Kitchen
- Level: Main
Office
- Level: Main
Heating
- Heat Pump, Natural Gas
Cooling
- Central Air
Features
- Has basement: Yes
Interior area
- Total structure area: 10,089
- Total interior livable area: 10,089 sqft
- Finished area above ground: 3,989
Video & virtual tour
Property
Parking
- Total spaces: 3
- Parking features: Attached, Extra Width, Garage Door Opener
- Attached garage spaces: 3
Features
- Stories: 2
- Has private pool: Yes
- Pool features: In Ground
- Has view: Yes
- View description: Golf Course, City, Mountain(s), Valley
Lot
- Size: 0.66 Acres
- Features: Corner Lot, Curbs & Gutters, Level
Details
- Parcel number: IBDNV33BD1
- Zoning description: Residential
Construction
Type & style
- Home type: SingleFamily
- Property subtype: Single Family Residence
Materials
- Rock, Stucco
- Roof: Flat,Slate
Condition
- Under Construction
- New construction: Yes
- Year built: 2026
Utilities & green energy
- Water: Culinary
- Utilities for property: Electricity Connected, Natural Gas Connected
Community & HOA
Community
- Features: Sidewalks
- Subdivision: BLACK DESERT NORTH VILLAGE
HOA
- Has HOA: Yes
- Services included: Private Road, Gated
- HOA fee: $200 monthly
Location
- Region: Ivins
Financial & listing details
- Price per square foot: $942/sqft
- Annual tax amount: $161,538
- Date on market: 3/6/2026
- Cumulative days on market: 227 days
- Listing terms: Conventional,Cash
- Inclusions: Wired for Cable, Window, Double Pane, Window Coverings, Theater Room, Sprinkler, Full, Second Kitchen, Refrigerator, Oven/Range, Freestnd, Microwave, Landscaped, Full, Disposal, Dishwasher, Central Vacuum, Ceiling, Vaulted, Ceiling Fan(s), Built in Barbecue, Bath, Sep Tub/Shwr
- Electric utility on property: Yes
- Road surface type: Paved
Estimated market value
Not available
Estimated sales range
Not available
Not available
Price history
| Date | Event | Price |
|---|---|---|
| 3/6/2026 | Listed for sale | $9,500,000$942/sqft |
Source: WCBR #26-269935 Report a problem | ||
Public tax history
Tax history is unavailable.
Monthly payment
Est. payment
Payment breakdown
Explore the cost of this home by adjusting the details. Changes won't be saved.Climate risks
Neighborhood: 84738
Nearby schools
Schools provided by the listing agent
- Elementary: Red Mountain Elementary
- Middle: Snow Canyon Middle
- High: Snow Canyon High
Source: WCBR. This data may not be complete. We recommend contacting the local school district to confirm school assignments for this home.

Similar homes
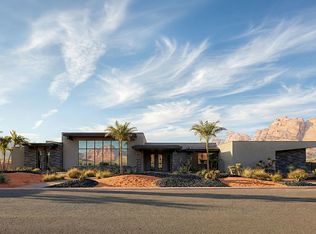
- $9,500,0006 bd8 ba10k sqft33 North Vlg, Ivins, UT 84738New Construction
 MLS ID #2141434, Ryan Jones, Summit Sotheby's International Realty. UtahRealEstate.com
 - $8,999,0006 bd8 ba8.4k sqft2589 N Kiva Cir, Saint George, UT 84770New Construction
 MLS ID #2114621, Dusty Wright, KW Ascend Keller Williams Realty. UtahRealEstate.com
 - $8,999,0006 bd8 ba8.4k sqft2589 N Kiva Cir Lot 32, Saint George, UT 84770New Construction
 MLS ID #25-265546, DUSTY WRIGHT, KW Ascend Keller Williams Realty. WCBR
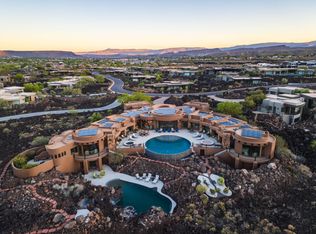
 - $7,750,0007 bd11 ba8.2k sqft2248 N Tacheene Dr, St George, UT 84770For Sale
 MLS ID #26-271255, Beverly Astin, Jefferson Street Properties, LLC. WCBR
 - $8,000,0009 bd11 ba10k sqft936 E Sapphire Sky Ln, Saint George, UT 84790For SaleMLS ID #2160149, Christina Childs, Red Rock Real Estate LLC. UtahRealEstate.com
