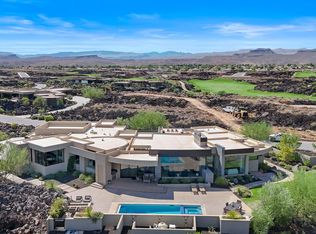
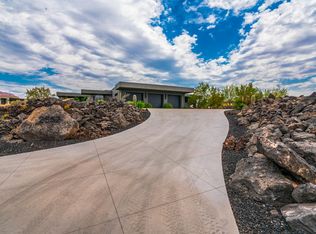
Experience unmatched luxury in this extraordinary custom home under construction at the secluded end of Kiva Circle in Chaco West, within the prestigious guard-gated Entrada Country Club. Situated on over one acre of premium real estate, this residence commands breathtaking views down the lush 4th fairway of the renowned Black Desert Golf Course and across the ancient lava fields below. Designed with nearly 8,500 square feet of refined living space, the home blends dramatic architecture with the natural landscape. A striking cantilevered primary suite appears to float above the lava rock, creating a one-of-a-kind private retreat. Expansive floor-to-ceiling windows showcase panoramic golf course and desert vistas, while the thoughtfully planned layout separates the Primary and Guest Wings to ensure maximum privacy. Sleek galleries lead into a grand great room and gourmet kitchen, perfect for entertaining and enjoying unobstructed views. With construction already underway, there's still time to personalize select finishes and make this architectural statement your own. Entrada offers a world-class lifestyle with championship golf, fine dining, and resort-style amenitiesall within a secure, exclusive setting. Discover the rare combination of bold design, privacy, and tranquility in one of Southern Utah's most iconic locations.
New construction
$8,999,000
2589 N Kiva Cir Lot 32, Saint George, UT 84770
6beds
8baths
8,426sqft
Single Family Residence
Built in 2025
1.19 Acres Lot
$8,392,600 Zestimate®
$1,068/sqft
$135/mo HOA
What's special
Breathtaking viewsAncient lava fieldsGourmet kitchenGrand great roomCantilevered primary suiteExpansive floor-to-ceiling windowsPremium real estate
- 374 days
- 154
- 5
Zillow last checked:
Listing updated:
Listed by:
DUSTY WRIGHT 435-200-1955,
KW Ascend Keller Williams Realty
Source: WCBR,MLS#: 25-265546
Facts & features
Interior
Bedrooms & bathrooms
- Bedrooms: 6
- Bathrooms: 8
Primary bedroom
- Level: Main
Bedroom 2
- Level: Main
Bedroom 3
- Level: Main
Bedroom 4
- Level: Main
Bedroom 5
- Level: Main
Bathroom
- Level: Main
Bathroom
- Level: Main
Bathroom
- Level: Main
Bathroom
- Level: Main
Bathroom
- Level: Main
Bathroom
- Description: Powder Bath
- Level: Main
Bathroom
- Description: Pool Bath
- Level: Main
Heating
- Natural Gas
Cooling
- Central Air
Interior area
- Total structure area: 8,426
- Total interior livable area: 8,426 sqft
- Finished area above ground: 8,426
Property
Parking
- Total spaces: 6
- Parking features: Attached
- Attached garage spaces: 6
Features
- Stories: 1
Lot
- Size: 1.19 Acres
Details
- Parcel number: SGESCW3C32
- Zoning description: Residential, PUD
Construction
Type & style
- Home type: SingleFamily
- Property subtype: Single Family Residence
Materials
- Stucco
- Foundation: Slab
- Roof: Flat
Condition
- Under Construction
- New construction: Yes
- Year built: 2025
Utilities & green energy
- Water: Culinary
- Utilities for property: Electricity Connected, Natural Gas Connected
Community & HOA
Community
- Subdivision: ENTRADA AT SNOW CANYON CHACO WEST
HOA
- Has HOA: Yes
- Services included: Pickleball Court, See Remarks, Common Area Maintenance, Tennis Courts, Private Road, Gated
- HOA fee: $135 monthly
Location
- Region: Saint George
Financial & listing details
- Price per square foot: $1,068/sqft
- Date on market: 9/30/2025
- Cumulative days on market: 376 days
- Listing terms: Conventional,Cash,1031 Exchange
- Electric utility on property: Yes
- Road surface type: Paved
Estimated market value
$8,392,600
$7.97M - $8.81M
Not available
Price history
| Date | Event | Price |
|---|---|---|
| 9/30/2025 | Listed for sale | $8,999,000$1,068/sqft |
Source: WCBR #25-265546 Report a problem | ||
Public tax history
Tax history is unavailable.
Monthly payment
Est. payment
Payment breakdown
Explore the cost of this home by adjusting the details. Changes won't be saved.Climate risks
Neighborhood: 84770
Nearby schools
Schools provided by the listing agent
- Elementary: Red Mountain Elementary
- Middle: Snow Canyon Middle
- High: Snow Canyon High
Source: WCBR. This data may not be complete. We recommend contacting the local school district to confirm school assignments for this home.
Similar homes
- $8,999,0006 bd8 ba8.4k sqft2589 N Kiva Cir, Saint George, UT 84770New Construction

 MLS ID #2114621, Dusty Wright, KW Ascend Keller Williams Realty. UtahRealEstate.com
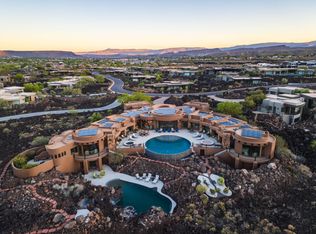
 - $7,750,0007 bd11 ba8.2k sqft2248 N Tacheene Dr, St George, UT 84770For Sale
 MLS ID #26-271255, Beverly Astin, Jefferson Street Properties, LLC. WCBR
 - $6,995,0005 bd6 ba8.2k sqft2089 N Anasazi Trl, Saint George, UT 84770New Construction
 MLS ID #26-276577, Kade K Ence, KW Ascend Keller Williams Realty. WCBR
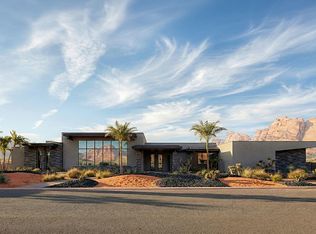
 - $9,500,0006 bd8 ba10k sqft33 North Vlg #33, Ivins, UT 84738New Construction
 MLS ID #26-269935, RYAN J JONES, Summit Sotheby's International Realty (Black Desert Resort). WCBR
 - $9,500,0006 bd8 ba10k sqft33 North Vlg, Ivins, UT 84738New ConstructionMLS ID #2141434, Ryan Jones, Summit Sotheby's International Realty. UtahRealEstate.com
- $8,000,0009 bd11 ba10k sqft936 E Sapphire Sky Ln, Saint George, UT 84790For SaleMLS ID #2160149, Christina Childs, Red Rock Real Estate LLC. UtahRealEstate.com
