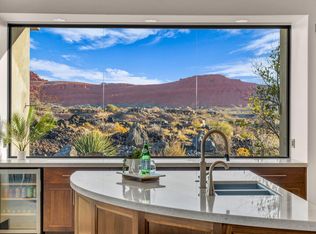
Is there a 7-bedroom luxury estate the famous Entrada at Snow Canyon golf course in St. George designed for unforgettable gatherings and lifelong memories? YES, this exquisite estate sits on 2.70 acres that blends resort-style living, 7 private ensuite retreats, and breathtaking red rock views into a setting where every space invites connection, celebration, and quiet escape.
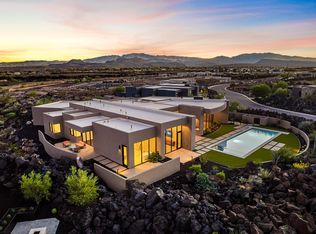
Welcome to The Squash Blossom Estate, a home where architecture becomes the backdrop for a lifetime of moments shared with family and friends. Inspired by the sacred symbolism of the Navajo Squash Blossom and the open-air elegance of Mexican villas, the design centers around togetherness, with two stunning pools at its heart and every room flowing effortlessly toward it.
Mornings begin with sunlight spilling across private patios as each bedroom opens directly to the central pool, making it easy for guests and family to gather, laugh, and start the day together. Afternoons drift between shaded lounge spaces and quiet corners, while the hidden grotto pool offers a sense of discovery, complete with a tucked-away underwater sitting area that feels like a secret meant to be shared.
As evening falls, the home transforms. Fires glow across six outdoor patios, conversations stretch long into the night, and meals are shared around a custom fire pit table under the desert sky. Inside and out, every space is designed to bring people closer, whether it is a lively celebration or a quiet moment of reflection.
The primary suite offers its own private retreat, including a secluded outdoor shower and lounge space, creating a sense of escape even within the home. Throughout, artisan craftsmanship tells a deeper story, from hand-laid tile mosaics to symbolic metalwork, adding layers of meaning and intention to every detail.
This is more than a home. It is a place where traditions begin, memories deepen, and every visit feels like coming back to something truly special. Buyer to verify all info.
For sale
$7,750,000
2248 N Tacheene Dr, St George, UT 84770
7beds
11baths
8,224sqft
Single Family Residence
Built in 2010
2.7 Acres Lot
$6,900,800 Zestimate®
$942/sqft
$156/mo HOA
What's special
Hidden grotto poolHand-laid tile mosaicsArtisan craftsmanshipBreathtaking red rock viewsTucked-away underwater sitting areaShaded lounge spacesPrivate patios
- 178 days
- 1,307
- 61
Zillow last checked:
Listing updated:
Listed by:
Beverly Astin 801-556-3388,
Jefferson Street Properties, LLC
Source: WCBR,MLS#: 26-271255
Facts & features
Interior
Bedrooms & bathrooms
- Bedrooms: 7
- Bathrooms: 11
Primary bedroom
- Level: Main
Bedroom 2
- Level: Main
Bedroom 3
- Level: Main
Bedroom 4
- Level: Main
Bedroom 5
- Level: Main
Bedroom 6
- Level: Main
Other
- Level: Main
Bathroom
- Level: Main
Bathroom
- Level: Main
Bathroom
- Level: Main
Bathroom
- Level: Main
Bathroom
- Level: Main
Bathroom
- Level: Main
Bathroom
- Level: Main
Bathroom
- Level: Main
Bathroom
- Level: Main
Bathroom
- Level: Basement
Bathroom
- Level: Basement
Bathroom
- Description: 3/4 Pool bath w/access from outside
- Level: Other
Kitchen
- Level: Main
Heating
- Natural Gas, Solar
Cooling
- Central Air
Features
- Basement: Walk-Out Access
- Number of fireplaces: 3
Interior area
- Total structure area: 8,224
- Total interior livable area: 8,224 sqft
- Finished area above ground: 6,928
Property
Parking
- Total spaces: 4
- Parking features: Attached, Extra Depth, Extra Width, Garage Door Opener
- Attached garage spaces: 4
Accessibility
- Accessibility features: Smart Technology
Features
- Stories: 1
- Has private pool: Yes
- Pool features: In Ground
- Has view: Yes
- View description: Golf Course, Mountain(s), Valley
Lot
- Size: 2.7 Acres
- Features: On Golf Course, Curbs & Gutters, Gentle Sloping
Details
- Parcel number: SGESCW116
- Zoning description: Residential, PUD
Construction
Type & style
- Home type: SingleFamily
- Property subtype: Single Family Residence
Materials
- Rock, Stucco
- Roof: Flat
Condition
- Built & Standing
- Year built: 2010
Utilities & green energy
- Water: Culinary, Irrigation
- Utilities for property: Electricity Connected, Natural Gas Connected
Green energy
- Energy generation: Solar
Community & HOA
Community
- Subdivision: ENTRADA AT SNOW CANYON CHACO WEST
HOA
- Has HOA: Yes
- Services included: Pickleball Court, Common Area Maintenance, Tennis Courts, Private Road, Gated, Clubhouse
- HOA fee: $156 monthly
Location
- Region: St George
Financial & listing details
- Price per square foot: $942/sqft
- Tax assessed value: $3,512,300
- Annual tax amount: $23,124
- Date on market: 4/14/2026
- Cumulative days on market: 183 days
- Listing terms: Conventional,Cash
- Inclusions: Window Coverings, Washer, Walk-in Closet(s), Theater Room, Sprinkler, Full, Sprinkler, Auto, Smart Wiring, Refrigerator, Range Hood, Patio, Uncovered, Oven/Range, Built-in, Outdoor Lighting, Microwave, Landscaped, Full, Jetted Tub, Hot Tub, Fenced, Partial, Dryer, Disposal, Dishwasher, Central Vacuum, Central Vac Plumbed, Ceiling, Vaulted, Ceiling Fan(s), Built in Barbecue, Bath, Sep Tub/Shwr, Alarm/Security Sys
- Electric utility on property: Yes
- Road surface type: Paved
Estimated market value
$6,900,800
$6.56M - $7.25M
Not available
Price history
| Date | Event | Price |
|---|---|---|
| 6/22/2026 | Price change | $7,750,000-1.9%$942/sqft |
Source:  UtahRealEstate.com #2149937 Report a problem UtahRealEstate.com #2149937 Report a problem | ||
| 5/19/2026 | Listed for sale | $7,900,000$961/sqft |
Source: UtahRealEstate.com #2149937 Report a problem | ||
| 5/13/2026 | Pending sale | $7,900,000$961/sqft |
Source: UtahRealEstate.com #2149937 Report a problem | ||
| 4/11/2026 | Listed for sale | $7,900,000+102.6%$961/sqft |
Source: UtahRealEstate.com #2149937 Report a problem | ||
| 5/22/2017 | Listing removed | $3,900,000$474/sqft |
Source: Vflyer Homes #16-179728 Report a problem | ||
| 10/18/2016 | Listed for sale | $3,900,000$474/sqft |
Source: Vflyer Homes #16-179728 Report a problem | ||
Public tax history
| Year | Property taxes | Tax assessment |
|---|---|---|
| 2025 | $23,125 +4.7% | $3,512,300 +8% |
| 2024 | $22,092 +4.6% | $3,251,200 +3.1% |
| 2023 | $21,115 -7.5% | $3,154,800 -1.7% |
| 2022 | $22,830 +6.7% | $3,207,800 +30.1% |
| 2021 | $21,400 +1.5% | $2,466,300 +7.7% |
| 2020 | $21,090 +3.9% | $2,289,200 +6.4% |
| 2019 | $20,296 +1.5% | $2,152,100 +8.2% |
| 2018 | $19,990 +3.7% | $1,989,800 +6.8% |
| 2017 | $19,285 +2.6% | $1,863,800 +6% |
| 2016 | $18,789 | $1,758,600 +9.1% |
| 2015 | $18,789 -0.2% | $1,611,300 -0.9% |
| 2014 | $18,834 -5% | $1,625,300 +0.4% |
| 2013 | $19,815 +3.6% | $1,618,100 +11.3% |
| 2012 | $19,130 +196.3% | $1,453,300 +197.3% |
| 2011 | $6,456 +23.5% | $488,770 +17.1% |
| 2010 | $5,230 +40.4% | $417,500 |
| 2009 | $3,725 +56.1% | $417,500 +56.1% |
| 2008 | $2,387 | $267,500 |
Find assessor info on the county website
Monthly payment
Est. payment
Payment breakdown
Explore the cost of this home by adjusting the details. Changes won't be saved.Climate risks
Neighborhood: 84770
Nearby schools
Schools provided by the listing agent
- Elementary: Red Mountain Elementary
- Middle: Snow Canyon Middle
- High: Snow Canyon High
Source: WCBR. This data may not be complete. We recommend contacting the local school district to confirm school assignments for this home.


Similar homes
- $6,995,0005 bd6 ba8.2k sqft2089 N Anasazi Trl, Saint George, UT 84770New Construction
 MLS ID #26-276577, Kade K Ence, KW Ascend Keller Williams Realty. WCBR
 - $8,999,0006 bd8 ba8.4k sqft2589 N Kiva Cir Lot 32, Saint George, UT 84770New Construction
 MLS ID #25-265546, DUSTY WRIGHT, KW Ascend Keller Williams Realty. WCBR
 - $8,999,0006 bd8 ba8.4k sqft2589 N Kiva Cir, Saint George, UT 84770New Construction

 MLS ID #2114621, Dusty Wright, KW Ascend Keller Williams Realty. UtahRealEstate.com
 - $4,085,0004 bd5 ba5.4k sqft2031 N Lava Rock Cir, Saint George, UT 84770For Sale
 MLS ID #26-276494, DUSTY WRIGHT, KW Ascend Keller Williams Realty. WCBR
 - $9,500,0006 bd8 ba10k sqft33 North Vlg, Ivins, UT 84738New ConstructionMLS ID #2141434, Ryan Jones, Summit Sotheby's International Realty. UtahRealEstate.com
- $8,000,0009 bd11 ba10k sqft936 E Sapphire Sky Ln, Saint George, UT 84790For SaleMLS ID #2160149, Christina Childs, Red Rock Real Estate LLC. UtahRealEstate.com
