Set on 2.19 acres with panoramic views of Pine Valley Mountain, this brand-new estate will make you hit the brakes for a second look. Gorgeous stonework, arches, distinctive doors, an impressive driveway, and beautiful landscaping give it a presence that carries throughout the property.
The estate offers 12,063 sq ft across the main home, detached casita, and indoor basketball and pickleball court, with all but approximately 1,500 sq ft on a single level. That includes a 9,167 sq ft main home, 532 sq ft casita, and 2,364 sq ft indoor court. Another 4,439 sq ft of garage space includes two RV/boat bays and four oversized single bays, each more than 11 feet wide.
Inside, beautiful finishes, seven fireplaces, a media room, and a home gym give you plenty of reasons to stay home. The private primary suite features vaulted ceilings, a fireplace, a covered patio, a beautiful bathroom, and an exceptionally spacious closet.
The backyard takes it even further: a 48-foot pool with a pebble finish, a 57-foot waterslide with a 12-foot drop, an 8-by-10-foot all-tile spa with two fountains, and a sauna. An outdoor 30-by-60-foot pickleball court, five-hole putting green, and in-ground trampoline keep the fun going. A custom outdoor BBQ with a shade cover and misters, two outdoor fire pits, and a massive covered patio with a beautiful fireplace give everyone a place to gather. Speakers throughout the yard and patios set the mood for everything from a quiet evening outside to a weekend with everyone over.
Beyond the landscaped grounds, approximately one acre of the 2.19-acre property remains un-landscaped, offering extra space and possibilities for future use, and the peace of mind that your view will not be blocked.
For sale
$8,200,000
3485 Ashbury Ln, Saint George, UT 84790
6beds
7baths
12,063sqft
Single Family Residence
Built in 2026
2.19 Acres Lot
$-- Zestimate®
$680/sqft
$-- HOA
What's special
Landscaped groundsCovered patioImpressive drivewayTwo outdoor fire pitsBeautiful landscapingIn-ground trampolineFive-hole putting green
- 1 day
- 488
- 62
Zillow last checked:
Listing updated:
Listed by:
DUSTY WRIGHT 435-200-1955,
KW Ascend Keller Williams Realty
Source: WCBR,MLS#: 26-277745
Facts & features
Interior
Bedrooms & bathrooms
- Bedrooms: 6
- Bathrooms: 7
Primary bedroom
- Level: Main
Bedroom 2
- Level: Main
Bedroom 3
- Level: Main
Bedroom 4
- Level: Second
Bedroom 5
- Level: Second
Bedroom 6
- Description: Guest House
- Level: Main
Bathroom
- Level: Main
Bathroom
- Level: Main
Bathroom
- Level: Main
Bathroom
- Level: Second
Bathroom
- Level: Second
Bathroom
- Description: Guest House
- Level: Main
Bathroom
- Level: Main
Heating
- Natural Gas
Cooling
- Central Air
Features
- Number of fireplaces: 10
Interior area
- Total structure area: 12,063
- Total interior livable area: 12,063 sqft
- Finished area above ground: 8,180
Property
Parking
- Total spaces: 9
- Parking features: Attached, RV Garage, RV Access/Parking
- Attached garage spaces: 9
Features
- Stories: 2
- Has private pool: Yes
- Pool features: In Ground
- Has view: Yes
- View description: Mountain(s)
Lot
- Size: 2.19 Acres
- Features: Curbs & Gutters, Level
Details
- Parcel number: SGWHES2PTA
- Zoning description: Residential
Construction
Type & style
- Home type: SingleFamily
- Property subtype: Single Family Residence
Materials
- Rock, Stucco
- Foundation: Slab
- Roof: Tile
Condition
- Built & Standing
- Year built: 2026
Utilities & green energy
- Water: Culinary
- Utilities for property: Dixie Power, Natural Gas Connected
Community & HOA
Community
- Features: Sidewalks
- Subdivision: WOODHAVEN EST
HOA
- Has HOA: No
Location
- Region: Saint George
Financial & listing details
- Price per square foot: $680/sqft
- Date on market: 11/7/2026
- Cumulative days on market: 2 days
- Listing terms: Conventional,Cash
- Inclusions: Wired for Cable, Walk-in Closet(s), Sprinkler, Part, Sprinkler, Auto, Refrigerator, Range Hood, Oven/Range, Built-in, Microwave, Landscaped, Partial, Garden Tub, Fenced, Partial, Disposal, Dishwasher, Ceiling, Vaulted, Ceiling Fan(s), Bath, Sep Tub/Shwr
- Road surface type: Paved
Estimated market value
Not available
Estimated sales range
Not available
Not available
Price history
| Date | Event | Price |
|---|---|---|
| 11/7/2026 | Listed for sale | $8,200,000$680/sqft |
Source: WCBR #26-277745 Report a problem | ||
Public tax history
Tax history is unavailable.
Monthly payment
Est. payment
Payment breakdown
Explore the cost of this home by adjusting the details. Changes won't be saved.Climate risks
Neighborhood: 84790
Nearby schools
Schools provided by the listing agent
- Elementary: South Mesa Elementary
- High: Crimson Cliffs High
Source: WCBR. This data may not be complete. We recommend contacting the local school district to confirm school assignments for this home.


Similar homes
- $8,200,0006 bd8 ba12k sqft3485 E Asbury Dr, Washington, UT 84780For SaleMLS ID #2195210, Dusty Wright, KW Ascend Keller Williams Realty. UtahRealEstate.com
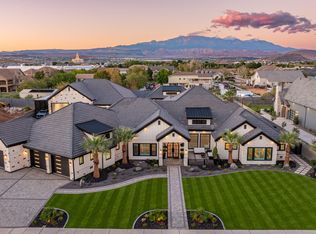
- $4,250,0006 bd7 ba6.6k sqft3341 E 2250th Cir S, Saint George, UT 84790For Sale
 MLS ID #26-277170, LEZLEE SHAW, KW Ascend Keller Williams Realty. WCBR
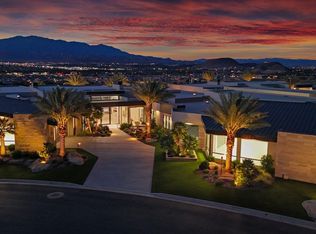
- $9,700,0006 bd8 ba9.8k sqft2789 E Siltstone Dr, Saint George, UT 84790For Sale
 MLS ID #26-273968, Blair R Frei, RED ROCK REAL ESTATE. WCBR
- $7,250,0004 bd6 ba6.7k sqft2031 E Pinnacle Dr, Saint George, UT 84790For Sale
 MLS ID #26-277072, DUSTY WRIGHT, KW Ascend Keller Williams Realty. WCBR
- $8,000,0009 bd11 ba10k sqft936 E Sapphire Sky Ln, Saint George, UT 84790For Sale
 MLS ID #2160149, Christina Childs, Red Rock Real Estate LLC. UtahRealEstate.com
- $8,999,0006 bd8 ba8.4k sqft2589 N Kiva Cir, Saint George, UT 84770New ConstructionMLS ID #2114621, Dusty Wright, KW Ascend Keller Williams Realty. UtahRealEstate.com
