Built by Split Rock Custom Homes with sophisticated interiors by renowned designer Becki Owens, this lagoon-front estate blends elevated design with effortless warmth. Featured in the Parade of Homes, every detail has been thoughtfully considered, creating a showpiece that feels every bit like home.
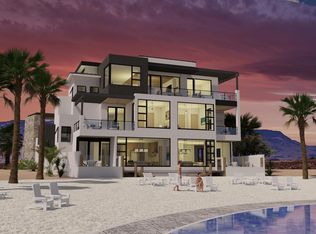
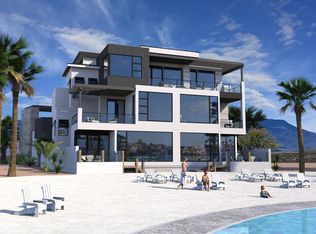
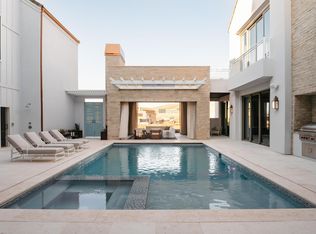
One of the final opportunities to own directly on the water in Desert Color, this extraordinary 8-bedroom, 13-bathroom residence offers direct access to the community's 2.5-acre lagoon, with Desert Color's amenities conveniently located next door. A private pool and oversized hot tub create the perfect setting to relax, entertain, and enjoy waterfront living.
Inside, a game room and theatre offer hours of entertainment, while a dedicated wellness room brings together a gym, dry sauna, cold plunge, and steam room. Three separate laundry areas and ample guest parking make hosting a houseful feel effortless.
Designed to bring people together, the home features inviting gathering spaces on every level, balanced with private retreats for quiet moments. Nightly rental zoning, a premier lagoon-front location, and an exceptional collection of amenities enhance its appeal as a luxury vacation rental, with strong projected rental income potential. Whether envisioned as a primary residence, a second home, or an investment opportunity, this remarkable property offers an exceptional setting for gathering, relaxing, and making lasting memories.
For sale
$6,200,000
5509 S Copper Pearl Ln, Saint George, UT 84790
8beds
13baths
9,036sqft
Single Family Residence
Built in 2026
5,662 Square Feet Lot
$5,892,800 Zestimate®
$686/sqft
$238/mo HOA
What's special
Ample guest parkingPremier lagoon-front locationDedicated wellness roomOversized hot tubThree separate laundry areasDry saunaCold plunge
- 8 days
- 248
- 8
Zillow last checked:
Listing updated:
Listed by:
JESSICA ORVIN 801-783-8285,
RED ROCK REAL ESTATE
Source: WCBR,MLS#: 26-276745
Facts & features
Interior
Bedrooms & bathrooms
- Bedrooms: 8
- Bathrooms: 13
Bedroom 2
- Level: Second
Bedroom 3
- Level: Second
Bedroom 4
- Level: Second
Bedroom 5
- Level: Second
Bedroom 6
- Level: Second
Other
- Level: Second
Other
- Level: Basement
Bathroom
- Level: Main
Bathroom
- Level: Main
Bathroom
- Level: Second
Bathroom
- Level: Second
Bathroom
- Level: Second
Bathroom
- Level: Second
Bathroom
- Level: Second
Bathroom
- Level: Second
Bathroom
- Level: Main
Bathroom
- Level: Second
Bathroom
- Level: Basement
Family room
- Level: Main
Other
- Level: Basement
Heating
- Natural Gas
Cooling
- Central Air
Features
- Basement: Full
- Number of fireplaces: 1
Interior area
- Total structure area: 9,036
- Total interior livable area: 9,036 sqft
- Finished area above ground: 2,559
Property
Parking
- Total spaces: 3
- Parking features: Attached
- Attached garage spaces: 3
Features
- Stories: 3
- Has private pool: Yes
- Pool features: In Ground
- Has view: Yes
- View description: View, Lake
- Has water view: Yes
- Water view: Lake
Lot
- Size: 5,662 Square Feet
- Features: Curbs & Gutters, Level
Details
- Parcel number: SGWDC110
- Zoning description: Residential
Construction
Type & style
- Home type: SingleFamily
- Property subtype: Single Family Residence
Materials
- Wood Siding, Steel Siding, Stucco
- Roof: Flat
Condition
- Year built: 2026
Utilities & green energy
- Water: Culinary
- Utilities for property: Dixie Power, Electricity Connected, Natural Gas Connected
Community & HOA
Community
- Features: Sidewalks
- Subdivision: DESERT COLOR SHORES WATERS EDGE
HOA
- Has HOA: Yes
- Services included: Pickleball Court, Common Area Maintenance, Putting Green
- HOA fee: $238 monthly
Location
- Region: Saint George
Financial & listing details
- Price per square foot: $686/sqft
- Tax assessed value: $2,771,100
- Annual tax amount: $18,245
- Date on market: 10/2/2026
- Cumulative days on market: 243 days
- Listing terms: Seller Financing,Conventional,Cash,1031 Exchange
- Inclusions: Window, Double Pane, Window Coverings, Washer, Walk-in Closet(s), Theater Room, Second Kitchen, Sauna, Refrigerator, Patio, Covered, Oven/Range, Built-in, Outdoor Lighting, Microwave, Landscaped, Full, Hot Tub, Fenced, Full, Dryer, Disposal, Dishwasher, Deck, Uncovered, Deck, Covered, Ceiling Fan(s), Built in Barbecue, Bath, Sep Tub/Shwr, Bar, Wet
- Electric utility on property: Yes
- Road surface type: Paved
Estimated market value
$5,892,800
$5.60M - $6.19M
Not available
Price history
| Date | Event | Price |
|---|---|---|
| 7/9/2026 | Price change | $6,200,000-8.8%$686/sqft |
Source: WCBR #26-268974 Report a problem | ||
| 4/20/2026 | Listing removed | $54,948$6/sqft |
Source: Zillow Rentals Report a problem | ||
| 4/18/2026 | Listed for rent | $54,948$6/sqft |
Source: Zillow Rentals Report a problem | ||
| 3/10/2026 | Price change | $6,800,000-9.3%$753/sqft |
Source: WCBR #26-268974 Report a problem | ||
| 2/10/2026 | Listed for sale | $7,499,000$830/sqft |
Source: WCBR #26-268974 Report a problem | ||
Public tax history
| Year | Property taxes | Tax assessment |
|---|---|---|
| 2025 | $18,245 +126.6% | $2,771,100 +133.8% |
| 2024 | $8,052 +1.5% | $1,185,000 |
| 2023 | $7,931 | $1,185,000 |
Find assessor info on the county website
Monthly payment
Est. payment
Payment breakdown
Explore the cost of this home by adjusting the details. Changes won't be saved.Climate risks
Neighborhood: 84790
Nearby schools
Schools provided by the listing agent
- Elementary: Desert Canyons Elementary
- High: Dixie High
Source: WCBR. This data may not be complete. We recommend contacting the local school district to confirm school assignments for this home.
- $3,899,0009 bd12 ba6.5k sqft5495 S Copper Pearl Ln, Saint George, UT 84790For Sale

- $1,155,000-- bd-- ba-- sqft5481 S Copper Pearl Ln, Saint George, UT 84790Off Market
- $--3,920 sqftDesert Color Waters Edge, Saint George, UT 84790Sold
- $--3,484 sqftDesert Color Waters Edge #114, Saint George, UT 84790Sold
Similar homes
- $3,300,0006 bd7 ba7.1k sqft3952 S Bentley Rd, Saint George, UT 84790For Sale
 MLS ID #26-276789, Julie A Millett, EXP REALTY LLC (So Utah). WCBR
 - $8,000,0009 bd11 ba10k sqft936 W Sapphire Sky St, George, UT 84790For Sale
 MLS ID #26-272562, Christina Childs, RED ROCK REAL ESTATE. WCBR
 - $8,000,0009 bd11 ba10k sqft936 E Sapphire Sky Ln, Saint George, UT 84790For Sale
 MLS ID #2160149, Christina Childs, Red Rock Real Estate LLC. UtahRealEstate.com
 - $3,450,0008 bd9 ba4.8k sqft5432 S Persian Ln, Saint George, UT 84790For Sale
 MLS ID #26-271256, MICHAEL R NIELSEN, SILVERSTONE GROUP. WCBR
