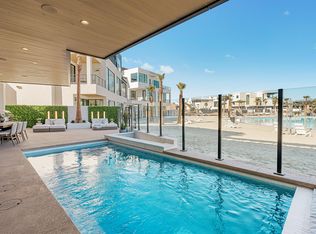
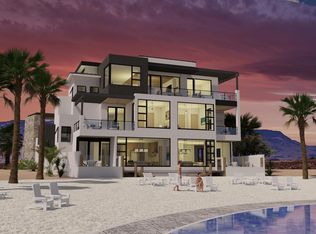
Positioned right on the lagoon in one of the most active and in-demand areas of Desert Color, this is a rare opportunity to own a true waterfront asset in a community that continues to lead the short-term rental market in Southern Utah.
What makes this property different is how it's built. It's designed with three separate living environments that can operate independently or all come together as one. That gives you real flexibility, whether you're hosting large groups, accommodating multiple families, or looking to maximize rental performance without sacrificing the experience.
The layout just works. You've got multiple kitchens, multiple living spaces, and a floorplan that allows people to be together without feeling on top of each other. That's what drives better stays, better reviews, and ultimately better income.
At the top, the private penthouse is a standout. It has its own entrance and captures some of the best views of the lagoon, this is the space that sells the property and keeps guests coming back.
You're also right where you want to be,front and center on the lagoon. This is where the energy is, where people gather, and where demand stays consistent. Desert Color continues to deliver with its 2.5-acre lagoon, sandy beaches, paddle boarding, pools, hot tubs, pickleball, and more, all just minutes from I-15 and downtown St. George.
This isn't just another rental. It's a well thought out, high performing property in one of the strongest communities in the market.
For sale
Price cut: $596K (7/13)
$3,899,000
5495 S Copper Pearl Ln, Saint George, UT 84790
9beds
12baths
6,539sqft
Single Family Residence
Built in 2026
3,920 Square Feet Lot
$3,766,000 Zestimate®
$596/sqft
$59/mo HOA
What's special
Hot tubsWaterfront assetThree separate living environmentsSandy beachesMultiple kitchensMultiple living spaces
- 164 days
- 253
- 20
Zillow last checked:
Listing updated:
Listed by:
MICHAEL R NIELSEN 435-862-9828,
SILVERSTONE GROUP
Source: WCBR,MLS#: 26-271804
Facts & features
Interior
Bedrooms & bathrooms
- Bedrooms: 9
- Bathrooms: 12
Bedroom
- Description: Two primary suites positioned on opposite sides of the home, each offering privacy and elevated lagoon views.
- Level: Second
Bedroom
- Level: Third
Bedroom 2
- Description: Two additional bedrooms, each located within its own living area and featuring private en-suite bathrooms.
- Level: Second
Bedroom 3
- Description: Two bunk rooms designed for high-capacity living, each with its own en-suite bathroom and positioned within separate living spaces.
- Level: Second
Bedroom 4
- Description: Private penthouse suite with separation from lower levels, offering a quiet retreat with premium positioning and views.
- Level: Third
Bedroom 5
- Level: Third
Bedroom 6
- Level: Third
Other
- Level: Third
Other
- Level: Third
Bathroom
- Description: Two powder baths on the main level, each positioned to serve the separate living areas for added convenience and functionality.
- Level: Main
Bathroom
- Description: En-suite bathrooms thoughtfully distributed to serve each bedroom, providing comfort and privacy throughout both living areas.
- Level: Second
Bathroom
- Description: Well-appointed bathroom serving the penthouse suite, designed for comfort and privacy.
- Level: Third
Bathroom
- Description: Additional powder bath for guests within the penthouse level.
- Level: Third
Dining room
- Description: Dual dining areas on the main level support each living space, offering flexibility for entertaining or separate use.
- Level: Main
Dining room
- Description: Dining space positioned to take advantage of elevated views, seamlessly connected to kitchen and outdoor living.
- Level: Third
Kitchen
- Description: Main level includes two fully equipped kitchens designed within separate yet connected living spaces, allowing for flexible use as one residence or independent living areas.
- Level: Main
Kitchen
- Description: Private penthouse kitchen with open layout, large island, and direct access to elevated outdoor living space with panoramic lagoon views.
- Level: Third
Living room
- Description: Two distinct living rooms on the main level provide both shared and private gathering spaces, designed to function together or independently.
- Level: Main
Living room
- Description: Penthouse living area designed as a private retreat, capturing expansive water views and offering a quiet, elevated experience above the home.
- Level: Third
Heating
- Natural Gas
Cooling
- Central Air
Features
- Number of fireplaces: 3
Interior area
- Total structure area: 6,539
- Total interior livable area: 6,539 sqft
- Finished area above ground: 1,989
Property
Parking
- Total spaces: 8
- Parking features: Attached, Garage Door Opener, See Remarks
- Attached garage spaces: 4
- Carport spaces: 4
- Covered spaces: 8
Features
- Stories: 3
Lot
- Size: 3,920 Square Feet
- Features: Curbs & Gutters, See Remarks
Details
- Parcel number: SGWDC111
- Zoning description: Residential
Construction
Type & style
- Home type: SingleFamily
- Property subtype: Single Family Residence
Materials
- Rock, Stucco
- Foundation: Slab
- Roof: Flat,See Remarks
Condition
- Built & Standing
- Year built: 2026
Utilities & green energy
- Water: Culinary
- Utilities for property: Dixie Power, Electricity Connected, Natural Gas Connected
Community & HOA
Community
- Features: Sidewalks
- Subdivision: DESERT COLOR RESORT
HOA
- Has HOA: Yes
- Services included: Pickleball Court, Common Area Maintenance, Clubhouse
- HOA fee: $178 quarterly
Location
- Region: Saint George
Financial & listing details
- Price per square foot: $596/sqft
- Tax assessed value: $1,225,000
- Annual tax amount: $8,065
- Date on market: 4/28/2026
- Cumulative days on market: 169 days
- Listing terms: Conventional,Cash,1031 Exchange
- Inclusions: Window Coverings, Washer, Sprinkler, Full, Sprinkler, Auto, Second Kitchen, Refrigerator, Oven/Range, Built-in, Outdoor Lighting, Microwave, Landscaped, Full, Freezer, Fenced, Full, Dishwasher, Deck, Covered, Ceiling Fan(s), Awnings
- Electric utility on property: Yes
- Road surface type: Paved
Estimated market value
$3,766,000
$3.58M - $3.95M
Not available
Price history
| Date | Event | Price |
|---|---|---|
| 7/13/2026 | Price change | $3,899,000-13.3%$596/sqft |
Source: WCBR #26-271804 Report a problem | ||
| 4/28/2026 | Listed for sale | $4,495,000$687/sqft |
Source: WCBR #26-271804 Report a problem | ||
| 4/20/2026 | Listing removed | $15,241$2/sqft |
Source: Zillow Rentals Report a problem | ||
| 4/18/2026 | Listed for rent | $15,241$2/sqft |
Source: Zillow Rentals Report a problem | ||
Public tax history
| Year | Property taxes | Tax assessment |
|---|---|---|
| 2025 | $8,065 +0.2% | $1,225,000 +3.4% |
| 2024 | $8,052 +1.5% | $1,185,000 |
| 2023 | $7,931 | $1,185,000 |
Find assessor info on the county website
Monthly payment
Est. payment
Payment breakdown
Explore the cost of this home by adjusting the details. Changes won't be saved.Climate risks
Neighborhood: 84790
Nearby schools
Schools provided by the listing agent
- Elementary: Bloomington Hills Elementary
- Middle: Desert Hills Middle
- High: Desert Hills High
Source: WCBR. This data may not be complete. We recommend contacting the local school district to confirm school assignments for this home.
- $6,200,0008 bd13 ba9k sqft5509 S Copper Pearl Ln, Saint George, UT 84790For Sale
- $1,155,000-- bd-- ba-- sqft5481 S Copper Pearl Ln, Saint George, UT 84790Off Market
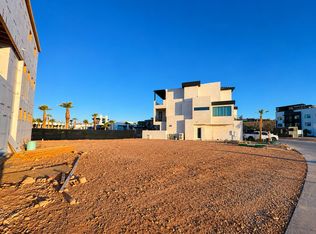
- $--3,920 sqftDesert Color Waters Edge, Saint George, UT 84790Sold
- $1,290,0003,920 sqft5467 S Copper Pearl Ln #113, Saint George, UT 84790Lot/Land
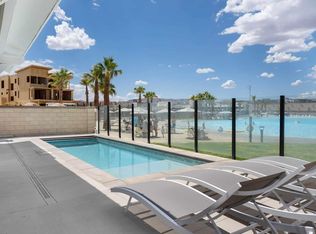
Similar homes
- $3,450,0008 bd9 ba4.8k sqft5432 S Persian Ln, Saint George, UT 84790For Sale
 MLS ID #26-271256, MICHAEL R NIELSEN, SILVERSTONE GROUP. WCBR
 - $3,300,0006 bd7 ba7.1k sqft3952 S Bentley Rd, Saint George, UT 84790For Sale
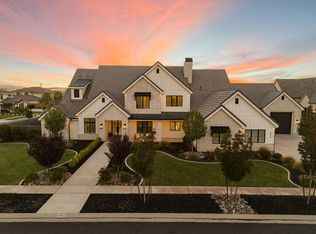 MLS ID #26-276789, Julie A Millett, EXP REALTY LLC (So Utah). WCBR
 - $3,100,0009 bd11 ba5.9k sqft5360 S Pura Cir, Saint George, UT 84790New Construction
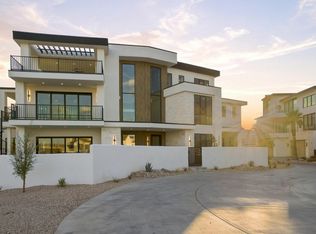 MLS ID #26-276480, Christina Childs, RED ROCK REAL ESTATE. WCBR
 - $4,499,5007 bd10 ba5.9k sqft872 W Sapphire Sky Ln, Saint George, UT 84790For Sale
 MLS ID #26-272754, MELINDA P BOYCE, eXp Realty, LLC. WCBR
