Welcome to this amazing Indian Knolls stunner--a JW West Homes 2025 St. George Parade of Homes masterpiece. Built without compromise and designed for those who demand extraordinary, this 8,768 sq. ft. custom estate on .61 acres in Indian Knolls sets a new standard for luxury living in Southern Utah.
From the moment you step inside, the steel-frame glass-enclosed den announces the intention behind every detail. Wide-plank hardwood floors, soaring ceilings, and Prestige Woodworks custom cabinetry carry throughout every level. The show kitchen is anchored by a leathered Matarazzo marble island, Sub-Zero refrigerator and freezer columns, a Wolf 48'' dual-fuel professional range with brass bezels, and a full butler's pantry with its own dedicated appliance suite--engineered for effortless entertaining at any scale.
The primary suite is a private sanctuary featuring a spa-inspired bath in leathered White Pearl quartzite, a boutique walk-in closet, and an LG Styler steam system.
Below, the home transforms entirely. An indoor half-court basketball and full pickleball court--with a custom Jordan Jumpman logo, soaring ceilings, and a glass roll-up door opening directly to the pool deck--anchors a world-class athletic and wellness campus featuring a glass-enclosed gym with Rogue equipment, sauna, cold plunge, and light therapy. A rec room, custom bunk room, private salon, guest suite, and vault-door safe room complete the lower level.
Outside, Southern Utah's red rock canyon formations rise as a dramatic natural backdrop to a resort-caliber backyard by Palmer Pools, featuring a pool with waterslide, spa, fire features, covered pavilion with full outdoor kitchen, and a second outdoor pickleball court.
A fully integrated Control4 smart home system commands surround sound in every room and outdoors, lighting, climate, and pool automation--all from a single touch. Complete with an 8-car garage and RV bay, this estate is bold, exceptional, and unmatched.
For sale
Price cut: $200K (7/9)
$6,300,000
1202 S Indian Knolls Dr, Washington, UT 84780
5beds
6baths
8,768sqft
:
Get pre-qualified$37,504/mo
Single Family Residence
Built in 2025
0.61 Acres Lot
$5,907,500 Zestimate®
$719/sqft
$17/mo HOA
What's special
Pool with waterslidePrivate salonPrestige woodworks custom cabinetryLeathered matarazzo marble islandLg styler steam systemRec roomSecond outdoor pickleball court
- 73 days |
- 460 |
- 27 |
Zillow last checked:
Listing updated:
Listed by:
HALEY CORDOVA 435-592-6593,
Summit Sotheby's International Realty (Auto Mall)
Source: WCBR,MLS#: 26-272563
Facts & features
Interior
Bedrooms & bathrooms
- Bedrooms: 5
- Bathrooms: 6
Primary bedroom
- Level: Main
Bedroom
- Level: Second
Bedroom 2
- Level: Second
Bedroom 3
- Level: Basement
Bedroom 4
- Level: Basement
Bathroom
- Level: Main
Bathroom
- Level: Main
Bathroom
- Level: Second
Bathroom
- Level: Second
Bathroom
- Level: Basement
Bathroom
- Level: Basement
Den
- Level: Main
Family room
- Level: Basement
Kitchen
- Level: Main
Laundry
- Level: Main
Laundry
- Level: Second
Laundry
- Level: Basement
Office
- Level: Main
Storage room
- Level: Basement
Heating
- Natural Gas
Cooling
- Central Air
Features
- See Remarks
- Basement: Full,Walk-Out Access
- Number of fireplaces: 2
Interior area
- Total structure area: 8,768
- Total interior livable area: 8,768 sqft
- Finished area above ground: 2,966
Video & virtual tour
Property
Parking
- Total spaces: 8
- Parking features: Attached, Extra Depth, Extra Height, Extra Width, Garage Door Opener, RV Garage, RV Access/Parking, See Remarks
- Attached garage spaces: 8
Features
- Stories: 3
- Has private pool: Yes
- Pool features: In Ground
- Has view: Yes
- View description: City, Valley
Lot
- Size: 0.61 Acres
- Features: Curbs & Gutters
Details
- Parcel number: WIKS5511
- Zoning description: Residential
Construction
Type & style
- Home type: SingleFamily
- Property subtype: Single Family Residence
Materials
- Rock, Stucco
- Roof: Tile
Condition
- Built & Standing
- Year built: 2025
Utilities & green energy
- Water: Culinary
- Utilities for property: Electricity Connected
Community & HOA
Community
- Features: Sidewalks
- Subdivision: INDIAN KNOLLS
HOA
- Has HOA: Yes
- HOA fee: $200 annually
Location
- Region: Washington
Financial & listing details
- Price per square foot: $719/sqft
- Annual tax amount: $7,468
- Date on market: 5/20/2026
- Cumulative days on market: 75 days
- Listing terms: Conventional,Cash
- Inclusions: Window, Double Pane, Window Coverings, Water, Rvrse Osmosis, Water Softner, Owned, Washer, Walk-in Closet(s), Sprinkler, Full, Sprinkler, Auto, Sauna, Refrigerator, Range Hood, Patio, Covered, Outdoor Lighting, Landscaped, Full, Hot Tub, Fenced, Full, Dryer, Dishwasher, Deck, Covered, Ceiling, Vaulted, Ceiling Fan(s), Built in Barbecue, Bath, Sep Tub/Shwr, Alarm/Security Sys
- Electric utility on property: Yes
- Road surface type: Paved
Estimated market value
$5,907,500
$5.61M - $6.20M
$1,982/mo
Price history
| Date | Event | Price |
|---|---|---|
| 7/9/2026 | Price change | $6,300,000-3.1%$719/sqft |
Source: WCBR #26-272563 Report a problem | ||
| 5/20/2026 | Price change | $6,500,000+1429.4%$741/sqft |
Source: WCBR #26-272563 Report a problem | ||
| 1/19/2023 | Pending sale | $425,000$48/sqft |
Source: WCBR #23-238223 Report a problem | ||
| 1/18/2023 | Listed for sale | $425,000$48/sqft |
Source: WCBR #23-238223 Report a problem | ||
Public tax history
Tax history is unavailable.
Monthly payment
Est. payment
Payment breakdown
Explore the cost of this home by adjusting the details. Changes won't be saved.Climate risks
Neighborhood: 84780
Nearby schools
GreatSchools rating
- 6/10Horizon SchoolGrades: PK-5Distance: 0.7 mi
- 6/10Pine View Middle SchoolGrades: 8-9Distance: 2.5 mi
- 4/10Pine View High SchoolGrades: 10-12Distance: 1.9 mi
Schools provided by the listing agent
- Elementary: Washington Elementary
- Middle: Pine View Middle
- High: Pine View High
Source: WCBR. This data may not be complete. We recommend contacting the local school district to confirm school assignments for this home.
- $6,300,0005 bd6 ba8.7k sqft1202 S Indian Cir, Washington, UT 84780For Sale

- $1,317,0005 bd3 ba4.6k sqft997 E Arapaho Cir, Washington, UT 84780Off Market
- $525,0000.57 Acres1238 S Indian Knolls Dr, Washington, UT 84780Lot/Land
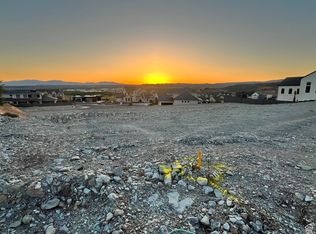
- $--0.55 Acres1164 S Indian Knolls Dr, Washington, UT 84780Sold
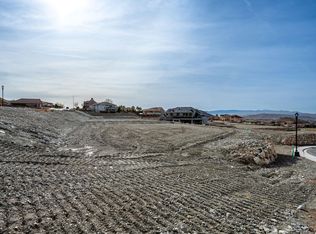
- $--0.5 Acres997 Blackfoot Cir, Washington, UT 84780Sold
- $--0.5 Acres1199 S Indian Knolls Dr, Washington, UT 84780Sold
- $--0.5 Acres1227 S Indian Knolls Dr, Washington, UT 84780Sold
- $425,0000.5 Acres998 Tomahawk Dr LOT 513, Washington, UT 84780Lot/Land
A local agent can set up tours, give advice and negotiate with sellers.
A local lender can help you make sure your offer is ready when you are.
Similar homes
- $6,300,0005 bd6 ba8.7k sqft1202 S Indian Cir, Washington, UT 84780For Sale
 MLS ID #2159304, Haley S Cordova, Summit Sotheby's International Realty. UtahRealEstate.com
 - $6,295,0007 bd9 ba9.3k sqft1141 E Lost Ridge Dr, Washington, UT 84780For Sale
 MLS ID #26-272401, ROBERT P PLUMB, RED ROCK REAL ESTATE. WCBR
 - $5,750,0005 bd5 ba7.1k sqft63 E Colima Rd, Washington, UT 84780For Sale
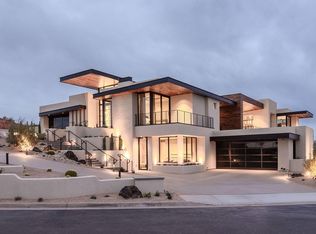 MLS ID #26-269282, KYLEE BLAKE-WILLARD, Summit Sotheby's International Realty (Auto Mall). WCBR
 - $4,995,0005 bd8 ba6k sqft298 E Colima Rd, Washington, UT 84780For Sale
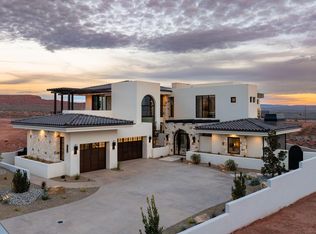 MLS ID #26-269222, Dustin Hammer, Real Broker, LLC. WCBR
 - $3,195,0007 bd7 ba7.4k sqft2917 S Old Farm Rd, Washington, UT 84780For SaleMLS ID #26-269042, SUE GATCHELL, Real Broker, LLC. WCBR
- $5,500,0004 bd5 ba6.7k sqft2679 E Granite Way St, George, UT 84790For SaleMLS ID #26-271859, BLAKE K FREI, RED ROCK REAL ESTATE. WCBR
- $7,650,0004 bd6 ba8.2k sqft2867 E Granite Way, Saint George, UT 84790For SaleMLS ID #26-272344, BRYAN S BURNETT, CENTURY 21 EVEREST ST GEORGE. WCBR
- $3,599,0007 bd8 ba8.3k sqft4871 S Homestead Way, Washington, UT 84780For SaleMLS ID #26-270284, Dustin Hammer, Real Broker, LLC. WCBR
- $3,495,0007 bd8 ba10k sqft1528 N Potomac Ave, Washington, UT 84780For SaleMLS ID #26-274091, CAROL PORTER, RED ROCK REAL ESTATE. WCBR
- $4,195,0004 bd7 ba4.9k sqft92 E Colima Rd E, Washington, UT 84780For SaleMLS ID #26-269321, MICHAEL R NIELSEN, SILVERSTONE GROUP. WCBR
- $4,450,0005 bd6 ba10k sqft2273 E 3770 S, Saint George, UT 84790For SaleMLS ID #26-272824, Kali Gray, The Local Experts. WCBR
- $3,250,0005 bd6 ba6.1k sqft4843 S Homestead Way, Washington, UT 84780New ConstructionMLS ID #25-266620, Nicole Dalton-Reader, Equity Real Estate Tooele. WCBR
- $6,995,0005 bd7 ba6.2k sqft4242 S Wake St, Hurricane, UT 84737For SaleMLS ID #26-272046, CHASE W AMES, RE/MAX ASSOCIATES SO UTAH. WCBR
- $3,450,0006 bd10 ba8.5k sqft2281 S Crimson Cliffs Way, Saint George, UT 84790For SaleMLS ID #26-271321, Heidi I Moss, LRG Collective. WCBR
- $3,395,0006 bd7 ba7k sqft3167 E Summit View Ln, Saint George, UT 84790For SaleMLS ID #26-270985, SUSAN M CHRISTENSEN, RED ROCK REAL ESTATE. WCBR
- $3,229,0007 bd7 ba6.5k sqft234 E Colima Rd #144, Washington, UT 84780New ConstructionMLS ID #25-267785, JESSICA ORVIN, RED ROCK REAL ESTATE. WCBR
- $3,275,0005 bd6 ba7.1k sqft2204 E 3770 S #S, Saint George, UT 84790For SaleMLS ID #26-269217, RYAN M KRAMER, RE/MAX ASSOCIATES ST GEORGE. WCBR
- $3,275,0005 bd6 ba7k sqft2204 E 3770 S, Saint George, UT 84790For SaleMLS ID #2138547, Ryan Kramer, RE/MAX Associates. UtahRealEstate.com
- $7,750,0007 bd11 ba8.2k sqft2248 N Tacheene Dr, St George, UT 84770For SaleMLS ID #26-271255, Beverly Astin, Jefferson Street Properties, LLC. WCBR
- $4,995,0004 bd5 ba7.7k sqft2110 W Long Sky Dr, St George, UT 84770For SaleMLS ID #26-269287, AUSTIN G HUNT, THE AGENCY ST GEORGE. WCBR
