Experience one of Northbridge Estates' most distinctive luxury homes, where breathtaking Pine Valley Mountain views are showcased through dramatic floor-to-ceiling windows that create an unforgettable first impression. Thoughtfully updated throughout, this exceptional residence offers over 10,000 square feet designed for both everyday living and effortless entertaining.
The resort-style backyard features a sparkling pool with slide, pickleball court, trampoline, playground, and inviting gathering spaces perfect for making lasting memories. Inside, enjoy a private movie theater, multiple living areas, and a comfortable casita with its own laundry and jacuzzi tub.
The luxurious primary suite is a true retreat, complete with a private view deck, hot tub, fireplace, TV, and spa-inspired bath.
Whether entertaining guests, accommodating extended family, or simply enjoying Southern Utah's incredible lifestyle, this remarkable home offers an exceptional blend of luxury, recreation, privacy, and unforgettable views in one of St. George's most sought-after neighborhoods. Priced below recent appraised value, this is an exceptional opportunity in today's luxury market.
Owner/Agent. Square footage figures are provided as a courtesy estimate only. Buyer is advised to obtain an independent measurement.
For sale
$3,495,000
1528 N Potomac Ave, Washington, UT 84780
7beds
8baths
10,410sqft
Single Family Residence
Built in 2007
0.81 Acres Lot
$3,228,200 Zestimate®
$336/sqft
$144/mo HOA
What's special
Hot tubSparkling pool with slideResort-style backyardThoughtfully updated throughoutPrivate view deckPickleball courtPrivate movie theater
- 51 days
- 396
- 33
Zillow last checked:
Listing updated:
Listed by:
CAROL PORTER 435-225-3006,
RED ROCK REAL ESTATE
Source: WCBR,MLS#: 26-274091
Facts & features
Interior
Bedrooms & bathrooms
- Bedrooms: 7
- Bathrooms: 8
Bedroom 2
- Level: Main
Bedroom 3
- Level: Main
Bedroom 4
- Level: Main
Bedroom 5
- Level: Basement
Bedroom 6
- Level: Basement
Other
- Level: Basement
Bathroom
- Level: Main
Bathroom
- Level: Main
Bathroom
- Level: Main
Bathroom
- Level: Main
Bathroom
- Level: Basement
Bathroom
- Level: Basement
Bathroom
- Level: Basement
Bathroom
- Level: Basement
Office
- Level: Main
Heating
- Natural Gas
Cooling
- Central Air
Features
- Basement: Walk-Out Access
- Number of fireplaces: 9
Interior area
- Total structure area: 10,410
- Total interior livable area: 10,410 sqft
- Finished area above ground: 5,289
Property
Parking
- Total spaces: 5
- Parking features: Attached, Detached, Garage Door Opener
- Attached garage spaces: 5
Features
- Stories: 2
- Has private pool: Yes
- Pool features: In Ground
- Has view: Yes
- View description: City, Mountain(s), Valley
Lot
- Size: 0.81 Acres
- Features: Curbs & Gutters
Details
- Parcel number: WNBE2229
- Zoning description: Residential
Construction
Type & style
- Home type: SingleFamily
- Property subtype: Single Family Residence
Materials
- Rock, Stucco
- Roof: Tile
Condition
- Built & Standing
- Year built: 2007
Utilities & green energy
- Water: Culinary
- Utilities for property: Electricity Connected, Natural Gas Connected
Community & HOA
Community
- Features: Sidewalks
- Subdivision: NORTHBRIDGE ESTATES
HOA
- Has HOA: Yes
- Services included: Common Area Maintenance, Private Road, Gated
- HOA fee: $144 monthly
Location
- Region: Washington
Financial & listing details
- Price per square foot: $336/sqft
- Tax assessed value: $2,332,400
- Annual tax amount: $3,887
- Date on market: 7/12/2026
- Cumulative days on market: 52 days
- Listing terms: Conventional,Cash
- Inclusions: Window, Double Pane, Window Coverings, Water Softner, Owned, Walk-in Closet(s), Theater Room, Sprinkler, Full, Outdoor Lighting, Microwave, Landscaped, Full, Fenced, Full, Disposal, Dishwasher, Deck, Covered, Central Vacuum, Ceiling Fan(s), Built in Barbecue, Bath, Sep Tub/Shwr, Alarm/Security Sys
- Electric utility on property: Yes
Estimated market value
$3,228,200
$3.07M - $3.39M
$6,591/mo
Price history
| Date | Event | Price |
|---|---|---|
| 7/12/2026 | Listed for sale | $3,495,000-4%$336/sqft |
Source: WCBR #26-274091 Report a problem | ||
| 3/19/2026 | Listing removed | $3,640,000$350/sqft |
Source: WCBR #25-266099 Report a problem | ||
| 1/15/2026 | Price change | $3,640,000-7.7%$350/sqft |
Source: WCBR #25-266099 Report a problem | ||
| 10/18/2025 | Listed for sale | $3,945,000+258.6%$379/sqft |
Source: WCBR #25-266099 Report a problem | ||
| 9/3/2011 | Listing removed | $1,100,000$106/sqft |
Source: RE/MAX FIRST REALTY #10-119097 Report a problem | ||
| 5/1/2011 | Price change | $1,100,000-37.1%$106/sqft |
Source: RE/MAX FIRST REALTY #10-119097 Report a problem | ||
| 11/19/2010 | Listed for sale | $1,750,000$168/sqft |
Source: RE/MAX FIRST REALTY (UTAH) #10-119097 Report a problem | ||
Public tax history
| Year | Property taxes | Tax assessment |
|---|---|---|
| 2025 | $8,437 +1.6% | $1,282,820 +4.7% |
| 2024 | $8,308 -13.9% | $1,225,730 -15.4% |
| 2023 | $9,652 -3.7% | $1,448,645 +2.4% |
| 2022 | $10,022 +7.2% | $1,415,315 +31% |
| 2021 | $9,351 -0.1% | $1,080,035 +5.6% |
| 2020 | $9,358 -37.8% | $1,022,285 -36.3% |
| 2019 | $15,052 +8% | $1,605,900 +15% |
| 2018 | $13,932 +5.7% | $1,396,800 +8.6% |
| 2017 | $13,182 | $1,285,800 +1.4% |
| 2016 | $13,182 -4.6% | $1,267,800 +5.6% |
| 2015 | $13,822 | $1,201,100 -3.4% |
| 2014 | $13,822 -4.9% | $1,242,800 +3.3% |
| 2013 | $14,532 +11% | $1,202,700 +19.3% |
| 2012 | $13,095 +109.5% | $1,008,500 +110.3% |
| 2011 | $6,251 +5.1% | $479,600 +0% |
| 2010 | $5,947 +23.7% | $479,595 -11.8% |
| 2009 | $4,808 -22.6% | $543,855 -22.6% |
| 2008 | $6,215 | $702,975 |
Find assessor info on the county website
Monthly payment
Est. payment
Payment breakdown
Explore the cost of this home by adjusting the details. Changes won't be saved.Climate risks
Neighborhood: 84780
Nearby schools
Schools provided by the listing agent
- Elementary: Sandstone Elementary
- Middle: Pine View Middle
- High: Pine View High
Source: WCBR. This data may not be complete. We recommend contacting the local school district to confirm school assignments for this home.
- $2,176,9005 bd4 ba4.1k sqft1506 N Cambridge Ave, Washington, UT 84780Off Market
- $2,166,9006 bd7 ba3.7k sqft1488 N Potomac Ave, Washington, UT 84780Off Market
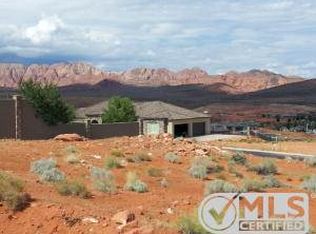
- $1,445,8007 bd5 ba3k sqft1560 N Potomac Ave, Washington, UT 84780Off Market
- $1,722,9006 bd6 ba6k sqft1542 N Georgetown Dr, Washington, UT 84780Off Market
Similar homes
- $1,850,0007 bd6 ba6.6k sqft1343 W Cambridge Ave, Washington, UT 84780For Sale
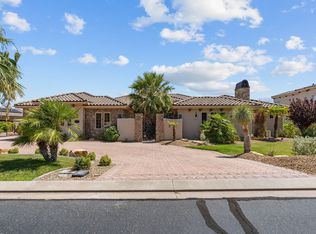 MLS ID #26-275654, Bruce R Tucker, Berkshire Hathaway HomeServices Elite Real Estate. WCBR
 - $3,195,0007 bd7 ba7.4k sqft2917 S Old Farm Rd, Washington, UT 84780For Sale
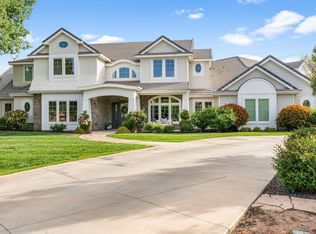 MLS ID #26-269042, SUE GATCHELL, Real Broker, LLC. WCBR
 - $3,229,0007 bd7 ba5.5k sqft234 E Colima Rd #144, Washington, UT 84780New Construction
 MLS ID #26-275604, JESSICA ORVIN, RED ROCK REAL ESTATE. WCBR
 - $2,999,9006 bd7 ba7.5k sqft2752 S 240 W, Washington, UT 84780For Sale
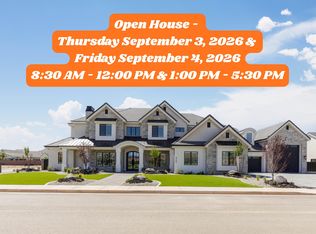 MLS ID #26-275546, Calvin Hayward, ERA BROKERS CONSOLIDATED SG. WCBR
 - $3,275,0005 bd6 ba7k sqft2204 E 3770 S, Saint George, UT 84790For Sale
 MLS ID #2138547, Ryan Kramer, RE/MAX Associates. UtahRealEstate.com
