Welcome home to this beautifully maintained brick ranch in the highly desirable Cave Spring/Hidden Valley area of Roanoke County! This charming 3-bedroom, 2.5-bath home offers timeless appeal with gorgeous hardwood floors, an updated kitchen, & comfortable living spaces designed for everyday enjoyment. Relax year-round in the inviting four-season room or unwind on the covered patio complete with a porch swing overlooking the fenced, backyard shaded by mature trees. A welcoming covered front porch adds even more curb appeal & the perfect place to enjoy your morning coffee. The walk-out basement provides additional living or storage space, while two cozy natural gas fireplaces create warm, inviting gathering areas. An attached one-car garage, fenced yard, and established landscaping complete this exceptional property. Conveniently located near shopping, dining, healthcare, & everything the Cave Spring/Hidden Valley area has to offer, this move-in-ready home is one you won't want to miss.
Pending
$349,900
3155 Tomaranne Dr, Roanoke, VA 24018
3beds
2,880sqft
:
Get pre-qualified$2,236/mo
Detached
Built in 1961
0.28 Acres Lot
$-- Zestimate®
$121/sqft
$-- HOA
What's special
Beautifully maintained brick ranchFenced yardInviting four-season roomAttached one-car garageWelcoming covered front porchEstablished landscapingGorgeous hardwood floors
- 35 days |
- 99 |
- 4 |
Likely to sell faster than
Zillow last checked:
Listing updated:
Listed by:
Katrina Compton 540-320-2694,
Giesen-Caldwell Agency, Inc. 540-639-1322
Source: New River Valley AOR,MLS#: 427779
Facts & features
Interior
Bedrooms & bathrooms
- Bedrooms: 3
- Bathrooms: 3
- Full bathrooms: 2
- 1/2 bathrooms: 1
- Main level bathrooms: 2
- Main level bedrooms: 3
Basement
- Area: 1536
Heating
- Baseboard-Electric, Natural Gas, Heat Pump
Cooling
- Heat Pump, Whole House Fan
Appliances
- Included: Dishwasher, Disposal, Dryer/Electric, Microwave, Electric Range, Refrigerator, Washer, Electric Water Heater
- Laundry: In Basement, Electric Dryer Hookup, Washer Hookup
Features
- Ceiling Fan(s), CeramicTile Bath(s), Storage, Master Downstairs
- Flooring: Carpet, Carpet over Hardwood, Hardwood, Vinyl
- Doors: Storm Door(s), Pocket Door(s)
- Windows: Bay/Bow Windows, Window Treatments, Insulated Windows, Storm Window(s)
- Basement: Concrete,Garage Door,Exterior Entry,Partitioned,Bath/Stubbed,Rec Room/Game Room,Sump Pump,Walk-Out Access
- Attic: Access Only
- Has fireplace: Yes
- Fireplace features: Family Room, Gas Logs/Vented, Living Room
Interior area
- Total structure area: 3,264
- Total interior livable area: 2,880 sqft
- Finished area above ground: 1,728
- Finished area below ground: 1,152
Video & virtual tour
Property
Parking
- Total spaces: 1
- Parking features: Single Under, Blacktop Driveway
- Attached garage spaces: 1
- Has uncovered spaces: Yes
Features
- Levels: One
- Stories: 1
- Patio & porch: Porch, Patio: Rear 12x16 Covered, Porch: 5x28 Covered
- Exterior features: Curbs
- Fencing: Fenced
Lot
- Size: 0.28 Acres
- Features: Subdivision
Details
- Parcel number: 077050226000000
- Zoning description: Residential 1
- Other equipment: Dehumidifier
Construction
Type & style
- Home type: SingleFamily
- Architectural style: Ranch
- Property subtype: Detached
Materials
- Brick
- Roof: Shingle
Condition
- Good,Updated/Remodeled,Upgrades
- Year built: 1961
Utilities & green energy
- Electric: Circuit Breakers
- Sewer: Public Sewer
- Water: Public
Community & HOA
Community
- Subdivision: Other
HOA
- Has HOA: No
Location
- Region: Roanoke
Financial & listing details
- Price per square foot: $121/sqft
- Tax assessed value: $273,200
- Annual tax amount: $2,944
- Date on market: 6/20/2026
- Cumulative days on market: 36 days
Estimated market value
Not available
Estimated sales range
Not available
Not available
Price history
| Date | Event | Price |
|---|---|---|
| 6/25/2026 | Pending sale | $349,900$121/sqft |
Source:  New River Valley AOR #427779 Report a problem New River Valley AOR #427779 Report a problem | ||
| 6/20/2026 | Listed for sale | $349,900$121/sqft |
Source: New River Valley AOR #427779 Report a problem | ||
Public tax history
| Year | Property taxes | Tax assessment |
|---|---|---|
| 2025 | $2,814 +2.4% | $273,200 +3.4% |
| 2024 | $2,749 +2.9% | $264,300 +4.9% |
| 2023 | $2,671 +13.4% | $252,000 +16.6% |
| 2022 | $2,355 +11.6% | $216,100 +11.6% |
| 2021 | $2,111 +0.5% | $193,700 +0.5% |
| 2020 | $2,100 +1% | $192,700 +1% |
| 2019 | $2,080 +1.2% | $190,800 +1.2% |
| 2018 | $2,056 +3% | $188,600 +3% |
| 2017 | $1,996 +0.9% | $183,100 +0.9% |
| 2016 | $1,977 | $181,400 +0.9% |
| 2015 | $1,977 +2.3% | $179,700 +1.4% |
| 2014 | $1,933 -3.4% | $177,300 -3.4% |
| 2012 | $2,000 +0.1% | $183,500 +0.1% |
| 2011 | $1,999 -0.1% | $183,400 -0.1% |
| 2010 | $2,000 +0.5% | $183,500 +0.5% |
| 2009 | $1,989 +2.5% | $182,500 +2.5% |
| 2008 | $1,941 +7.5% | $178,100 |
| 2007 | $1,805 +4.4% | -- |
| 2006 | $1,729 +4.8% | -- |
| 2005 | $1,651 +7.8% | -- |
| 2004 | $1,531 +10.2% | -- |
| 2003 | $1,389 +3.6% | -- |
| 2002 | $1,341 +3.2% | -- |
| 2001 | $1,299 +1.2% | -- |
| 2000 | $1,284 | -- |
Find assessor info on the county website
Monthly payment
Est. payment
Payment breakdown
Explore the cost of this home by adjusting the details. Changes won't be saved.Climate risks
Neighborhood: Cave Spring
Nearby schools
GreatSchools rating
- 10/10Green Valley Elementary SchoolGrades: PK-5Distance: 1.2 mi
- 9/10Hidden Valley Middle SchoolGrades: 6-8Distance: 1.6 mi
- 9/10Hidden Valley High SchoolGrades: 9-12Distance: 1.7 mi
Schools provided by the listing agent
- Middle: Hidden Valley Middle School
- High: Hidden Valley High School
- District: Roanoke County
Source: New River Valley AOR. This data may not be complete. We recommend contacting the local school district to confirm school assignments for this home.
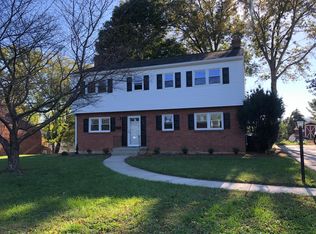
- $402,0004 bd4 ba2.6k sqft3147 Tomaranne Dr, Roanoke, VA 24018Off Market
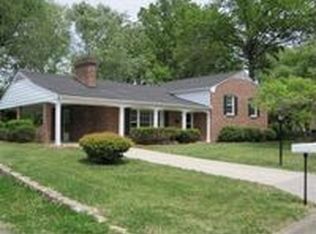
- $380,7004 bd2 ba1.9k sqft3163 Tomaranne Dr, Roanoke, VA 24018Off Market

- $373,9003 bd2 ba2.2k sqft3641 Larson Ln, Roanoke, VA 24018Off Market
- $235,0004 bd2 ba1.8k sqft3124 Harmony Rd, Roanoke, VA 24018Sold
- $250,0003 bd2 ba1.5k sqft3156 Tomaranne Dr, Roanoke, VA 24018Sold
- $388,1003 bd3 ba1.8k sqft3139 Tomaranne Dr, Roanoke, VA 24018Off Market
- $310,3004 bd2 ba1.3k sqft3148 Tomaranne Dr, Roanoke, VA 24018Off Market
- $409,4004 bd3 ba2.5k sqft3118 Harmony Rd, Roanoke, VA 24018Off Market
A local agent can set up tours, give advice and negotiate with sellers.
A local lender can help you make sure your offer is ready when you are.
Similar homes
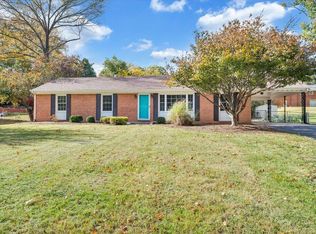
- $339,9903 bd2 ba2.1k sqft3565 Colony Ln, Roanoke, VA 24018For Sale
 MLS ID #928968, MARK HARDIN. RVAR
 - $329,0003 bd2 ba2.2k sqft3439 Meadowlark Rd, Roanoke, VA 24018For Sale
 MLS ID #928533, LARA H BINGEMAN. RVAR
 - $379,9505 bd3 ba2.4k sqft5105 Medmont Cir SW, Roanoke, VA 24018For Sale
 MLS ID #929237, THOMAS J FELLERS. RVAR
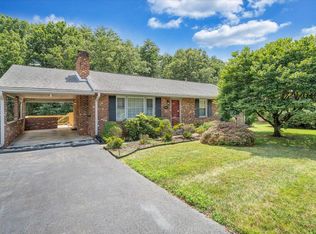
 - $339,0003 bd3 ba1.6k sqft5032 Bruceton Rd SW, Roanoke, VA 24018For Sale
 MLS ID #926398, HENRY BALTHIS. RVAR
 - $329,9504 bd2 ba2.2k sqft3853 Thompsons Ln, Roanoke, VA 24018For SaleMLS ID #925006, ESTHER JOY CERLE. RVAR
- $357,9503 bd2 ba2k sqft2444 Lincoln Ave SW, Roanoke, VA 24015For SaleMLS ID #928105, BILL JONES. RVAR
- $425,0004 bd3 ba2.7k sqft5040 Pleasant Hill Dr, Roanoke, VA 24018For SaleMLS ID #927343, DIANE KAY HOFFMAN. RVAR
- $399,9503 bd3 ba2.2k sqft1302 Keagy Ln SW, Roanoke, VA 24018For SaleMLS ID #928562, STEVE W SILCOTT, I I. RVAR
- $370,0003 bd2 ba2.3k sqft3044 Burnleigh Rd SW, Roanoke, VA 24014For SaleMLS ID #925722, TYLER JORDAN BEGASSE. RVAR
- $362,5003 bd2 ba2.6k sqft920 Tremont Rd, Salem, VA 24153For SaleMLS ID #928857, NORMAN S DOMINGO. RVAR
- $380,0004 bd2 ba2.3k sqft2026 Mayfield Dr, Roanoke, VA 24014For SaleMLS ID #929032, KATY COOKSTON. RVAR
- $419,0004 bd3 ba2.6k sqft7611 Wineberry Trl, Roanoke, VA 24018For SaleMLS ID #929163, MICHAEL GUSLER. RVAR
- $435,0005 bd3 ba2.2k sqft4508 Rosecrest Rd, Roanoke, VA 24018For SaleMLS ID #927846, AVERY PORTERFIELD. RVAR
- $439,0003 bd3 ba2.3k sqft4434 Rosecrest Rd, Roanoke, VA 24018For SaleMLS ID #927240, DAVID LINDEN. RVAR
- $362,5004 bd3 ba2.4k sqft854 Peyton St, Roanoke, VA 24019For SaleMLS ID #928655, JARROD HINES. RVAR
- $353,9504 bd2 ba2k sqft5433 Eveningwood Ln, Roanoke, VA 24019For SaleMLS ID #927529, ANGELA FEAZELL ARRINGTON. RVAR
- $334,9505 bd3 ba1.9k sqft7141 Crosstimbers Trl, Roanoke, VA 24019For SaleMLS ID #928969, BRADLEY VICTOR THOMAS. RVAR
- $479,9004 bd3 ba2.8k sqft6132 Flamingo Dr, Roanoke, VA 24018For SaleMLS ID #927991, PATTI BEEKMAN. RVAR
- $450,0004 bd2 ba2k sqft3561 Wright Rd SW, Roanoke, VA 24015For SaleMLS ID #928688, KATY COOKSTON. RVAR
- $433,7003 bd2 ba2.1k sqft3531 Winding Way Rd SW, Roanoke, VA 24015For SaleMLS ID #925087, FRAZIER HUGHES. RVAR
