Welcome to a beautifully designed single-story, 1,818 sq. ft. home created for comfort, style, and effortless living. This thoughtfully planned 2-bedroom plus office, 2-bath residence blends open-concept living with inviting private spaces, offering the ease and functionality of single-level design. The light-filled great room serves as the heart of the home, creating a warm and welcoming space for everyday living and entertaining. The kitchen flows seamlessly into the main living areas, offering both beauty and practicality, while expansive sightlines enhance the sense of openness throughout. A dedicated office provides flexible space for work, reading, or creative pursuits. The primary suite offers a peaceful retreat, while a secondary bedroom comfortably accommodates guests or hobbies. Throughout the home, cohesive design elements create a refined and timeless feel. Step outside to enjoy the rear yard, perfect for relaxing or entertaining. Thoughtfully designed and easy to maintain, this home offers a lifestyle of comfort, simplicity, and quality—ideal for enjoying every day.
Pending
Price cut: $7.8K (6/26)
$942,239
3157 Woody Way, Hollister, CA 95023
3beds
1,818sqft
:
Get pre-qualified$6,161/mo
Single Family Residence
Built in 2026
4,791 Square Feet Lot
$942,000 Zestimate®
$518/sqft
$-- HOA
What's special
Open-concept livingLight-filled great room
- 198 days |
- 8 |
- 0 |
Zillow last checked:
Listing updated:
Listed by:
Wes Olson DRE #01248834 925-354-1062,
WR Properties
Source: bridgeMLS/CCAR/Bay East AOR,MLS#: 41121298
Facts & features
Interior
Bedrooms & bathrooms
- Bedrooms: 3
- Bathrooms: 3
- Full bathrooms: 2
- 1/2 bathrooms: 1
Kitchen
- Features: Stone Counters, Dishwasher, Electric Range/Cooktop, Disposal, Kitchen Island, Microwave, Oven Built-in, Refrigerator
Heating
- Forced Air
Cooling
- Central Air
Appliances
- Included: Dishwasher, Electric Range, Microwave, Oven, Refrigerator
- Laundry: Dryer, Laundry Room, Washer
Features
- Flooring: Other
- Has fireplace: Yes
- Fireplace features: New Construction Option
Interior area
- Total structure area: 1,818
- Total interior livable area: 1,818 sqft
Property
Parking
- Total spaces: 2
- Parking features: Side By Side
- Garage spaces: 2
Features
- Levels: One Story
- Stories: 1
- Exterior features: Back Yard, Front Yard
- Pool features: Other, Community
- Fencing: Fenced
Lot
- Size: 4,791 Square Feet
- Features: Level
Details
- Parcel number: 018260058000
- Special conditions: Standard
- Other equipment: See Remarks
Construction
Type & style
- Home type: SingleFamily
- Architectural style: Contemporary
- Property subtype: Single Family Residence
Materials
- Other
- Foundation: Slab
Condition
- New Construction
- New construction: Yes
- Year built: 2026
Details
- Builder name: Shea Homes
Utilities & green energy
- Electric: Other Solar
- Sewer: Public Sewer
- Water: Public
Community & HOA
HOA
- Has HOA: Yes
- Amenities included: Clubhouse, Greenbelt, Fitness Center, Pool, Other, Park
- Services included: Common Area Maint
- HOA name: NOT LISTED
- HOA phone: 555-555-5555
Location
- Region: Hollister
Financial & listing details
- Price per square foot: $518/sqft
- Tax assessed value: $87,583
- Annual tax amount: $2,352
- Date on market: 1/18/2026
- Listing terms: Builder's Lender-In-House,Cash,Conventional
Estimated market value
$942,000
$895,000 - $989,000
$3,825/mo
Price history
| Date | Event | Price |
|---|---|---|
| 6/26/2026 | Pending sale | $942,239-0.8%$518/sqft |
Source:  bridgeMLS/CCAR/Bay East AOR #41121298 Report a problem bridgeMLS/CCAR/Bay East AOR #41121298 Report a problem | ||
| 5/9/2026 | Price change | $950,059+2.9%$523/sqft |
Source: bridgeMLS/CCAR/Bay East AOR #41121298 Report a problem | ||
| 1/19/2026 | Listed for sale | $923,394$508/sqft |
Source: bridgeMLS/CCAR/Bay East AOR #41121298 Report a problem | ||
Public tax history
| Year | Property taxes | Tax assessment |
|---|---|---|
| 2025 | $2,352 +99.2% | $87,583 +2% |
| 2024 | $1,180 | $85,866 |
Find assessor info on the county website
Monthly payment
Est. payment
Payment breakdown
Explore the cost of this home by adjusting the details. Changes won't be saved.Climate risks
Neighborhood: 95023
Nearby schools
GreatSchools rating
- 5/10San Juan SchoolGrades: K-8Distance: 6.1 mi
- 5/10Anzar High SchoolGrades: 9-12Distance: 6 mi
- $855,3022 bd2 ba1.6k sqft3167 Woody Way, Hollister, CA 95023Sold

- $305,0002 bd2 ba1.6k sqft3147 Woody Way, Hollister, CA 95023Sold
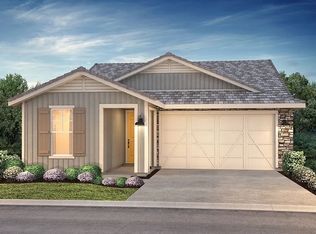
- $823,5002 bd2 ba1.4k sqft3177 Woody Way, Hollister, CA 95023Sold
- $795,1002 bd2 ba1.4k sqft3137 Woody Way, Hollister, CA 95023Off Market
- $89,238-- bd-- ba-- sqft3156 Serena Way, Hollister, CA 95023Off Market
- $837,5022 bd2 ba1.5k sqft3146 Serena Way, Hollister, CA 95023New Construction
- $89,587-- bd-- ba-- sqft3166 Serena Way, Hollister, CA 95023Off Market
- $87,514-- bd-- ba-- sqft3187 Woody Way, Hollister, CA 95023Off Market
A local agent can set up tours, give advice and negotiate with sellers.
Similar homes
- $985,2963 bd3 ba1.8k sqft3185 Congressional Way, Hollister, CA 95023New Construction
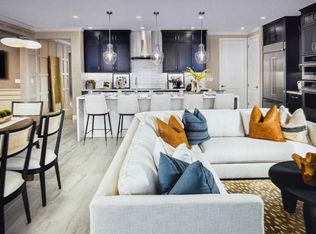 bridgeMLS/CCAR/Bay East AOR
 - $1,010,9953 bd3 ba2k sqft3175 Congressional Way, Hollister, CA 95023New Construction
 Shea Homes
 - from $826,2493 bd2 ba1.8k sqftConnect Plan, Trilogy San Juan Oaks, Hollister, CA 95023New Construction
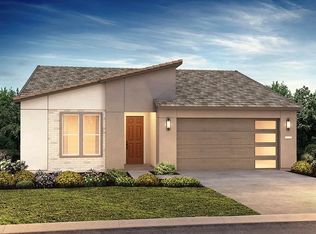 Shea Homes
 - $882,2562 bd2 ba1.5k sqft1144 Patriot Way, Hollister, CA 95023New Construction
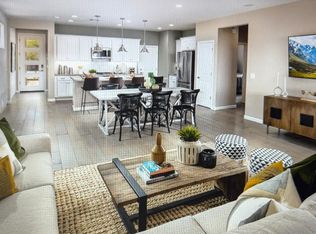 MLS ID #41121253, Wes Olson. bridgeMLS/CCAR/Bay East AOR
 - $879,9002 bd2 ba1.5k sqft1164 Patriot Way, Hollister, CA 95023New ConstructionShea Homes
- from $848,2493 bd3 ba2k sqftSynergy II Plan, Trilogy San Juan Oaks, Hollister, CA 95023New ConstructionShea Homes
- $864,5004 bd3 ba2.5k sqft420 Alicante Dr, Hollister, CA 95023For SaleMLS ID #ML82056086, Christine Cristobal. MLSListings Inc
- from $838,2492 bd3 ba1.9k sqftReunion Plan, Trilogy San Juan Oaks, Hollister, CA 95023New ConstructionShea Homes
- $837,5022 bd2 ba1.5k sqft3146 Serena Way, Hollister, CA 95023New ConstructionShea Homes
- $940,0004 bd3 ba2.3k sqft1515 Goldenstar Ct, Hollister, CA 95023For SaleMLS ID #ML82046206, Hugo Ascencio. MLSListings Inc
- $679,0004 bd3 ba1.9k sqft158 Springtime Cir, Hollister, CA 95023For SaleMLS ID #ML82054299, Mosaad Elshabasy. MLSListings Inc
- $825,0004 bd3 ba1.9k sqft1090 Los Altos Dr, Hollister, CA 95023For SaleMLS ID #ML82055579, Ana Milenewicz. MLSListings Inc
- from $1,188,4993 bd3 ba2.1k sqftProclaim Plan, Trilogy San Juan Oaks, Hollister, CA 95023New ConstructionShea Homes
- $899,0004 bd3 ba2.7k sqft1100 Mulberry Ct, Hollister, CA 95023For SaleMLS ID #226080316, Pamela Harmon. MetroList Services of CA
- $849,9004 bd3 ba2.4k sqft441 Cobalt Dr, Hollister, CA 95023For SaleMLS ID #ML82046438, Karey Grimsley. MLSListings Inc
- $899,9004 bd3 ba2.6k sqft1634 Santana Ranch Dr, Hollister, CA 95023For SaleMLS ID #ML82046594, Melanie Bleich. MLSListings Inc
- from $741,2493 bd2 ba1.8k sqftFlourish Plan, Trilogy San Juan Oaks, Hollister, CA 95023New ConstructionShea Homes
- $920,0004 bd3 ba2.4k sqft1001 Amore St, Hollister, CA 95023New ConstructionMLS ID #ML82048396, Ferreira-Kunz Group. MLSListings Inc
- $795,0003 bd3 ba1.9k sqft450 Thistle St, Hollister, CA 95023For SaleMLS ID #ML82054543, Martin Sanchez. MLSListings Inc
- from $725,9992 bd2 ba1.6k sqftDream Plan, Trilogy San Juan Oaks, Hollister, CA 95023New ConstructionShea Homes
Local buyer's agents are ready to help
