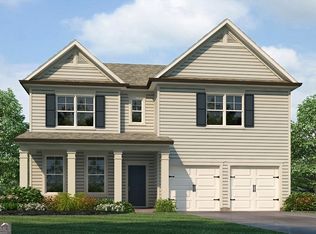
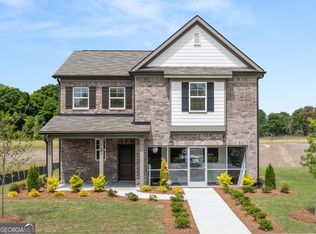
**Quick Move-In. Ready Now.**The popular, award-winning Wynbrooke plan on homesite 156 offers the perfect blend of function and flair. The main level showcases a bright, open-concept kitchen with granite countertops, tile backsplash, stainless steel appliances, and modern LED disc lighting. A large island overlooks the breakfast area and spacious family room, fireplace and covered porch -perfect for both daily living and entertaining. A formal dining room and convenient powder room complete the main floor. Upstairs, you'll find three generously sized bedrooms, each with ample closet space. The luxurious owner's suite features a sitting room, spa-inspired bath with a soaking tub, separate shower, and an oversized walk-in closet. Designed for maximum comfort and everyday convenience, this home delivers both style and practicality. Ask about our current buyer incentives. Model Home Open Daily: Monday 1pm-6pm , Tuesday-Saturday 10am-6pm, Sunday 12pm-6pm. Please note: Photos are stock images and may not reflect the actual property.
Active
Price cut: $13.5K (6/27)
$414,990
316 Cedar Hollow Dr #156, Conyers, GA 30094
3beds
2,235sqft
Single Family Residence
Built in 2025
0.33 Acres Lot
$-- Zestimate®
$186/sqft
$60/mo HOA
What's special
Large islandSpacious family roomStainless steel appliancesSitting roomBreakfast areaOversized walk-in closetSeparate shower
- 280 days |
- 12 |
- 2 |
Zillow last checked:
Listing updated:
Listed by:
Shametria Glass 678-622-0069,
Rockhaven Realty,
Brittney Clement 470-921-5262,
Rockhaven Realty
Source: GAMLS,MLS#: 10649286
Facts & features
Interior
Bedrooms & bathrooms
- Bedrooms: 3
- Bathrooms: 3
- Full bathrooms: 2
- 1/2 bathrooms: 1
Rooms
- Room types: Family Room
Dining room
- Features: Separate Room
Kitchen
- Features: Breakfast Area, Kitchen Island, Solid Surface Counters, Walk-in Pantry
Heating
- Central, Electric
Cooling
- Central Air, Electric
Appliances
- Included: Dishwasher, Disposal, Electric Water Heater, Microwave, Oven/Range (Combo)
- Laundry: In Hall, Upper Level
Features
- Double Vanity, Split Bedroom Plan, Vaulted Ceiling(s), Walk-In Closet(s)
- Flooring: Carpet, Vinyl
- Windows: Double Pane Windows
- Basement: None
- Number of fireplaces: 1
- Fireplace features: Family Room
- Common walls with other units/homes: No Common Walls
Interior area
- Total structure area: 2,235
- Total interior livable area: 2,235 sqft
- Finished area above ground: 2,235
- Finished area below ground: 0
Property
Parking
- Total spaces: 2
- Parking features: Attached, Garage, Garage Door Opener
- Has attached garage: Yes
Features
- Levels: Two
- Stories: 2
- Patio & porch: Patio
- Waterfront features: No Dock Or Boathouse
- Body of water: None
Lot
- Size: 0.33 Acres
- Features: Level, Private
- Residential vegetation: Grassed
Details
- Parcel number: 0250010106
Construction
Type & style
- Home type: SingleFamily
- Architectural style: Brick Front,Traditional
- Property subtype: Single Family Residence
Materials
- Concrete
- Foundation: Slab
- Roof: Composition
Condition
- Under Construction
- New construction: Yes
- Year built: 2025
Details
- Warranty included: Yes
Utilities & green energy
- Electric: 220 Volts
- Sewer: Public Sewer
- Water: Public
- Utilities for property: Cable Available, Electricity Available, High Speed Internet, Sewer Connected, Underground Utilities, Water Available
Community & HOA
Community
- Features: Pool, Walk To Schools, Near Shopping
- Security: Security System
- Subdivision: Hillbrooke Preserve
HOA
- Has HOA: Yes
- Services included: Swimming
- HOA fee: $720 annually
Location
- Region: Conyers
Financial & listing details
- Price per square foot: $186/sqft
- Annual tax amount: $1
- Date on market: 11/15/2025
- Cumulative days on market: 279 days
- Listing agreement: Exclusive Right To Sell
- Listing terms: Cash,Conventional,FHA,VA Loan
- Electric utility on property: Yes
Estimated market value
Not available
Estimated sales range
Not available
$2,608/mo
Price history
| Date | Event | Price |
|---|---|---|
| 6/27/2026 | Price change | $414,990-3.2%$186/sqft |
Source:  GAMLS #10649286 Report a problem GAMLS #10649286 Report a problem | ||
| 6/1/2026 | Price change | $428,531+2%$192/sqft |
Source: GAMLS #10649286 Report a problem | ||
| 5/5/2026 | Price change | $419,990-4.4%$188/sqft |
Source: GAMLS #10649286 Report a problem | ||
| 4/23/2026 | Price change | $439,112+7.7%$196/sqft |
Source: GAMLS #10649286 Report a problem | ||
| 1/7/2026 | Price change | $407,720+1.2%$182/sqft |
Source: GAMLS #10649286 Report a problem | ||
| 11/25/2025 | Listed for sale | $402,720$180/sqft |
Source: GAMLS #10649286 Report a problem | ||
Public tax history
Tax history is unavailable.
Monthly payment
Est. payment
Payment breakdown
Explore the cost of this home by adjusting the details. Changes won't be saved.Climate risks
Neighborhood: 30094
Nearby schools
GreatSchools rating
- 5/10Sims Elementary SchoolGrades: PK-5Distance: 1 mi
- 6/10Edwards Middle SchoolGrades: 6-8Distance: 1.7 mi
- 3/10Heritage High SchoolGrades: 9-12Distance: 1.3 mi
Schools provided by the listing agent
- Elementary: Shoal Creek
- Middle: Jane Edwards
- High: Rockdale
Source: GAMLS. This data may not be complete. We recommend contacting the local school district to confirm school assignments for this home.
- $418,7204 bd3 ba2.5k sqft309 Cedar Hollow Dr, Conyers, GA 30094Sold
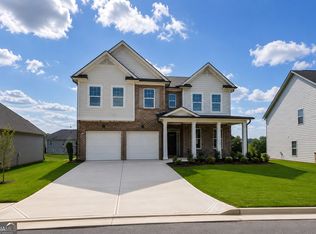
- $506,1605 bd4 ba-- sqft307 Cedar Hollow Dr #149, Conyers, GA 30094Sold
- $424,9904 bd3 ba2.5k sqft318 Cedar Holw #157, Conyers, GA 30094New Construction
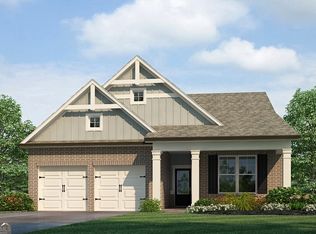
- $424,2405 bd3 ba2.4k sqft302 Cedar Hollow Dr #165, Conyers, GA 30094Sold
- $1,700-- bd-- ba-- sqft2728 Westport Ln, Conyers, GA 30094Off Market
- $824,0004 bd5 ba4.4k sqft2361 Tucker Mill Rd SW, Conyers, GA 30094Off Market
- $461,4003 bd3 ba2.5k sqft2289 Morrison Rd SW, Conyers, GA 30094Off Market
- $545,7006 bd4 ba3.1k sqft2724 Westport Ln, Conyers, GA 30094Off Market
A local agent can set up tours, give advice and negotiate with sellers.
Similar homes
- $424,9904 bd3 ba2.5k sqft318 Cedar Holw #157, Conyers, GA 30094Active
 MLS ID #10655213, Brittney Clement, Rockhaven Realty. GAMLS
 - $398,9904 bd2 ba1.8k sqft606 Trabert Ave, Conyers, GA 30094Active
 MLS ID #10827057, Shametria Glass, Rockhaven Realty. GAMLS
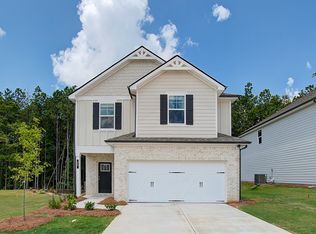
 - from $377,9904 bd3 ba2k sqftReagan Plan, Abbotts Crossing, Conyers, GA 30094New Construction
 DRB Homes
 - $359,9903 bd3 ba1.8k sqft107 Maplewood Ln #179, Conyers, GA 30094Active
 MLS ID #10715443, Brittney Clement, Rockhaven Realty. GAMLS
 - from $399,9903 bd3 ba2.5k sqftRidgewood Plan, Abbotts Crossing, Conyers, GA 30094New ConstructionDRB Homes
- from $422,9903 bd3 ba2.7k sqftWynwood Plan, Abbotts Crossing, Conyers, GA 30094New ConstructionDRB Homes
- from $397,9904 bd3 ba2.4k sqftZoey II Plan, Abbotts Crossing, Conyers, GA 30094New ConstructionDRB Homes
- from $392,9904 bd4 ba2.3k sqftMillhaven Plan, Abbotts Crossing, Conyers, GA 30094New ConstructionDRB Homes
- $442,0005 bd4 ba2.5k sqft5948 Spring Way, Stonecrest, GA 30038New Construction
 MLS ID #7825648, Cedas McThadden, McKinley Properties, LLC.. FMLS GA
 - $381,9003 bd3 ba2k sqft512 Plant Rd, Conyers, GA 30013ActiveGAMLS
- from $432,9904 bd3 ba3k sqftWagener Plan, Abbotts Crossing, Conyers, GA 30094New ConstructionDRB Homes
- $370,9003 bd3 ba2k sqft720 Berkeley Dr, Conyers, GA 30013ActiveGAMLS
- $370,9003 bd3 ba2k sqft710 Berkeley Dr, Conyers, GA 30013ActiveGAMLS
- from $362,9004 bd3 ba1.8k sqftAtlanta Plan, Millers Pointe, Conyers, GA 30094New ConstructionLennar Homes
- from $357,9903 bd3 ba1.4k sqftEmma Plan, Abbotts Crossing, Conyers, GA 30094New ConstructionDRB Homes
- from $369,9904 bd3 ba2.1k sqftRoswell Plan, Avalon - Reserve Series, Conyers, GA 30013New ConstructionMeritage Homes
- from $449,9903 bd2 ba2.7k sqftWynwood Plan, Bowers Farm, McDonough, GA 30253New ConstructionDRB Homes
- $460,0005 bd4 ba3.2k sqft1532 Gallup Dr, Stockbridge, GA 30281ActiveMLS ID #10819502, Adrienne Foreman, Coldwell Banker Realty. GAMLS
- from $358,9904 bd3 ba1.9k sqftLennon Plan, Avalon - Reserve Series, Conyers, GA 30013New ConstructionMeritage Homes
- from $389,9994 bd4 ba2.7k sqftRadcliffe Plan, Westminster, Covington, GA 30016New ConstructionDRB Homes
