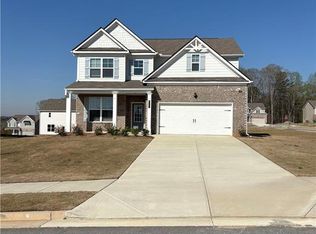
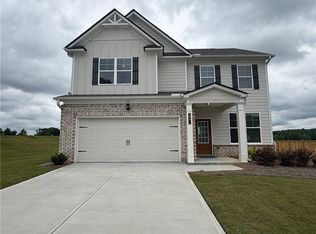
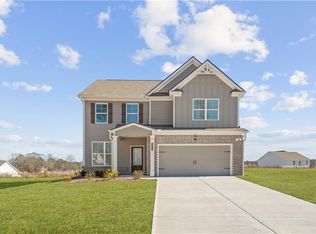
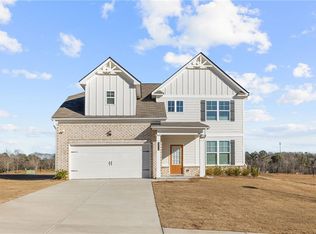
The Lakewood C floor plan on Homesite 082 features 5 bedrooms, 3.5 baths, 2-car garage, and a spacious lot. This beautiful home offers an open-concept design, chef-style kitchen with a large island, 42-inch soft-close cabinets, tile backsplash, granite countertops, stainless-steel appliances, fireplace, separate dining room, and luxury SPC woodgrain flooring on the main level. The Owner's Suite includes a sitting area, spacious walk-in closets and spa like bathroom to relax and unwind. Tile flooring in the bathrooms, and laundry room is included, and much more! Buyer incentive available, including up to $15,000 toward closing costs with approved lender. Highland Park is close to shopping, dining, golf, parks, trails, and entertainment. Open daily. Visit the model home today for a private tour and ask how to make this home yours! Exterior photos are of the actual home. Interior photos are builder stock images and may vary in color, features, and finishes.
Pending
$442,000
5948 Spring Way, Stonecrest, GA 30038
5beds
2,562sqft
Single Family Residence, Residential
Built in 2026
0.35 Acres Lot
$438,100 Zestimate®
$173/sqft
$104/mo HOA
What's special
- 31 days
- 330
- 20
Zillow last checked:
Listing updated:
Listed by:
Cedas McThadden,
McKinley Properties, LLC. 678-691-4048
Source: FMLS GA,MLS#: 7825648
Facts & features
Interior
Bedrooms & bathrooms
- Bedrooms: 5
- Bathrooms: 4
- Full bathrooms: 3
- 1/2 bathrooms: 1
Rooms
- Room types: Bathroom, Bedroom, Dining Room, Family Room, Kitchen, Laundry
Primary bedroom
- Features: Oversized Master, Sitting Room
- Level: Oversized Master, Sitting Room
Bedroom
- Features: Oversized Master, Sitting Room
Primary bathroom
- Features: Double Vanity, Separate Tub/Shower, Soaking Tub
Dining room
- Features: Separate Dining Room
Kitchen
- Features: Cabinets Other, Kitchen Island, Other Surface Counters, Pantry, Pantry Walk-In, Solid Surface Counters, View to Family Room
Heating
- Central, Zoned
Cooling
- Ceiling Fan(s), Central Air, Electric, Zoned
Appliances
- Included: Dishwasher, Disposal, Electric Range, Electric Water Heater, ENERGY STAR Qualified Appliances, Microwave, Self Cleaning Oven
- Laundry: In Hall, Laundry Room, Upper Level
Features
- Double Vanity, Entrance Foyer, High Ceilings 9 ft Main, Recessed Lighting, Tray Ceiling(s), Walk-In Closet(s)
- Flooring: Carpet, Tile, Other
- Windows: Double Pane Windows, Insulated Windows
- Basement: None
- Number of fireplaces: 1
- Fireplace features: Blower Fan, Decorative, Electric, Factory Built, Family Room
- Common walls with other units/homes: No Common Walls
Interior area
- Total structure area: 2,562
- Total interior livable area: 2,562 sqft
- Finished area above ground: 2,562
- Finished area below ground: 0
Video & virtual tour
Property
Parking
- Total spaces: 2
- Parking features: Attached, Driveway, Garage, Garage Door Opener, Garage Faces Front
- Attached garage spaces: 2
- Has uncovered spaces: Yes
Accessibility
- Accessibility features: None
Features
- Levels: Two
- Stories: 2
- Patio & porch: Front Porch, Patio
- Exterior features: Lighting, Private Yard, Rain Gutters, No Dock
- Pool features: None
- Spa features: None
- Fencing: None
- Has view: Yes
- View description: City
- Waterfront features: None
- Body of water: None
Lot
- Size: 0.35 Acres
- Features: Back Yard, Front Yard, Landscaped
Details
- Additional structures: None
- Parcel number: 16 085 02 155
- Other equipment: None
- Horse amenities: None
Construction
Type & style
- Home type: SingleFamily
- Architectural style: Traditional
- Property subtype: Single Family Residence, Residential
Materials
- Brick, HardiPlank Type
- Foundation: Slab
- Roof: Composition
Condition
- New Construction
- New construction: Yes
- Year built: 2026
Details
- Warranty included: Yes
Utilities & green energy
- Electric: 110 Volts
- Sewer: Public Sewer
- Water: Public
- Utilities for property: Cable Available, Electricity Available, Phone Available, Sewer Available, Underground Utilities, Water Available
Green energy
- Energy efficient items: Appliances, Thermostat, Water Heater
- Energy generation: None
Community & HOA
Community
- Features: Dog Park, Homeowners Assoc, Near Shopping, Playground
- Security: Carbon Monoxide Detector(s), Security Lights, Smoke Detector(s)
- Subdivision: Highland Park
HOA
- Has HOA: Yes
- HOA fee: $1,248 annually
Location
- Region: Stonecrest
Financial & listing details
- Price per square foot: $173/sqft
- Date on market: 8/21/2026
- Cumulative days on market: 106 days
- Listing terms: Cash,Conventional,FHA,VA Loan
- Electric utility on property: Yes
- Road surface type: Paved
Estimated market value
$438,100
$412,000 - $464,000
$2,878/mo
Price history
| Date | Event | Price |
|---|---|---|
| 9/11/2026 | Pending sale | $442,000$173/sqft |
Source:  GAMLS #10831300 Report a problem GAMLS #10831300 Report a problem | ||
| 8/21/2026 | Listed for sale | $442,000$173/sqft |
Source:  FMLS GA #7825648 Report a problem FMLS GA #7825648 Report a problem | ||
| 8/19/2026 | Listing removed | $442,000$173/sqft |
Source: GAMLS #10767959 Report a problem | ||
| 5/20/2026 | Listed for sale | $442,000$173/sqft |
Source: FMLS GA #7773600 Report a problem | ||
Public tax history
Tax history is unavailable.
Monthly payment
Est. payment
Payment breakdown
Explore the cost of this home by adjusting the details. Changes won't be saved.Climate risks
Neighborhood: 30038
Nearby schools
Schools provided by the listing agent
- Elementary: Rock Chapel
- Middle: Lithonia
- High: Lithonia
Source: FMLS GA. This data may not be complete. We recommend contacting the local school district to confirm school assignments for this home.
Similar homes
- $--3 bd3 ba1.5k sqft3505 Lakeview Crk, Lithonia, GA 30038Auction
 Auction.com 1
 - from $438,0005 bd4 ba2.5k sqftLakewood Plan, Highland Park, Lithonia, GA 30038New Construction
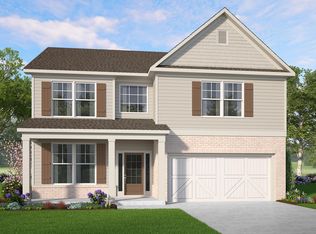 McKinley Homes
 - $--5 bd3 ba2.3k sqft1159 Palmer Rd, Lithonia, GA 30058Auction
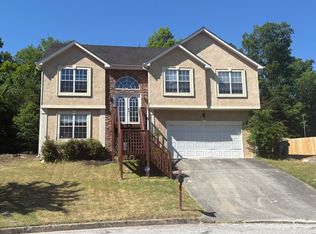 ServiceLink Auction
 - from $433,0005 bd3 ba2.5k sqftBrookpark Plan, Highland Park, Lithonia, GA 30038New Construction
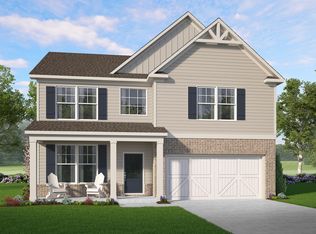 McKinley Homes
 - $319,0003 bd3 ba1.8k sqft3033 Winding Grove Dr, Lithonia, GA 30038Active
 MLS ID #10845143, Cornell D Casey, Brenda Lee Strickland Realty. GAMLS
 - $368,0004 bd4 ba2.6k sqft5317 Winmire Ln, Stone Mountain, GA 30088ActiveMLS ID #10802790, Tanya Pickens, Opendoor Brokerage. GAMLS
- $359,0004 bd3 ba2.6k sqft2372 Haliard Way, Lithonia, GA 30058ActiveMLS ID #10806330, Fang Yang, McKinley Properties LLC. GAMLS
- $304,9003 bd3 ba1.4k sqft4368 Gray Raptor Cir, Snellville, GA 30039ActiveMLS ID #10849625, Bruce Ailion, RE/MAX Town & Country. GAMLS
- $419,9004 bd3 ba2.4k sqft363 Laney Rd, McDonough, GA 30252ActiveMLS ID #10836019, Beau J Kelley, Buddy Kelley Properties. GAMLS
- $409,9004 bd3 ba2k sqft871 Honey Creek Rd, McDonough, GA 30252ActiveMLS ID #10834001, Jordan Freeman, Welcome Home Real Estate Group. GAMLS
