Welcome Home to this Charming 3 bedroom home in prime location, Move in ready with Modern Updates! Well Maintained This home offers the perfect blend of comfort, convenience and curb appeal. The big ticket items have all been handled, a newer roof, siding, windows, HVAC System and brand new bathroom update, all to ensure worry free living. Inside, you'll find a bright, functional layout ready for your personal touches. All appliances stay including the nice washer and dryer, making this home truely a move in ready home. Outside, enjoy a brand new driveway leading to the 1-car attached garage, plus a spacious fenced back yard perfect for relaxation, gardening and entertaining. This is more than just a house, it's ideal place to build new memories and put your own style on display!
Show for backups
$218,500
316 E 7th St, Wellsville, KS 66092
3beds
1,000sqft
:
Get pre-qualified$1,501/mo
Single Family Residence
Built in 1958
9,148 Square Feet Lot
$-- Zestimate®
$219/sqft
$-- HOA
What's special
Brand new bathroom updateModern updatesBright functional layoutAll appliances stayNewer roofBrand new drivewayNice washer and dryer
- 12 days |
- 380 |
- 16 |
Likely to sell faster than
Zillow last checked:
Listing updated:
Listed by:
Idalee J Eneihen 913-980-4001,
Hometown Realty, Inc.,
Bill Browning 913-548-5617,
Hometown Realty, Inc.
Source: Heartland MLS as distributed by MLS GRID,MLS#: 2631537
Facts & features
Interior
Bedrooms & bathrooms
- Bedrooms: 3
- Bathrooms: 1
- Full bathrooms: 1
Bedroom 2
- Features: All Carpet, Ceiling Fan(s)
Bathroom 1
- Features: All Carpet, Ceiling Fan(s)
Bathroom 1
- Features: Shower Over Tub
Bathroom 3
- Features: All Carpet, Ceiling Fan(s)
Living room
- Features: Ceiling Fan(s), Fireplace, Wood Floor
Heating
- Natural Gas, Heat Pump
Cooling
- Electric, Heat Pump
Appliances
- Included: Dishwasher, Dryer, Microwave, Refrigerator, Washer
- Laundry: Off The Kitchen
Features
- Ceiling Fan(s)
- Flooring: Carpet, Wood
- Basement: Crawl Space
- Number of fireplaces: 1
- Fireplace features: Wood Burning
Interior area
- Total structure area: 1,000
- Total interior livable area: 1,000 sqft
- Finished area above ground: 1,000
- Finished area below ground: 0
Property
Parking
- Total spaces: 1
- Parking features: Garage Door Opener, Garage Faces Front
- Garage spaces: 1
Features
- Patio & porch: Deck
- Fencing: Metal,Wood
Lot
- Size: 9,148 Square Feet
- Features: City Lot
Details
- Additional structures: Shed(s)
- Parcel number: 0182804001010.000
Construction
Type & style
- Home type: SingleFamily
- Architectural style: Traditional
- Property subtype: Single Family Residence
Materials
- Vinyl Siding
- Roof: Composition
Condition
- Year built: 1958
Utilities & green energy
- Sewer: Public Sewer
- Water: Public
Community & HOA
Community
- Subdivision: Other
HOA
- Has HOA: No
- Services included: No Amenities
Location
- Region: Wellsville
Financial & listing details
- Price per square foot: $219/sqft
- Tax assessed value: $161,200
- Annual tax amount: $2,800
- Date on market: 7/14/2026
- Listing terms: Cash,Conventional,FHA,USDA Loan,VA Loan
- Ownership: Private
Estimated market value
Not available
Estimated sales range
Not available
Not available
Price history
| Date | Event | Price |
|---|---|---|
| 7/19/2026 | Contingent | $218,500$219/sqft |
Source:  Heartland MLS as distributed by MLS GRID #2631537 Report a problem Heartland MLS as distributed by MLS GRID #2631537 Report a problem | ||
| 7/14/2026 | Listed for sale | $218,500+100.5%$219/sqft |
Source: Heartland MLS as distributed by MLS GRID #2631537 Report a problem | ||
| 5/31/2019 | Sold | -- |
Source: Heartland MLS as distributed by MLS GRID #45001_2162195 Report a problem | ||
| 5/2/2019 | Pending sale | $109,000$109/sqft |
Source: Layton Real Estate #2162195 Report a problem | ||
| 5/1/2019 | Listed for sale | $109,000$109/sqft |
Source: Layton Real Estate #2162195 Report a problem | ||
Public tax history
| Year | Property taxes | Tax assessment |
|---|---|---|
| 2024 | $2,884 +6.6% | $18,538 +11.8% |
| 2023 | $2,705 +3.5% | $16,581 +9.1% |
| 2022 | $2,613 | $15,192 +7.9% |
| 2021 | -- | $14,076 +5.3% |
| 2020 | -- | $13,364 +18.7% |
| 2019 | $2,027 +7.9% | $11,259 +8.6% |
| 2018 | $1,878 +3.8% | $10,372 +3.2% |
| 2017 | $1,810 +2.5% | $10,051 +1.2% |
| 2016 | $1,766 +7.5% | $9,936 +1% |
| 2015 | $1,643 | $9,833 +1.9% |
| 2014 | $1,643 | $9,649 +0.1% |
| 2013 | -- | $9,637 |
| 2012 | -- | -- |
| 2011 | -- | -- |
| 2009 | -- | $10,063 +2.1% |
| 2008 | -- | $9,856 |
Find assessor info on the county website
Monthly payment
Est. payment
Payment breakdown
Explore the cost of this home by adjusting the details. Changes won't be saved.Climate risks
Neighborhood: 66092
Nearby schools
GreatSchools rating
- 6/10Wellsville Elementary SchoolGrades: PK-5Distance: 0.8 mi
- 7/10Wellsville Middle SchoolGrades: 6-8Distance: 0.5 mi
- 6/10Wellsville High SchoolGrades: 9-12Distance: 0.5 mi
- $222,2003 bd1 ba1.1k sqft404 E 7th St, Wellsville, KS 66092Off Market
- $--3 bd1 ba1.4k sqft312 E 7th St, Wellsville, KS 66092Sold
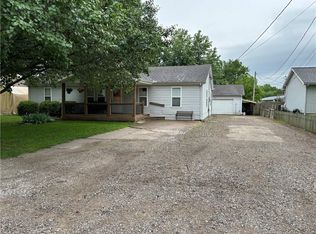
- $211,5002 bd2 ba912 sqft410 E 7th St, Wellsville, KS 66092Off Market
- $328,9003 bd2 ba1.5k sqft310 E 7th St, Wellsville, KS 66092Off Market
- $--3 bd1 ba988 sqft407 E 7th St, Wellsville, KS 66092Sold
- $--4 bd2 ba2.2k sqft640 Oak St, Wellsville, KS 66092Sold
- $219,2003 bd1 ba1.1k sqft414 E 7th St, Wellsville, KS 66092Off Market
- $147,8002 bd1 ba904 sqft308 E 7th St, Wellsville, KS 66092Off Market
A local agent can set up tours, give advice and negotiate with sellers.
A local lender can help you make sure your offer is ready when you are.
Similar homes
- $250,0003 bd1 ba1k sqft231 Downey Dr, Wellsville, KS 66092For Sale
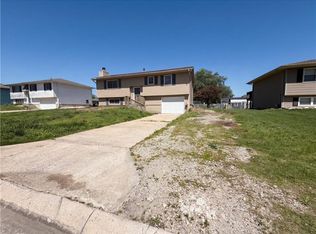 MLS ID #2616526, Benji Lytle, Opendoor Brokerage LLC. Heartland MLS as distributed by MLS GRID
 - $160,0003 bd1 ba900 sqft341 W 4th St, Wellsville, KS 66092For Sale
 MLS ID #2626259, Randall Renoud, Crown Realty. Heartland MLS as distributed by MLS GRID
 - $255,0003 bd1 ba1.3k sqft1419 S Hickory St, Ottawa, KS 66067For Sale
 MLS ID #2632904, Brent Rodina, KW Diamond Partners. Heartland MLS as distributed by MLS GRID
 - $215,0003 bd2 ba1k sqft727 S Sycamore St, Ottawa, KS 66067For Sale
 MLS ID #244950, Sharon Hubbard, RE/MAX Connections. Sunflower AOR as distributed by MLS GRID
 - $220,0002 bd1 ba1k sqft301 E 5th St, Edgerton, KS 66021For SaleMLS ID #2610465, Mauricio Leon, Keller Williams Realty Partners Inc.. Heartland MLS as distributed by MLS GRID
- $145,0003 bd2 ba1.3k sqft35034 W 223rd St, Edgerton, KS 66021For SaleMLS ID #2632324, Tim Gates, Agnes Gates Realty. Heartland MLS as distributed by MLS GRID
- $239,9003 bd2 ba1.4k sqft1216 S Cedar St, Ottawa, KS 66067For SaleMLS ID #2630510, Christina Yang, Platinum Realty LLC. Heartland MLS as distributed by MLS GRID
- $189,9002 bd1 ba753 sqft1418 Maple Ln, Lawrence, KS 66044For SaleMLS ID #2632595, Alison Zimmerlin, ReeceNichols - Leawood. Heartland MLS as distributed by MLS GRID
- $260,0003 bd1 ba1k sqft604 S Hickory St, Gardner, KS 66030For SaleMLS ID #2623236, Dave Johns, Keller Williams Realty Partners Inc.. Heartland MLS as distributed by MLS GRID
- $230,0003 bd2 ba1k sqft1630 Rose Ln, Lawrence, KS 66044For SaleMLS ID #165874, MICKEY STREMEL, KW INTEGRITY. LBORMLS as distributed by MLS GRID
- $220,0003 bd2 ba1.4k sqft1103 Chestnut St, Osawatomie, KS 66064For SaleMLS ID #2587930, Connie Balano, ReeceNichols-KCN. Heartland MLS as distributed by MLS GRID
- $224,9003 bd2 ba1k sqft835 S Cherry St, Ottawa, KS 66067For SaleMLS ID #245556, Sharon Hubbard, RE/MAX Connections. Sunflower AOR as distributed by MLS GRID
- $205,0002 bd2 ba897 sqft1421 Ash Ct, Eudora, KS 66025For SaleMLS ID #2623380, Amy Bamaca, House of Real Estate, LLC. Heartland MLS as distributed by MLS GRID
- $210,0003 bd2 ba1.1k sqft209 Brown Ave, Osawatomie, KS 66064For SaleMLS ID #2604849, Christian Hidalgo, KW Diamond Partners. Heartland MLS as distributed by MLS GRID
- $259,9002 bd1 ba1k sqft2038 Tennessee St, Lawrence, KS 66046For SaleMLS ID #166134, BENJAMIN PESKOE, KELLER WILLIAMS REALTY PARTNERS. LBORMLS as distributed by MLS GRID
- $199,0003 bd1 ba936 sqft304 E Shawnee St, Paola, KS 66071For SaleMLS ID #2614116, Kevin White, Crown Realty. Heartland MLS as distributed by MLS GRID
- $196,0003 bd2 ba1k sqft524 Parker Ave, Osawatomie, KS 66064For SaleMLS ID #2623591, Britnie Batish, Crown Realty. Heartland MLS as distributed by MLS GRID
- $257,4993 bd3 ba1.4k sqft408 Eisenhower Rd, Baldwin City, KS 66006For SaleMLS ID #2605599, Jesse Wharton, Prestige Real Estate. Heartland MLS as distributed by MLS GRID
- $275,0003 bd1 ba1.2k sqft307 E 1100th Rd, Baldwin City, KS 66006For SaleMLS ID #2618099, Joe Kosko, Easy Realty LLC. Heartland MLS as distributed by MLS GRID
- $252,0002 bd1 ba904 sqft616 S Lee Ave, Olathe, KS 66061For SaleMLS ID #2623295, Lisa Brewer, ReeceNichols -Johnson County W. Heartland MLS as distributed by MLS GRID
