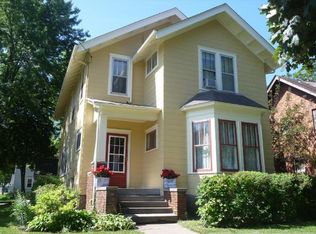
(Exterior of Home Just Re-Painted)Well cared for two story home with charm and character, Hardwood floors, sun room, buildt in buffet. Newer updated kitchen cabinets, New ceramic tiled walk in shower and more. single garage, three bedrooms plus an office. Come take a look.
Pending
$176,500
316 Elm Ave E, Waseca, MN 56093
3beds
1,795sqft
:
Get pre-qualified$1,225/mo
Single Family
Built in 1880
6,229 Square Feet Lot
$174,900 Zestimate®
$98/sqft
$-- HOA
What's special
Hardwood floorsSingle garageUpdated kitchen cabinetsSun room
- 62 days |
- 41 |
- 0 |
Zillow last checked:
Listing updated:
Listed by:
Blain J Nelson 507-837-9851,
RE/MAX Masters
Source: NorthstarMLS as distributed by MLS GRID,MLS#: 7078073
Facts & features
Interior
Bedrooms & bathrooms
- Bedrooms: 3
- Bathrooms: 1
- 3/4 bathrooms: 1
Bedroom
- Level: Upper
- Area: 189 Square Feet
- Dimensions: 12.6 x 15
Bedroom 2
- Level: Upper
- Area: 165 Square Feet
- Dimensions: 15 x 11
Bedroom 3
- Level: Upper
- Area: 134.56 Square Feet
- Dimensions: 11.6 x 11.6
Bathroom
- Level: Upper
- Area: 64.96 Square Feet
- Dimensions: 11.6 x 5.6
Deck
- Level: Main
- Area: 53 Square Feet
- Dimensions: 10.6 x 5
Dining room
- Level: Main
- Area: 207.6 Square Feet
- Dimensions: 17.3 x 12
Foyer
- Level: Main
- Area: 38 Square Feet
- Dimensions: 7.6 x 5
Kitchen
- Level: Main
- Area: 126.5 Square Feet
- Dimensions: 11 x 11.5
Living room
- Level: Main
- Area: 277.5 Square Feet
- Dimensions: 15 x 18.5
Mud room
- Level: Main
- Area: 32 Square Feet
- Dimensions: 4 x 8
Office
- Level: Upper
- Area: 91.2 Square Feet
- Dimensions: 12 x 7.6
Sun room
- Level: Main
- Area: 106.4 Square Feet
- Dimensions: 14 x 7.6
Heating
- Boiler
Cooling
- Window Unit(s)
Appliances
- Included: Dishwasher, Dryer, Gas Water Heater, Microwave, Range, Refrigerator, Washer
- Laundry: Upper Level
Features
- Basement: Other
- Has fireplace: No
Interior area
- Total structure area: 2,635
- Total interior livable area: 1,795 sqft
- Finished area above ground: 1,795
- Finished area below ground: 0
Property
Parking
- Total spaces: 1
- Parking features: Detached Garage
- Garage spaces: 1
- Details: Garage Dimensions (14 x 22), Garage Door Height (7), Garage Door Width (8)
Accessibility
- Accessibility features: None
Features
- Levels: Two
- Stories: 2
- Patio & porch: Deck
- Pool features: None
Lot
- Size: 6,229 Square Feet
- Dimensions: 60 x 104
Details
- Foundation area: 840
- Parcel number: 171002750
- Zoning description: Residential-Single Family
Construction
Type & style
- Home type: SingleFamily
- Property subtype: Single Family
Materials
- Frame
- Roof: Age Over 8 Years,Asphalt
Condition
- New construction: No
- Year built: 1880
Utilities & green energy
- Electric: 150 Amp Service
- Gas: Natural Gas
- Sewer: City Sewer/Connected
- Water: City Water/Connected
Community & HOA
HOA
- Has HOA: No
Location
- Region: Waseca
Financial & listing details
- Price per square foot: $98/sqft
- Tax assessed value: $165,500
- Annual tax amount: $2,128
- Date on market: 5/22/2026
- Cumulative days on market: 52 days
Estimated market value
$174,900
$166,000 - $184,000
$1,407/mo
Price history
| Date | Event | Price |
|---|---|---|
| 6/15/2026 | Pending sale | $159,500$89/sqft |
Source:  NorthstarMLS as distributed by MLS GRID #7078073 Report a problem NorthstarMLS as distributed by MLS GRID #7078073 Report a problem | ||
| 5/22/2026 | Listed for sale | $159,500+134.9%$89/sqft |
Source: NorthstarMLS as distributed by MLS GRID #7078073 Report a problem | ||
| 12/16/2016 | Sold | $67,900-12.4%$38/sqft |
Source: NorthstarMLS as distributed by MLS GRID #5104898 Report a problem | ||
| 10/31/2016 | Pending sale | $77,500$43/sqft |
Source: CENTURY 21 First Choice #4071892 Report a problem | ||
| 6/3/2016 | Listed for sale | $77,500-2.5%$43/sqft |
Source: Century 21 First Choice #4071892 Report a problem | ||
| 6/20/2013 | Listing removed | $79,500$44/sqft |
Source: RE/MAX Masters #4332162 Report a problem | ||
| 6/15/2013 | Price change | $79,500-20.1%$44/sqft |
Source: RE/MAX Masters #4332162 Report a problem | ||
| 1/30/2013 | Listed for sale | $99,500+4.8%$55/sqft |
Source: REMAX Masters #4332162 Report a problem | ||
| 11/17/2006 | Sold | $94,900$53/sqft |
Source: Agent Provided Report a problem | ||
Public tax history
| Year | Property taxes | Tax assessment |
|---|---|---|
| 2025 | $1,940 +2.2% | $165,500 +9.5% |
| 2024 | $1,898 +0.4% | $151,200 +5.9% |
| 2023 | $1,890 +5.6% | $142,800 +69.4% |
| 2022 | $1,790 +10.5% | $84,300 +11.8% |
| 2021 | $1,620 +6% | $75,400 -23.2% |
| 2020 | $1,528 +100% | $98,200 |
| 2019 | $764 -24.5% | $98,200 +31.8% |
| 2018 | $1,012 -31.4% | $74,500 +66.7% |
| 2017 | $1,476 | $44,700 -37% |
| 2016 | -- | $70,900 +2.5% |
| 2015 | -- | $69,200 -13.6% |
| 2012 | -- | $80,100 -5.4% |
| 2011 | -- | $84,700 -4.8% |
| 2010 | -- | $89,000 |
Find assessor info on the county website
Monthly payment
Est. payment
Payment breakdown
Explore the cost of this home by adjusting the details. Changes won't be saved.Climate risks
Neighborhood: 56093
Nearby schools
GreatSchools rating
- 3/10Hartley Elementary SchoolGrades: PK-3Distance: 0.4 mi
- 6/10Waseca Junior High SchoolGrades: 7-8Distance: 1.2 mi
- 6/10Waseca Senior High SchoolGrades: 9-12Distance: 1.2 mi
- $146,4004 bd-- ba1.8k sqft316 E Elm Ave, Waseca, MN 56093Off Market
- $220,1004 bd3 ba2.4k sqft315 2nd Ave SE, Waseca, MN 56093Off Market
- $212,9004 bd1 ba818 sqft400 Elm Ave E, Waseca, MN 56093Off Market
- $214,5003 bd2 ba1.8k sqft314 Elm Ave E, Waseca, MN 56093Off Market
- $209,4003 bd1 ba746 sqft314 Elm Ave E, Waseca, MN 56093Off Market
- $138,7003 bd1 ba840 sqft109 4th St SE, Waseca, MN 56093Off Market
- $226,7004 bd1 ba1k sqft317 Elm Ave E, Waseca, MN 56093Off Market
- $143,0003 bd1 ba1.3k sqft404 Elm Ave E, Waseca, MN 56093Off Market
A local agent can set up tours, give advice and negotiate with sellers.
A local lender can help you make sure your offer is ready when you are.
Similar homes
- $167,0003 bd2 ba2.2k sqft608 8th St SE, Waseca, MN 56093For Sale
 MLS ID #7039871, JONATHAN KIETZER, Landmark Real Estate. RASM
 - $184,8003 bd3 ba2.1k sqft610 3rd Ave SE, Waseca, MN 56093For Sale
 MLS ID #7040359, Candee Deichman, Century 21 Atwood. RASM
 - $--2 bd2 ba1.8k sqft804 5th St SW, Waseca, MN 56093Auction
 Auction.com 2
 - $--2 bd1 ba952 sqft224 9th Ave SE, Waseca, MN 56093Auction
 Xome
Xome - $155,0004 bd3 ba2.5k sqft114 6th Ave NW, Waseca, MN 56093For Sale
 MLS ID #7056427, Molly Hendrickson, RE/MAX Venture. NorthstarMLS as distributed by MLS GRID
 - $--4 bd2 ba1.1k sqft1100 Elm Ave E, Waseca, MN 56093AuctionServiceLink Auction
- $199,5002 bd1 ba1.1k sqft12007 340th Ave, Waseca, MN 56093For SaleMLS ID #7104544, Blain J Nelson, RE/MAX Masters. NorthstarMLS as distributed by MLS GRID
- $200,0003 bd2 ba1k sqft213 7th Ave NE, Waseca, MN 56093For SaleMLS ID #7088432, Kasey Anderson, eXp Realty. NorthstarMLS as distributed by MLS GRID
- $225,0002 bd2 ba1.7k sqft610 8th Ave NE, Waseca, MN 56093For SaleMLS ID #7058340, Thomas S. Wright, Keller Williams Preferred Rlty. NorthstarMLS as distributed by MLS GRID
- $149,9006 bd2 ba2.2k sqft210 7th Ave NE, Waseca, MN 56093For SaleMLS ID #6822587, Debra L. Schmidt, Help-U-Sell Heritage Real Est.. NorthstarMLS as distributed by MLS GRID
- $174,9002 bd1 ba1.1k sqft8370 County Road 3, Owatonna, MN 55060For SaleMLS ID #7104276, Nancy Sletten, Berkshire Hathaway HomeServices Advantage Real Estate. NorthstarMLS as distributed by MLS GRID
- $149,9003 bd1 ba1.3k sqft238 Prospect St, Owatonna, MN 55060For SaleMLS ID #7101673, Matthew Kern, RE/MAX Venture. NorthstarMLS as distributed by MLS GRID
- $--4 bd1 ba1.4k sqft211 7th Ave W, Ellendale, MN 56026AuctionServiceLink Auction
- $195,0003 bd2 ba1.8k sqft404 3rd Ave, Pemberton, MN 56078For SaleMLS ID #267040671, Aubrey Marthaler, Edina Realty, Shakopee. RASM
- $--2 bd1 ba960 sqft810 Minnesota Ave, Owatonna, MN 55060AuctionAuction.com 1
- $--2 bd2 ba1k sqft312 7th St NW, New Richland, MN 56072AuctionXome
- $250,0003 bd2 ba1.6k sqft541 Prospect St, Owatonna, MN 55060For SaleMLS ID #7114005, Michelle Jandt, eXp Realty. NorthstarMLS as distributed by MLS GRID
- $208,0003 bd1 ba2.6k sqft201 Hillcrest Dr, Waterville, MN 56096For SaleMLS ID #267040726, Susan Larvick, Realty Executives Associates. RASM
- $218,7004 bd2 ba1.6k sqft2234 3rd Ave NW, Owatonna, MN 55060For SaleMLS ID #7113332, Jason Young, eXp Realty. NorthstarMLS as distributed by MLS GRID
- $195,0003 bd1 ba1k sqft221 Beech Ave, Owatonna, MN 55060For SaleMLS ID #7080426, Nancy Sletten, Berkshire Hathaway HomeServices Advantage Real Estate. NorthstarMLS as distributed by MLS GRID
