Welcome to 316 Green Gorge Road. Located on the ''front'' of Signal Mountain in the beautiful Palisades area, this one owner home offers easy living and direct ''across the street access'' to Shoal Creek, one of the many beautiful parks on the mountain. The main level of this mostly brick rancher offers 3 bedrooms, 2 full baths, an eat-in kitchen, a large living/dining room, and a cozy fire-lit family room. The basement level encompasses a large two car garage and a spacious flex room, with possibilities of an office, play room, or an additional space to gather with family and friends while enjoying warm fires in the second fireplace. Move into this beautiful home worry free as several new systems have been updated. Some of these thoughtfully installed systems are: a brand new roof, two new bathrooms, new windows and lvp flooring throughout, and all new interior paint. Outside, enjoy activities of all kinds in the privacy of the back yard. The covered patio in the back yard offers even more space to congregate and enjoy cookouts on those gorgeous Signal Mountain evenings. Located just blocks from the spectacular ''brow,'' this well built and loved home is just waiting on its next owners to put their stamp on it and love it for the next few decades!
Contingent
$579,000
316 Green Gorge Rd, Signal Mountain, TN 37377
3beds
2,152sqft
Single Family Residence
Built in 1960
0.49 Acres Lot
$564,800 Zestimate®
$269/sqft
$-- HOA
What's special
Second fireplaceMostly brick rancherTwo new bathroomsAll new interior paintBrand new roofNew windowsSpacious flex room
- 31 days
- 907
- 62
Likely to sell faster than
Zillow last checked:
Listing updated:
Listed by:
Patti Cole 423-309-6485,
Crye-Leike, REALTORS 423-886-2880
Source: Greater Chattanooga Realtors,MLS#: 1543523
Facts & features
Interior
Bedrooms & bathrooms
- Bedrooms: 3
- Bathrooms: 2
- Full bathrooms: 2
Primary bedroom
- Level: First
Bedroom
- Level: First
Bedroom
- Level: First
Dining room
- Level: First
Family room
- Level: First
Kitchen
- Level: First
Living room
- Level: First
Other
- Level: Basement
Cooling
- Attic Fan, Central Air, Whole House Fan
Appliances
- Included: Dishwasher, Electric Cooktop, Exhaust Fan, Electric Oven, Electric Range, Electric Water Heater, Plumbed For Ice Maker, Range Hood, Self Cleaning Oven
- Laundry: Electric Dryer Hookup, In Garage
Features
- Bookcases, Ceiling Fan(s), Entrance Foyer, Eat-in Kitchen, Breakfast Nook, Separate Dining Room
- Flooring: Luxury Vinyl, Tile
- Windows: Double Pane Windows, Insulated Windows, Vinyl Frames
- Basement: Crawl Space,Partially Finished
- Number of fireplaces: 2
- Fireplace features: Basement, Family Room
Interior area
- Total structure area: 2,152
- Total interior livable area: 2,152 sqft
- Finished area above ground: 2,000
Property
Parking
- Total spaces: 2
- Parking features: Concrete, Driveway, Garage, Garage Door Opener, Garage Faces Side
- Attached garage spaces: 2
Features
- Levels: One
- Patio & porch: Front Porch, Patio, Rear Porch, Porch - Covered
- Exterior features: Lighting
Lot
- Size: 0.49 Acres
- Dimensions: 133.4 x 162.4
- Features: Back Yard, Front Yard, Level, Many Trees, Sloped
Details
- Parcel number: 108i K 002
Construction
Type & style
- Home type: SingleFamily
- Architectural style: Ranch
- Property subtype: Single Family Residence
Materials
- Brick
- Foundation: Block
- Roof: Asphalt,Shingle
Condition
- Updated/Remodeled
- New construction: No
- Year built: 1960
Utilities & green energy
- Sewer: Public Sewer
- Water: Public
- Utilities for property: Cable Available, Cable Connected, Electricity Connected, Natural Gas Connected, Phone Connected, Sewer Connected, Water Connected
Community & HOA
Community
- Security: Smoke Detector(s)
- Subdivision: North Palisades
HOA
- Has HOA: No
Location
- Region: Signal Mountain
Financial & listing details
- Price per square foot: $269/sqft
- Tax assessed value: $386,400
- Annual tax amount: $2,526
- Date on market: 9/27/2026
- Listing terms: Cash,Conventional,FHA,VA Loan
- Road surface type: Asphalt
Estimated market value
$564,800
$537,000 - $593,000
$2,736/mo
Price history
| Date | Event | Price |
|---|---|---|
| 10/15/2026 | Contingent | $579,000$269/sqft |
Source: Greater Chattanooga Realtors #1543523 Report a problem | ||
| 9/27/2026 | Listed for sale | $579,000$269/sqft |
Source: Greater Chattanooga Realtors #1543523 Report a problem | ||
Public tax history
| Year | Property taxes | Tax assessment |
|---|---|---|
| 2025 | $1,464 -13.3% | $96,600 +27.9% |
| 2024 | $1,689 | $75,500 |
| 2023 | $1,689 | $75,500 |
| 2022 | $1,689 | $75,500 |
| 2021 | $1,689 -3.3% | $75,500 +19.5% |
| 2020 | $1,748 | $63,200 |
| 2019 | $1,748 | $63,200 |
| 2018 | $1,748 | $63,200 |
| 2017 | $1,748 +13% | $63,200 |
| 2016 | $1,546 | -- |
| 2015 | $1,546 | $55,925 |
| 2014 | $1,546 -32% | -- |
| 2013 | $2,274 | $55,925 +8.9% |
| 2012 | $2,274 | $51,350 |
| 2011 | $2,274 +3.5% | $51,350 |
| 2010 | $2,197 | $51,350 |
| 2009 | $2,197 | $51,350 +20.1% |
| 2008 | -- | $42,750 |
| 2007 | -- | $42,750 |
| 2006 | -- | $42,750 |
| 2005 | -- | $42,750 +17.4% |
| 2004 | -- | $36,425 |
| 2003 | -- | $36,425 |
| 2002 | -- | $36,425 |
| 2001 | -- | $36,425 +18.8% |
| 2000 | -- | $30,650 |
Find assessor info on the county website
Monthly payment
Est. payment
Payment breakdown
Explore the cost of this home by adjusting the details. Changes won't be saved.Climate risks
Neighborhood: 37377
Nearby schools
Schools provided by the listing agent
- Elementary: Thrasher Elementary
- Middle: Signal Mountain Middle
- High: Signal Mtn
Source: Greater Chattanooga Realtors. This data may not be complete. We recommend contacting the local school district to confirm school assignments for this home.
- $465,100-- bd2 ba1.8k sqft318 Green Gorge Rd, Signal Mountain, TN 37377Off Market
- $677,9004 bd3 ba3.4k sqft321 Arrow Dr, Signal Mountain, TN 37377Off Market
- $582,8003 bd3 ba2.8k sqft323 Arrow Dr, Signal Mountain, TN 37377Off Market
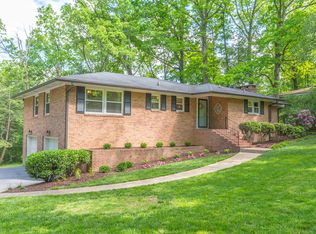
- $613,100-- bd2 ba3.4k sqft312 Green Gorge Rd, Signal Mountain, TN 37377Off Market
Similar homes
- $550,0004 bd3 ba2.3k sqft205 Inverness Dr, Signal Mountain, TN 37377For Sale
 MLS ID #1544960, Christopher Todd. Greater Chattanooga Realtors
- $439,0003 bd2 ba1.8k sqft104 Pinehurst Ln, Signal Mountain, TN 37377For Sale
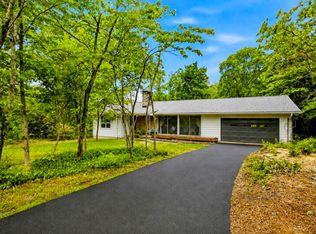 MLS ID #1534650, Emily Berryman. Greater Chattanooga Realtors
- $799,0003 bd4 ba2.5k sqft609 Albert Rd, Signal Mountain, TN 37377New Construction
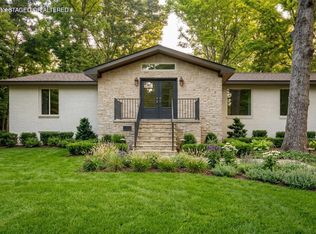 MLS ID #1539467, Jessica Frederick. Greater Chattanooga Realtors
- $599,0006 bd4 ba3k sqft3847 Us Highway 127, Signal Mountain, TN 37377For Sale
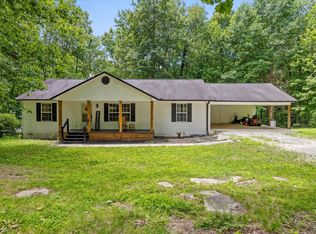 MLS ID #1539824, Bjorn White. Greater Chattanooga Realtors
