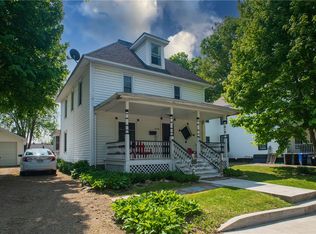
Opportunity in the heart of Edinboro! Located directly across from PennWest Edinboro and within the sought-after General McLane School District, this spacious property offers incredible flexibility. Originally a 5-bedroom, 4-bath single-family home, it is currently configured as two separate apartments: one with 4 bedrooms and the other with 1 bedroom plus finished attic space offering two additional bedroom options. The main level features the original kitchen, formal dining room, living room, family room, and first-floor laundry. Whether you are looking for an investment property, multi-generational living, or a home that could EASILY be converted back to a single-family layout, this one gives you options. Enjoy convenient front and rear parking, a detached shed, and a large covered rear deck with both stair and ramp access. A rare setup in a prime Edinboro location with space, versatility, and serious potential.
Pending
$179,000
316 Meadville St, Edinboro, PA 16412
5beds
2,935sqft
:
Get pre-qualified$1,264/mo
Single Family Residence
Built in 1925
7,501 Square Feet Lot
$-- Zestimate®
$61/sqft
$-- HOA
What's special
- 47 days |
- 58 |
- 0 |
Zillow last checked:
Listing updated:
Listed by:
Jennifer L. Ferrick 814-490-3219,
eXp Realty - Erie 888-397-7352
Source: GEMLS,MLS#: 191595Originating MLS: Greater Erie Board Of Realtors
Facts & features
Interior
Bedrooms & bathrooms
- Bedrooms: 5
- Bathrooms: 4
- Full bathrooms: 4
Primary bedroom
- Description: Balcony,French Doors,Sitting Area,Suite
- Level: Second
Bedroom
- Level: First
Bedroom
- Level: Second
Bedroom
- Level: Second
Bedroom
- Level: Second
Primary bathroom
- Level: Second
Other
- Level: Third
Dining room
- Level: First
Family room
- Level: First
Other
- Level: First
Other
- Level: Second
Other
- Level: Second
Kitchen
- Level: First
Kitchen
- Level: Second
Laundry
- Description: Walkout
- Level: First
Living room
- Level: First
Heating
- Forced Air, Gas
Cooling
- Central Air
Appliances
- Included: Dishwasher, Electric Oven, Electric Range, Disposal, Refrigerator
Features
- Flooring: Carpet, Laminate
- Basement: Full,Unfinished
- Has fireplace: No
Interior area
- Total structure area: 2,935
- Total interior livable area: 2,935 sqft
Property
Parking
- Total spaces: 8
Features
- Levels: Two
- Stories: 2
- Patio & porch: Deck
- Exterior features: Deck, Storage
Lot
- Size: 7,501 Square Feet
- Dimensions: 60 x 175 x 0 x 0
- Features: Flat, Level
Details
- Additional structures: Shed(s)
- Parcel number: 11016048.0065.00
- Zoning description: Residential
Construction
Type & style
- Home type: SingleFamily
- Architectural style: Two Story
- Property subtype: Single Family Residence
Materials
- Frame
- Roof: Composition
Condition
- Resale
- Year built: 1925
Utilities & green energy
- Sewer: Public Sewer
- Water: Public
Community & HOA
Location
- Region: Edinboro
Financial & listing details
- Price per square foot: $61/sqft
- Tax assessed value: $137,800
- Annual tax amount: $3,785
- Date on market: 6/21/2026
- Cumulative days on market: 47 days
- Road surface type: Paved
Estimated market value
Not available
Estimated sales range
Not available
$2,463/mo
Price history
| Date | Event | Price |
|---|---|---|
| 6/29/2026 | Pending sale | $179,000$61/sqft |
Source: GEMLS #191594 Report a problem | ||
| 6/21/2026 | Listed for sale | $179,000+55.8%$61/sqft |
Source: GEMLS #191594 Report a problem | ||
| 1/26/2001 | Sold | $114,900$39/sqft |
Source: Public Record Report a problem | ||
Public tax history
| Year | Property taxes | Tax assessment |
|---|---|---|
| 2025 | $3,740 +3.1% | $137,800 |
| 2024 | $3,627 +8.3% | $137,800 |
| 2023 | $3,349 +2.5% | $137,800 |
| 2022 | $3,266 | $137,800 |
| 2021 | $3,266 +132.1% | $137,800 |
| 2020 | $1,407 -55.7% | $137,800 |
| 2019 | $3,178 -17.8% | $137,800 |
| 2018 | $3,865 +3.5% | $137,800 |
| 2017 | $3,734 +0.9% | $137,800 |
| 2016 | $3,700 +87% | $137,800 |
| 2015 | $1,979 -33.8% | $137,800 |
| 2014 | $2,989 +340% | $137,800 |
| 2013 | $679 -2.3% | $137,800 +19.9% |
| 2012 | $695 | $114,900 |
| 2011 | $695 | $114,900 |
| 2010 | $695 +11% | $114,900 |
| 2009 | $626 | $114,900 |
| 2008 | -- | $114,900 +29.8% |
| 2005 | $618 | $88,540 |
| 2004 | $618 | $88,540 |
| 2003 | -- | $88,540 |
Find assessor info on the county website
Monthly payment
Est. payment
Payment breakdown
Explore the cost of this home by adjusting the details. Changes won't be saved.Climate risks
Neighborhood: 16412
Nearby schools
GreatSchools rating
- 10/10Edinboro El SchoolGrades: K-4Distance: 1.5 mi
- 9/10James W Parker Middle SchoolGrades: 5-8Distance: 3.3 mi
- 8/10General McLane High SchoolGrades: 9-12Distance: 3.4 mi
Schools provided by the listing agent
- District: General McLane
Source: GEMLS. This data may not be complete. We recommend contacting the local school district to confirm school assignments for this home.
- $257,7004 bd2 ba1.8k sqft318 Meadville St, Edinboro, PA 16412Off Market
- $262,1003 bd2 ba2.3k sqft314 Meadville St, Edinboro, PA 16412Off Market

- $259,4004 bd2 ba2.9k sqft320 Meadville St, Edinboro, PA 16412Off Market
- $160,0003 bd2 ba1.8k sqft312 Meadville St, Edinboro, PA 16412Sold

- $255,9003 bd3 ba1.2k sqft115 Terrace Dr, Edinboro, PA 16412Off Market
- $230,9003 bd2 ba1.1k sqft113 Terrace Dr, Edinboro, PA 16412Off Market
- $145,0004 bd2 ba784 sqft322 Meadville St, Edinboro, PA 16412Sold
- $187,5003 bd2 ba1.1k sqft111 Terrace Dr, Edinboro, PA 16412Sold
A local agent can set up tours, give advice and negotiate with sellers.
Similar homes
- $169,9005 bd2 ba1.4k sqft114 E Plum St, Edinboro, PA 16412For Sale
 MLS ID #189041, Mark Hutchison, Coldwell Banker Select - Edinboro. GEMLS
 - $175,0004 bd3 ba1.7k sqft11073 Route 19 N, Waterford, PA 16441For Sale
 MLS ID #192326, Sarah Loftus, Coldwell Banker Select - Peach. GEMLS
 - $187,5003 bd3 ba1.5k sqft3820 Cherry St, Erie, PA 16509For Sale
 MLS ID #192456, John Wolf, RE/MAX Real Estate Group Erie. GEMLS
 - $169,9004 bd2 ba1.9k sqft643 William St, Meadville, PA 16335For Sale
 MLS ID #191506, Jarvis Sanders, Howard Hanna Erie Airport. GEMLS
 - $134,9004 bd2 ba2.1k sqft1416 W 39th St, Erie, PA 16509For SaleMLS ID #192424, Brian Eastman, Howard Hanna Erie Airport. GEMLS
- $199,9003 bd2 ba1.6k sqft3936 Cherry St, Erie, PA 16509For SaleMLS ID #192455, Fred Amendola, KW Flagship Realty. GEMLS
- $229,9003 bd3 ba1.5k sqft4416 Woodbine Ter, Erie, PA 16504For SaleMLS ID #192461, Paul Nick, Coldwell Banker Select - Peach. GEMLS
- $175,0003 bd2 ba2.1k sqft10711 Lake Pleasant Rd, Waterford, PA 16441For SaleMLS ID #191074, Julie Wittman, RE/MAX Real Estate Group North East. GEMLS
- $175,0004 bd2 ba2.3k sqft306 E 27th St, Erie, PA 16504For Sale By Owner
- $159,0004 bd2 ba1.8k sqft609 Washington St, Conneautville, PA 16406For SaleMLS ID #191952, Kristin Horner, RE/MAX Hometown Realty. GEMLS
- $115,8005 bd2 ba1.4k sqft25034 State Highway 99, Cambridge Springs, PA 16403For SaleMLS ID #189127, Brode Berger, ERA Richmond Real Estate Service. GEMLS
- $219,9005 bd2 ba1.7k sqft11497 Pennsylvania Ave, Meadville, PA 16335For SaleMLS ID #191361, Dana Dickerson, Agresti Real Estate. GEMLS
- $115,0003 bd2 ba2.3k sqft12122 Cotton Rd, Meadville, PA 16335For SaleMLS ID #192207, Lucas Marsh, Marsha Marsh RES Peach. GEMLS
- $140,0004 bd2 ba2.1k sqft527 Pine St, Meadville, PA 16335For SaleMLS ID #192189, Christine Byham-Yamrick, Agresti Real Estate - Meadville. GEMLS
- $249,9003 bd3 ba2.1k sqft15955 Park Avenue Ext, Meadville, PA 16335For SaleMLS ID #191005, Debby McCain, Ready2Go Realty, LLC. GEMLS
- $249,9004 bd2 ba1.4k sqft725 Wyoming Ave, Erie, PA 16505For SaleMLS ID #192473, JP Hood, eXp Realty - Erie. GEMLS
- $214,0003 bd3 ba1.9k sqft956 Depot Rd, Waterford, PA 16441For Sale By Owner
- $158,9004 bd2 ba1.5k sqft2940 Cochran St, Erie, PA 16508For SaleMLS ID #191836, Mary Smrekar, Coldwell Banker Select - Peach. GEMLS
- $239,9003 bd2 ba1.7k sqft4215 Concord Rd, Erie, PA 16506For SaleMLS ID #192292, Debra Fries, Coldwell Banker Select - Peach. GEMLS
- $249,9003 bd2 ba1.6k sqft1810 W Gore Rd, Erie, PA 16509For SaleMLS ID #192412, Jake Scheloske, Agresti Real Estate. GEMLS
