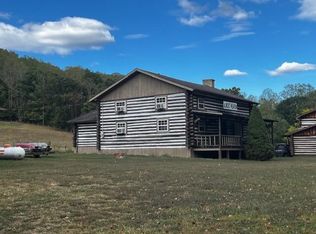
If you are looking for PRIVACY, this property may be exactly what you are looking for! This 8.93 acre property is situated at the end of a quiet, country lane. This spacious home has an open floor plan. The kitchen has an island and a pantry. Three bedrooms with oversized or walk-in closets. An enclosed porch/sunroom sets at the rear of the home. There is a full basement with a dedicated area for two cars. The remainder of this space could be used for unlimited possibilities. Steps lead to the main floor. There is a tiered deck at the front of the home. This property has no restrictions. Located only minutes away from the Historic New River, Bluestone Lake, Greenbrier River, Sandstone Falls, Historic Hinton and Pipestem Park Resort. WELCOME HOME!!!
Pending
$250,000
316 Millers Ln, Meadow Bridge, WV 25976
3beds
1,680sqft
:
Get pre-qualified$1,511/mo
Single Family Residence
Built in 1997
8.93 Acres Lot
$239,700 Zestimate®
$149/sqft
$-- HOA
What's special
Open floor planSpacious home
- 86 days |
- 94 |
- 0 |
Likely to sell faster than
Zillow last checked:
Listing updated:
Listed by:
Diannia J Perdue 304-575-8353,
Coldwell Banker Stuart and Watts Real Estate
Source: GVMLS,MLS#: 26-514
Facts & features
Interior
Bedrooms & bathrooms
- Bedrooms: 3
- Bathrooms: 2
- Full bathrooms: 1
- 3/4 bathrooms: 1
Primary bedroom
- Level: Main
- Area: 250.6
- Dimensions: 14 x 17.89
Bedroom 2
- Description: Closet 6x12
- Level: Main
- Area: 177.6
- Dimensions: 12 x 14.8
Bedroom 3
- Description: Closet 9.8x4
- Level: Main
- Area: 180.6
- Dimensions: 14 x 12.9
Primary bathroom
- Level: Main
- Area: 34.79
- Dimensions: 6 x 5.8
Bathroom 2
- Level: Main
- Area: 78
- Dimensions: 13 x 6
Dining room
- Level: Main
- Area: 140
- Dimensions: 10 x 14
Kitchen
- Description: Pantry
- Level: Main
- Area: 244.8
- Dimensions: 14.4 x 17
Living room
- Level: Main
- Area: 294
- Dimensions: 14 x 21
Sunroom
- Description: Enclosed - No Heat
- Level: Main
- Area: 232.8
- Dimensions: 12 x 19.39
Heating
- Electric Baseboard, Radiant Heat
Cooling
- None
Appliances
- Included: Range/Oven, Refrigerator
Features
- Ceiling Fan(s)
- Flooring: Laminate
Interior area
- Total structure area: 1,680
- Total interior livable area: 1,680 sqft
Property
Parking
- Total spaces: 2
- Parking features: Garage
- Garage spaces: 2
Features
- Has view: Yes
- View description: Mountain(s), Valley, Wooded, Pastoral View
Lot
- Size: 8.93 Acres
Details
- Parcel number: 15
- Zoning: No
Construction
Type & style
- Home type: SingleFamily
- Property subtype: Single Family Residence
Materials
- T-111
- Foundation: Block
- Roof: Shingle
Condition
- Year built: 1997
Utilities & green energy
- Water: Well
Community & HOA
Community
- Features: Camping, Hunting, ATV
Location
- Region: Meadow Bridge
Financial & listing details
- Price per square foot: $149/sqft
- Annual tax amount: $496
- Date on market: 4/29/2026
Diannia J Perdue
Diannia J Perdue
(304) 575-8353
By pressing Contact Agent, you agree that the real estate professional identified above may call/text you about your search, which may involve use of automated means and pre-recorded/artificial voices. You don't need to consent as a condition of buying any property, goods, or services. Message/data rates may apply. You also agree to our Terms of Use. Zillow does not endorse any real estate professionals. We may share information about your recent and future site activity with your agent to help them understand what you're looking for in a home.
Estimated market value
$239,700
$228,000 - $252,000
$1,714/mo
Price history
| Date | Event | Price |
|---|---|---|
| 6/16/2026 | Pending sale | $250,000$149/sqft |
Source:  GVMLS #26-514 Report a problem GVMLS #26-514 Report a problem | ||
| 4/29/2026 | Listed for sale | $250,000+35.1%$149/sqft |
Source: GVMLS #26-514 Report a problem | ||
| 8/31/2022 | Sold | $185,000-7%$110/sqft |
Source: GVMLS #22-870 Report a problem | ||
| 6/15/2022 | Listed for sale | $199,000$118/sqft |
Source: GVMLS #22-870 Report a problem | ||
Public tax history
Tax history is unavailable.
Monthly payment
Est. payment
Payment breakdown
Explore the cost of this home by adjusting the details. Changes won't be saved.Climate risks
Neighborhood: 25976
Getting around
0 / 100
Car-DependentNearby schools
GreatSchools rating
- 3/10Hinton Area Elementary SchoolGrades: PK-5Distance: 9.4 mi
- 2/106-12 Summers County Comprehensive High SchoolGrades: 6-12Distance: 6.8 mi
- $180,900-- bd-- ba-- sqft6000 Drive, Meadow Creek, WV 25977Off Market
- $70,8003 bd1 ba1.1k sqftSandstone Rd, Sandstone, WV 25985Off Market
- $95,9004 bd1 ba-- sqftLittle Waters Crk, Meadow bridge, WV 25976Off Market
- $12,400-- bd-- ba-- sqftHump Mpuntain, Meadow bridge, WV 25976Off Market
- $253,3001 bd-- ba560 sqft475 Backus Rd, Meadow Bridge, WV 25976Off Market
- $141,100-- bd-- ba-- sqft2530 Hump Mountain Rd, Meadow Bridge, WV 25976Off Market
- $244,600-- bd-- ba-- sqftLick Crk, Meadow bridge, WV 25976Off Market
- $346,3003 bd2 ba1.6k sqft656 Po Box, Meadow Bridge, WV 25976Off Market
Similar homes
- $224,0002 bd2 ba1.7k sqft23 Pine Ln, Hinton, WV 25951For Sale

 MLS ID #25-1284, Linda K Turner, Coldwell Banker Stuart and Watts Real Estate. GVMLS
 - $249,9003 bd3 ba1.6k sqft650 Old Eccles Rd, Beckley, WV 25801For Sale
 MLS ID #95197, Carol H. Pugh, WV MOUNTAINEER REAL ESTATE. Beckley BOR
 - $269,9003 bd3 ba1.3k sqft123 Lusk Ct, Shady Spring, WV 25918For Sale
 MLS ID #95232, Kristy Coalson/ Jamie Coalson, BETTY J. MOORE & ASSOCIATES. Beckley BOR
 - $249,9993 bd1 ba2k sqft306 Falls View Ln, Hinton, WV 25951For Sale
 MLS ID #25-1166, Keith S. Shaver, Coldwell Banker Stuart and Watts Real Estate. GVMLS
 - $210,0004 bd2 ba1.7k sqft1569 Ritter Dr, Daniels, WV 25832For SaleMLS ID #95120, Lydia Keeton, EXIT ELEVATION REALTY. Beckley BOR
- $259,9003 bd2 ba2.1k sqft1004 Jones Ave, Oak Hill, WV 25901For SaleMLS ID #95225, Dawn Whisman, OLD COLONY REALTORS. Beckley BOR
- $247,0004 bd3 ba2.3k sqft230 Mercer St, Beckley, WV 25801For SaleMLS ID #94731, Luke Richmond, EXIT ELEVATION REALTY. Beckley BOR
- $229,5003 bd2 ba960 sqft3345 Greenbrier Dr, Hinton, WV 25951For SaleMLS ID #95204, Paige Powers, OLD COLONY REALTORS. Beckley BOR
- $245,0003 bd3 ba1.8k sqft110 Pine Ave, Oak Hill, WV 25901For SaleMLS ID #26-161, Susan M. Hess. Fayette-Nicholas BOR
- $309,0003 bd2 ba1.9k sqft2298 Mountain View Pkwy, Alderson, WV 24910For SaleMLS ID #95034, Thomas Johnson, COLDWELL BANKER STUART & WATTS. Beckley BOR
- $225,0003 bd2 ba1.6k sqft745 St Route 3&12, Hinton, WV 25951For SaleMLS ID #26-319, Joyce L Surbaugh, Coldwell Banker Stuart and Watts Real Estate. GVMLS
- $249,9003 bd2 ba2.1k sqft426 Wright St, Mount Hope, WV 25880For SaleMLS ID #95092, Heather McVey, Zaferatos Real Estate. Beckley BOR
- $279,0004 bd2 ba1.6k sqft1648 Powley Creek Rd, Hinton, WV 25951For SaleMLS ID #57131, BRITNEY GREER. Mercer-Tazewell County BOR
- $235,0004 bd2 ba1.9k sqft248 Mercer St, Beckley, WV 25801For SaleMLS ID #101372, Katie Boggs, Lillywood Realty. All West Virginia MLS
- $239,0004 bd2 ba2.1k sqft107 Travelers Ln, Beckley, WV 25801For SaleMLS ID #94819, Christy Muovich, EXIT ELEVATION REALTY. Beckley BOR
- $189,9003 bd2 ba1.5k sqft1078 Prudence Rd, Oak Hill, WV 25901For SaleMLS ID #11835119, Devin Moore, INNOVATION PROPERTIES, LLC. My State MLS
- $250,0004 bd2 ba2.4k sqft178 Oakdale Ln, Mount Hope, WV 25880For SaleMLS ID #95029, Genna Perry, Zaferatos Real Estate. Beckley BOR
- $225,0003 bd2 ba1.4k sqft118 Central Ave, Hinton, WV 25951For SaleMLS ID #26-433, Linda K Turner, Coldwell Banker Stuart and Watts Real Estate. GVMLS
- $244,0003 bd3 ba1.8k sqft246 Clark St, Hinton, WV 25951For SaleMLS ID #26-437, Robin L Perrine, RE/MAX LIFESTYLE REALTY. GVMLS
- $315,0003 bd2 ba2.3k sqft927 Bluestone River Rd, Jumping Branch, WV 25969For SaleMLS ID #26-738, Joyce L Surbaugh, Coldwell Banker Stuart and Watts Real Estate. GVMLS
