Step into the past as you walk into this home and notice the high ceilings, moldings and wood work. The antique door knobs and sconces add that special touch. Numerous rooms on bottom level which are spacious and filled with light and details. The kitchen is a chefs dream and waiting for your touch. Each room is reminiscent of an older age with the pink room, purple room and blue room. When you open the garage doors the world of possibilities opens up to space and yard to entertain family or friends. There is an outdoor full bath and an extra space for office or what ever you can dream. Think about the possibilities on your back deck while overlooking the beautiful landscaped yard. If you are looking to be part of this beautiful section of Crowley this is your chance !
Pending
$340,000
316 N Avenue L, Crowley, LA 70526
4beds
3,275sqft
:
Get pre-qualifiedN/A
Single Family Residence
Built in ----
0.25 Acres Lot
$270,100 Zestimate®
$104/sqft
$-- HOA
What's special
Garage doorsBeautiful landscaped yardPink roomBack deckBlue roomPurple roomHigh ceilings
- 533 days |
- 13 |
- 0 |
Zillow last checked:
Listing updated:
Listed by:
David Fernandez,
Vylla Home 501-350-4527
Source: RAA,MLS#: 25001266
Facts & features
Interior
Bedrooms & bathrooms
- Bedrooms: 4
- Bathrooms: 4
- Full bathrooms: 4
Rooms
- Room types: Office
Heating
- Central, Wall Furnace
Cooling
- Central Air, Window Unit(s)
Appliances
- Included: Dishwasher, Gas Cooktop, Gas Stove Con
Features
- High Ceilings, Bookcases, Built-in Features, Cathedral Ceiling(s), Crown Molding, Dual Closets, Guest Suite, Kitchen Island, Varied Ceiling Heights, Walk-In Closet(s), Solid Surface Counters
- Flooring: Wood
- Doors: Storm Door(s)
- Windows: Window Treatments, Wood Frames
- Number of fireplaces: 1
- Fireplace features: 1 Fireplace, Other
Interior area
- Total interior livable area: 3,275 sqft
Property
Parking
- Total spaces: 4
- Parking features: Attached, Garage, Garage Faces Front, Garage Faces Rear
- Garage spaces: 4
- Has uncovered spaces: Yes
Features
- Stories: 2
- Patio & porch: Covered, Deck, Open, Porch
- Exterior features: Lighting
- Fencing: Vinyl,Wood
Lot
- Size: 0.25 Acres
- Dimensions: 73 x 150
- Features: 0 to 0.5 Acres, Landscaped, Level
Details
- Additional structures: Garage(s), Guest House, Other, See Remarks, Storage, Workshop
- Parcel number: 0610449750
Construction
Type & style
- Home type: SingleFamily
- Architectural style: Acadian,Victorian
- Property subtype: Single Family Residence
Materials
- Aluminum Siding, HardiPlank Type, Wood Siding, Frame
- Foundation: Pillar/Post/Pier, Slab
- Roof: Composition
Utilities & green energy
- Electric: Elec: CLECO
- Gas: Gas: Entergy
- Sewer: Public Sewer
Community & HOA
Community
- Subdivision: City of Crowley
Location
- Region: Crowley
Financial & listing details
- Price per square foot: $104/sqft
- Tax assessed value: $283,900
- Annual tax amount: $1,995
- Date on market: 2/11/2025
- Exclusions: Other - See Remarks
- Electric utility on property: Yes
Estimated market value
$270,100
$221,000 - $321,000
$2,192/mo
Price history
| Date | Event | Price |
|---|---|---|
| 10/1/2025 | Pending sale | $340,000$104/sqft |
Source:  RAA #25001266 Report a problem RAA #25001266 Report a problem | ||
| 8/1/2025 | Price change | $340,000-2.9%$104/sqft |
Source: RAA #25001266 Report a problem | ||
| 2/11/2025 | Listed for sale | $350,000$107/sqft |
Source: RAA #25001266 Report a problem | ||
| 1/27/2006 | Sold | -- |
Source: Agent Provided Report a problem | ||
Public tax history
| Year | Property taxes | Tax assessment |
|---|---|---|
| 2024 | $1,995 +183.9% | $28,390 +43.2% |
| 2023 | $703 0% | $19,830 |
| 2022 | $703 -46% | $19,830 |
| 2021 | $1,301 +0.1% | $19,830 |
| 2020 | $1,300 +0.8% | $19,830 +1.3% |
| 2019 | $1,289 +84.8% | $19,580 |
| 2018 | $697 -0.1% | $19,580 |
| 2017 | $698 | $19,580 |
| 2016 | $698 | $19,580 |
| 2015 | $698 -59.2% | $19,580 |
| 2014 | $1,709 | $19,580 |
| 2013 | $1,709 +0.9% | $19,580 |
| 2012 | $1,694 -10% | $19,580 -9.3% |
| 2011 | $1,882 | $21,580 |
| 2010 | $1,882 | $21,580 |
Find assessor info on the county website
Monthly payment
Est. payment
Payment breakdown
Explore the cost of this home by adjusting the details. Changes won't be saved.Climate risks
Neighborhood: 70526
Nearby schools
GreatSchools rating
- NACrowley Kindergarten SchoolGrades: PK-KDistance: 0.7 mi
- 4/10Crowley Middle SchoolGrades: 6-8Distance: 1.1 mi
- 4/10Crowley High SchoolGrades: 9-12Distance: 3.8 mi
- $249,700-- bd-- ba-- sqft324 N Avenue L, Crowley, LA 70526Off Market
- $176,200-- bd-- ba-- sqft324 N Avenue L, Crowley, LA 70526Off Market
- $176,200-- bd-- ba-- sqft324 N Avenue L, Crowley, LA 70526Off Market
- $172,900-- bd-- ba-- sqft716 E 4th St, Crowley, LA 70526Off Market
- $329,400-- bd-- ba-- sqft705 E 3rd St, Crowley, LA 70526Off Market
- $117,500-- bd-- ba-- sqft705 E 3rd St, Crowley, LA 70526Off Market
- $168,700-- bd-- ba-- sqft317 N Eastern Ave, Crowley, LA 70526Off Market
- $357,6004 bd4 ba3.8k sqft325 N Eastern Ave, Crowley, LA 70526Off Market
A local agent can set up tours, give advice and negotiate with sellers.
A local lender can help you make sure your offer is ready when you are.
Similar homes
- $275,0003 bd2 ba1.6k sqft625 E 2nd St, Crowley, LA 70526For Sale
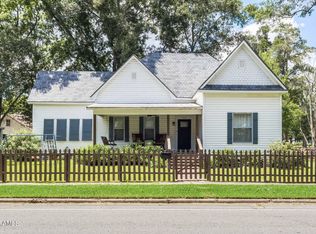
 MLS ID #2600006072, Marianne Dupuis, A.L.C. Real Estate. RAA
 - $299,0004 bd3 ba2.8k sqft5017 South Dr #13, Crowley, LA 70526For Sale
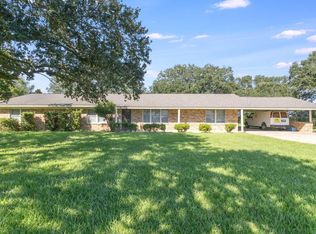 MLS ID #SWL25101474, Grace Thomas. SWLAR
 - $299,0004 bd3 ba2.8k sqft14 Henrietta Dr, Crowley, LA 70526For Sale
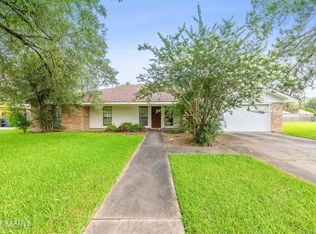 MLS ID #2500000856, Michael Doughty, Platinum Realty. RAA
 - $360,0003 bd2 ba1.7k sqft13 Bayou Oaks Dr, Crowley, LA 70526For Sale
 MLS ID #2600005143, Darla Lejeune, Real Broker, LLC. RAA
 - $215,0004 bd3 ba1.8k sqft629 N Eastern Ave, Crowley, LA 70526For SaleMLS ID #2600006732, Blake Miller, EXP Realty, LLC. RAA
- $372,0003 bd3 ba2.2k sqft218 Fairway Dr, Crowley, LA 70526For SaleMLS ID #2600002722, Keri Simon, EXP Realty, LLC. RAA
- $224,9004 bd3 ba3.5k sqft403 E 8th St, Crowley, LA 70526For SaleMLS ID #2600005581, Destinee Allanson, EXP Realty, LLC. RAA
- $243,5003 bd3 ba1.8k sqft262 Parkway Cir, Crowley, LA 70526For SaleMLS ID #2600006965, Darla Lejeune, Real Broker, LLC. RAA
- $345,0003 bd3 ba2.6k sqft2019 Leroy Breaux Rd, Rayne, LA 70578For SaleMLS ID #2600006862, Lauren Gardiner, Parish Realty Acadiana. RAA
- $350,0004 bd2 ba2.6k sqft1513 Edwin St, Rayne, LA 70578For SaleMLS ID #2600003628, Providence Primeaux, EXP Realty, LLC. RAA
- $240,0004 bd4 ba4k sqft20221 Crowley Eunice Hwy, Crowley, LA 70526For SaleMLS ID #2600000523, Alexis Lacomb, EXP Realty, LLC. RAA
- $280,0004 bd2 ba1.9k sqft2331 Lovell St, Crowley, LA 70526For SaleMLS ID #2600004361, Denise Hanks, EXP Realty, LLC. RAA
- $459,9995 bd2 ba3.5k sqft6320 Ebenezer Rd, Crowley, LA 70526For SaleMLS ID #24006857, Janice A Simar, Real Broker, LLC. RAA
- $349,0005 bd4 ba3.6k sqft603 N Polk St, Rayne, LA 70578For SaleMLS ID #2500003599, Laura Denise Brignac, Rayne Realty Co, Inc. RAA
- $214,0003 bd2 ba2.2k sqft218 W Northern Ave, Crowley, LA 70526For SaleMLS ID #2500006571, Lauren Gardiner, Parish Realty Acadiana. RAA
- $325,0003 bd2 ba1.6k sqft302 Superior Rd, Church Point, LA 70525For SaleMLS ID #2600006588, Leslie Guillory, Compass. RAA
- $275,0004 bd2 ba2.6k sqft107 Campania St, Rayne, LA 70578For SaleMLS ID #2600001788, Blake Miller, EXP Realty, LLC. RAA
- $349,0004 bd2 ba3k sqft1092 Jolene Rd, Basile, LA 70515For SaleMLS ID #2600004533, Gabrielle Vidrine, EXP Realty, LLC. RAA
- $269,0003 bd2 ba2.1k sqft935 Patricia St, Rayne, LA 70578For SaleMLS ID #2600002723, Lacie Luke, HUNCO Real Estate. RAA
- $386,0004 bd2 ba2k sqft104 Hyacinth Dr, Lafayette, LA 70506For SaleMLS ID #2600006797, Lan L Huynh, HUNCO Real Estate. RAA
