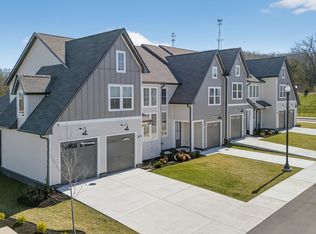
Now is your opportunity to own a brand-new townhome in Tiger Hill by DSLD Homes, one of Murfreesboro’s growing communities. The Willow floorplan offers thoughtfully designed living space featuring 3 bedrooms, 2.5 baths, and a two-story layout built for modern living. Enjoy an open-concept main level with a spacious kitchen flowing into the living area, perfect for everyday living and entertaining. The first-floor primary suite provides convenient main-level living with a walk-in closet, double vanity, and dedicated shower, while the upstairs loft, additional bedrooms, and storage space offer flexibility for guests, a home office, or media room.
Each home includes a garage, front and rear porch, recessed lighting in key living areas, and quality craftsmanship throughout. Pricing does not include selected options.
Tiger Hill features sidewalks, street lighting, walking paths, playground, and pavilion, all ideally located near shopping, dining, parks, golf, and easy access to I-24—delivering both convenience and lifestyle. More photos to come! Photos is a rendering. Selections, options, and colors may vary.
Under contract - not showing
$349,990
316 Panther Dr Lot 41, Murfreesboro, TN 37127
3beds
1,693sqft
Townhouse, Residential, Condominium
Built in 2026
-- sqft lot
$-- Zestimate®
$207/sqft
$142/mo HOA
What's special
- 76 days |
- 5 |
- 0 |
Zillow last checked:
Listing updated:
Listed by:
Chandler Jordan 615-613-1643,
DSLD Homes (Southeast), LLC 615-753-2904
Source: RealTracs MLS as distributed by MLS GRID,MLS#: 3225508
Facts & features
Interior
Bedrooms & bathrooms
- Bedrooms: 3
- Bathrooms: 3
- Full bathrooms: 2
- 1/2 bathrooms: 1
- Main level bedrooms: 1
Bedroom 1
- Features: Suite
- Level: Suite
- Area: 143 Square Feet
- Dimensions: 11x13
Bedroom 2
- Features: Walk-In Closet(s)
- Level: Walk-In Closet(s)
- Area: 110 Square Feet
- Dimensions: 11x10
Bedroom 3
- Features: Walk-In Closet(s)
- Level: Walk-In Closet(s)
- Area: 160 Square Feet
- Dimensions: 16x10
Primary bathroom
- Features: Double Vanity
- Level: Double Vanity
Kitchen
- Area: 144 Square Feet
- Dimensions: 12x12
Living room
- Features: Great Room
- Level: Great Room
- Area: 192 Square Feet
- Dimensions: 12x16
Recreation room
- Features: Second Floor
- Level: Second Floor
- Area: 221 Square Feet
- Dimensions: 17x13
Heating
- Central, Electric, Furnace
Cooling
- Ceiling Fan(s), Central Air, Electric
Appliances
- Included: Electric Oven, Range, Dishwasher, Disposal, Microwave, Stainless Steel Appliance(s)
- Laundry: Electric Dryer Hookup, Washer Hookup
Features
- Air Filter, Built-in Features, Ceiling Fan(s), Extra Closets, High Ceilings, Open Floorplan, Pantry, Smart Thermostat, Walk-In Closet(s), Kitchen Island
- Flooring: Carpet, Luxury Vinyl, Tile
- Basement: None
Interior area
- Total structure area: 1,693
- Total interior livable area: 1,693 sqft
- Finished area above ground: 1,693
Property
Parking
- Total spaces: 3
- Parking features: Garage Door Opener, Garage Faces Front, Concrete, Driveway
- Attached garage spaces: 1
- Uncovered spaces: 2
Features
- Levels: Two
- Stories: 2
- Patio & porch: Patio
- Exterior features: Smart Irrigation
- Fencing: Partial
Lot
- Features: Level
- Topography: Level
Details
- Parcel number: 136 02700 R0139941
- Special conditions: Standard
- Other equipment: Air Purifier
Construction
Type & style
- Home type: Townhouse
- Property subtype: Townhouse, Residential, Condominium
- Attached to another structure: Yes
Materials
- Fiber Cement, Brick, Ducts Professionally Air-Sealed
- Roof: Shingle
Condition
- New construction: Yes
- Year built: 2026
Utilities & green energy
- Sewer: Public Sewer
- Water: Public
- Utilities for property: Electricity Available, Water Available, Underground Utilities
Green energy
- Energy efficient items: Attic Fan, Windows, Thermostat, Insulation
Community & HOA
Community
- Security: Carbon Monoxide Detector(s), Fire Alarm, Smoke Detector(s)
- Subdivision: Tiger Hill Townhomes Ph 2
HOA
- Has HOA: Yes
- Amenities included: Dog Park, Playground, Sidewalks, Underground Utilities, Trail(s)
- Services included: Maintenance Structure, Maintenance Grounds, Insurance, Trash
- HOA fee: $142 monthly
- Second HOA fee: $350 one time
Location
- Region: Murfreesboro
Financial & listing details
- Price per square foot: $207/sqft
- Annual tax amount: $1,200
- Date on market: 5/30/2026
- Date available: 07/30/2026
- Electric utility on property: Yes
Estimated market value
Not available
Estimated sales range
Not available
Not available
Price history
| Date | Event | Price |
|---|---|---|
| 5/30/2026 | Pending sale | $349,990$207/sqft |
Source:  RealTracs MLS as distributed by MLS GRID #3225508 Report a problem RealTracs MLS as distributed by MLS GRID #3225508 Report a problem | ||
| 5/30/2026 | Listing removed | $349,990$207/sqft |
Source: RealTracs MLS as distributed by MLS GRID #3185949 Report a problem | ||
| 5/1/2026 | Listed for sale | $349,990$207/sqft |
Source: RealTracs MLS as distributed by MLS GRID #3185949 Report a problem | ||
| 4/16/2026 | Listing removed | $349,990$207/sqft |
Source: RealTracs MLS as distributed by MLS GRID #3169079 Report a problem | ||
| 4/6/2026 | Listed for sale | $349,990$207/sqft |
Source: RealTracs MLS as distributed by MLS GRID #3169079 Report a problem | ||
| 4/1/2026 | Listing removed | $349,990$207/sqft |
Source: RealTracs MLS as distributed by MLS GRID #3123406 Report a problem | ||
| 2/7/2026 | Listed for sale | $349,990$207/sqft |
Source: RealTracs MLS as distributed by MLS GRID #3123406 Report a problem | ||
Public tax history
Tax history is unavailable.
Monthly payment
Est. payment
Payment breakdown
Explore the cost of this home by adjusting the details. Changes won't be saved.Climate risks
Neighborhood: 37127
Nearby schools
GreatSchools rating
- 5/10Black Fox Elementary SchoolGrades: PK-6Distance: 3.4 mi
- 7/10Christiana Middle SchoolGrades: 6-8Distance: 2.9 mi
- NARutherford County Adult High SchoolGrades: 9-12Distance: 2.8 mi
Schools provided by the listing agent
- Elementary: Plainview Elementary School
- Middle: Christiana Middle School
- High: Riverdale High School
Source: RealTracs MLS as distributed by MLS GRID. This data may not be complete. We recommend contacting the local school district to confirm school assignments for this home.
- $405,3883 bd3 ba1.9k sqft313 Panther Dr LOT 17, Murfreesboro, TN 37127Sold

- $392,8603 bd3 ba1.9k sqft314 Panther Dr LOT 42, Murfreesboro, TN 37127Pending

- $404,9153 bd3 ba1.9k sqft321 Panther Dr LOT 21, Murfreesboro, TN 37127New Construction

- $391,0573 bd3 ba1.9k sqft322 Panther Dr LOT 38, Murfreesboro, TN 37127Pending
- $364,5193 bd3 ba1.6k sqft317 Panther Dr LOT 19, Murfreesboro, TN 37127Pending
- $361,000-- bd-- ba-- sqft305 Panther Dr, Murfreesboro, TN 37127Sold
- $397,2573 bd3 ba1.8k sqft309 Panther Dr LOT 16, Murfreesboro, TN 37127Sold
- $365,000-- bd2 ba1.8k sqft225 Panther Dr, Murfreesboro, TN 37127Sold
A local agent can set up tours, give advice and negotiate with sellers.
A local lender can help you make sure your offer is ready when you are.
Similar homes
- $352,7753 bd3 ba1.7k sqft318 Panther Dr Lot 40, Murfreesboro, TN 37127New Construction
 DSLD Homes
 - $404,9153 bd3 ba1.9k sqft321 Panther Dr Lot 21, Murfreesboro, TN 37127New Construction
 RealTracs MLS as distributed by MLS GRID
 - $344,9003 bd3 ba1.6k sqft4327 Calusa Dr Lot 183, Murfreesboro, TN 37127New Construction
 RealTracs MLS as distributed by MLS GRID
 - $334,9003 bd3 ba1.6k sqft1854 Maidstone Dr Lot 164, Murfreesboro, TN 37127New Construction
 RealTracs MLS as distributed by MLS GRID
 - $317,9003 bd3 ba1.6k sqft4329 Calusa Dr Lot 182, Murfreesboro, TN 37127New ConstructionRealTracs MLS as distributed by MLS GRID
- $319,9003 bd3 ba1.4k sqft507 E Castle St, Murfreesboro, TN 37130For SaleMLS ID #3312194, Sheila Campbell. RealTracs MLS as distributed by MLS GRID
- $365,0003 bd3 ba1.8k sqft1909 Judson Johns Ct, Murfreesboro, TN 37128For SaleMLS ID #3135402, Scott Martin. RealTracs MLS as distributed by MLS GRID
- $344,9903 bd3 ba1.8k sqft509 Rohan Dr Lot 52, Murfreesboro, TN 37129New ConstructionRealTracs MLS as distributed by MLS GRID
- $339,9903 bd3 ba1.7k sqft513 Rohan Dr Lot 50, Murfreesboro, TN 37129New ConstructionRealTracs MLS as distributed by MLS GRID
- $372,9003 bd3 ba1.6k sqft1325 Rebecca Johns Dr #V92, Murfreesboro, TN 37128New ConstructionMLS ID #3180893, Delena Marie Edington. RealTracs MLS as distributed by MLS GRID
- $352,9904 bd3 ba1.9k sqft512 Rohan Dr Lot 59, Murfreesboro, TN 37129New ConstructionRealTracs MLS as distributed by MLS GRID
- $371,9003 bd3 ba1.8k sqft2124 Gracie Bug Loop, Murfreesboro, TN 37128New ConstructionMLS ID #2898464, Lane Wommack. RealTracs MLS as distributed by MLS GRID
- $365,0004 bd3 ba1.7k sqft1711 Barbourville Ln, Murfreesboro, TN 37129For SaleMLS ID #3261540, Michael Horton. RealTracs MLS as distributed by MLS GRID
- $387,8243 bd3 ba1.6k sqft2718 Willowoak Trl #2901, Murfreesboro, TN 37129New ConstructionRealTracs MLS as distributed by MLS GRID
- $349,9903 bd3 ba1.4k sqft4349 Fir Tree Way, Murfreesboro, TN 37129New ConstructionDR Horton
- $389,0003 bd3 ba1.8k sqft1461 Rebecca Johns Dr, Murfreesboro, TN 37128For SaleMLS ID #3302497, Heather Waters. RealTracs MLS as distributed by MLS GRID
- $359,9903 bd3 ba1.7k sqft2900 Suzanne Landon Dr #I3, Murfreesboro, TN 37130New ConstructionM/I Homes
- from $399,9903 bd2 ba1.6k sqftAlan Plan, Farmhouse Downs : Cambridge Collection, Murfreesboro, TN 37127New ConstructionLennar Homes
- from $389,9003 bd3 ba1.8k sqftPatton Plan, Hidden River Estates, Murfreesboro, TN 37128New ConstructionBA Homes
- $329,9903 bd3 ba1.4k sqft4337 Fir Tree Way, Murfreesboro, TN 37129New ConstructionDR Horton
