Imagine enjoying peaceful mornings on your screened deck overlooking nearly an acre in one of Ashmore Lakes' most desirable settings. Designed for both everyday living and entertaining, this beautifully appointed home offers spacious main-level living, a finished walk-out basement, and room for everyone. Ideally located in the sought-after Ashmore Lakes community, you'll enjoy the perfect balance of peaceful neighborhood living and everyday convenience, just minutes from shopping, dining, top-rated schools, Mauldin, BridgeWay Station, and downtown Greenville. The main level features engineered hardwood flooring, a stunning family room with a coffered ceiling, and a spacious owner's suite with a tray ceiling and dual walk-in closets. With five bedrooms and three full baths, there's plenty of space for family and guests. The beautifully finished walk-out basement is a standout feature, complete with a second kitchenette, recreation area, exercise room, bedroom, and full bath. Whether you need space for entertaining, overnight guests, a private in-law or teen retreat, or a hobby area, this flexible level adapts to your lifestyle while providing direct access to the backyard. Enjoy seamless indoor-outdoor living on the screened deck overlooking the private backyard. A timeless blend of brick, stone, and hardboard siding, along with a three-car attached garage, completes this exceptional home. Offering elegance, comfort, and versatility in one of the area's most desirable neighborhoods, this is a rare opportunity you won't want to miss.
For sale
Price cut: $20.1K (6/2)
$899,900
316 Scenic Lake Ct, Piedmont, SC 29673
5beds
4,950sqft
:
Get pre-qualified$6,093/mo
Single Family Residence, Residential
Built in ----
0.85 Acres Lot
$868,500 Zestimate®
$182/sqft
$-- HOA
What's special
Three-car attached garageFinished walk-out basementEngineered hardwood flooringPrivate backyardSpacious main-level living
- 123 days |
- 389 |
- 27 |
Zillow last checked:
Listing updated:
Listed by:
Victor Mattison 864-525-5753,
Joy Real Estate
Source: Greater Greenville AOR,MLS#: 1586846
Facts & features
Interior
Bedrooms & bathrooms
- Bedrooms: 5
- Bathrooms: 3
- Full bathrooms: 3
- Main level bathrooms: 2
- Main level bedrooms: 4
Rooms
- Room types: Exercise Room, Laundry, 2nd Kitchen/Kitchenette, Unfinished Space
Primary bedroom
- Area: 240
- Dimensions: 16 x 15
Bedroom 2
- Area: 156
- Dimensions: 13 x 12
Bedroom 3
- Area: 144
- Dimensions: 12 x 12
Bedroom 4
- Area: 168
- Dimensions: 12 x 14
Bedroom 5
- Area: 99
- Dimensions: 9 x 11
Primary bathroom
- Features: Double Sink, Full Bath, Shower-Separate, Tub-Garden, Tub-Separate, Walk-In Closet(s), Multiple Closets
- Level: Main
Dining room
- Area: 132
- Dimensions: 12 x 11
Family room
- Area: 323
- Dimensions: 17 x 19
Kitchen
- Area: 180
- Dimensions: 15 x 12
Heating
- Electric, Forced Air
Cooling
- Central Air, Electric
Appliances
- Included: Cooktop, Dishwasher, Oven, Electric Cooktop, Electric Oven, Double Oven, Microwave-Convection, Gas Water Heater, Tankless Water Heater
- Laundry: Sink, 1st Floor, Walk-in, Electric Dryer Hookup, Washer Hookup, Laundry Room
Features
- Bookcases, High Ceilings, Ceiling Fan(s), Ceiling Smooth, Tray Ceiling(s), Granite Counters, Open Floorplan, Soaking Tub, Walk-In Closet(s), Coffered Ceiling(s), Pantry, Pot Filler Faucet
- Flooring: Other
- Windows: Tilt Out Windows, Window Treatments
- Basement: Finished,Walk-Out Access,Interior Entry
- Attic: Pull Down Stairs
- Number of fireplaces: 1
- Fireplace features: Gas Starter
Interior area
- Total interior livable area: 4,950 sqft
Property
Parking
- Total spaces: 3
- Parking features: Attached, Garage Door Opener, Side/Rear Entry, Driveway, Paved
- Attached garage spaces: 3
- Has uncovered spaces: Yes
Features
- Levels: 1+Basement
- Stories: 1
- Patio & porch: Deck, Patio, Front Porch
Lot
- Size: 0.85 Acres
- Dimensions: 120 x 275 x 107 x 29 x 331
- Features: Few Trees, 1/2 - Acre
- Topography: Level
Details
- Parcel number: 0583100101200
Construction
Type & style
- Home type: SingleFamily
- Architectural style: Traditional
- Property subtype: Single Family Residence, Residential
Materials
- Brick Veneer, Hardboard Siding, Stone
- Foundation: Basement
- Roof: Architectural
Utilities & green energy
- Sewer: Septic Tank
- Water: Public
- Utilities for property: Cable Available, Underground Utilities
Community & HOA
Community
- Features: Common Areas, Street Lights, Neighborhood Lake/Pond
- Security: Smoke Detector(s)
- Subdivision: Ashmore Lakes
HOA
- Has HOA: Yes
- Services included: By-Laws, Restrictive Covenants
Location
- Region: Piedmont
Financial & listing details
- Price per square foot: $182/sqft
- Tax assessed value: $374,490
- Annual tax amount: $2,435
- Date on market: 4/2/2026
Estimated market value
$868,500
$825,000 - $912,000
$2,987/mo
Price history
| Date | Event | Price |
|---|---|---|
| 6/2/2026 | Price change | $899,900-2.2%$182/sqft |
Source:  Greater Greenville AOR #1586846 Report a problem Greater Greenville AOR #1586846 Report a problem | ||
| 5/26/2026 | Price change | $920,000-0.5%$186/sqft |
Source: Greater Greenville AOR #1586846 Report a problem | ||
| 4/2/2026 | Listed for sale | $925,000$187/sqft |
Source: Greater Greenville AOR #1586846 Report a problem | ||
Public tax history
| Year | Property taxes | Tax assessment |
|---|---|---|
| 2024 | $2,435 -1.7% | $372,090 |
| 2023 | $2,476 +4.3% | $372,090 |
| 2022 | $2,374 +1.7% | $372,090 |
| 2021 | $2,335 +8.5% | $372,090 +15% |
| 2020 | $2,152 +3% | $323,560 |
| 2019 | $2,089 +0.2% | $323,560 |
| 2018 | $2,085 | $323,560 +2400.5% |
| 2017 | $2,085 -0.1% | $12,940 -96% |
| 2016 | $2,088 +77.9% | $323,560 +547.1% |
| 2015 | $1,174 +822.3% | $50,000 -3.4% |
| 2014 | $127 +0.4% | $51,747 |
| 2013 | $127 +2.6% | $51,747 |
| 2012 | $123 +1.9% | -- |
| 2011 | $121 +1.5% | -- |
| 2010 | $119 | -- |
| 2009 | -- | -- |
| 2008 | -- | -- |
| 2007 | -- | -- |
| 2006 | -- | -- |
| 2005 | -- | -- |
| 2004 | -- | -- |
Find assessor info on the county website
Monthly payment
Est. payment
Payment breakdown
Explore the cost of this home by adjusting the details. Changes won't be saved.Climate risks
Neighborhood: 29673
Nearby schools
GreatSchools rating
- 4/10Robert E. Cashion Elementary SchoolGrades: PK-5Distance: 1.4 mi
- 5/10Woodmont Middle SchoolGrades: 6-8Distance: 4.2 mi
- 7/10Woodmont High SchoolGrades: 9-12Distance: 2.4 mi
Schools provided by the listing agent
- Elementary: Robert Cashion
- Middle: Woodmont
- High: Woodmont
Source: Greater Greenville AOR. This data may not be complete. We recommend contacting the local school district to confirm school assignments for this home.
- $1,110,9005 bd4 ba6.4k sqft320 Scenic Lake Ct, Piedmont, SC 29673Off Market
- $572,4004 bd3 ba2.8k sqft308 Scenic Lake Ct, Piedmont, SC 29673Off Market

- $635,7003 bd2 ba3.1k sqft317 Scenic Lake Ct, Piedmont, SC 29673Off Market
- $524,2004 bd2 ba2.6k sqft324 Scenic Lake Ct, Piedmont, SC 29673Off Market
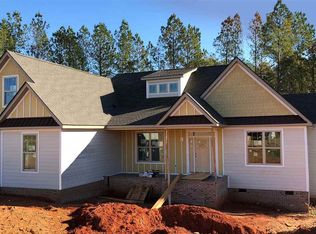
- $708,4004 bd3 ba3.1k sqft313 Scenic Lake Ct, Piedmont, SC 29673Off Market
- $526,2004 bd2 ba2.6k sqft321 Scenic Lake Ct, Piedmont, SC 29673Off Market
- $562,2003 bd3 ba2.8k sqft111 Quiet Lake Ct, Piedmont, SC 29673Off Market
- $774,3004 bd3 ba4.1k sqft300 Scenic Lake Ct, Piedmont, SC 29673Off Market
A local agent can set up tours, give advice and negotiate with sellers.
A local lender can help you make sure your offer is ready when you are.
Similar homes
- $709,9004 bd3 ba3.4k sqft320 Selden Way, Fountain Inn, SC 29644For Sale
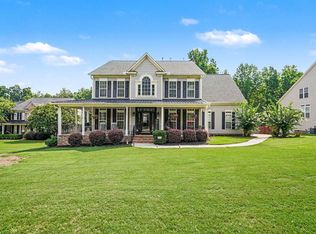 MLS ID #1599233, Mesa Ou, Howard Hanna Allen Tate - Greenville Downtown. Greater Greenville AOR
 - $800,0004 bd4 ba3.3k sqft101 River Walk Dr, Simpsonville, SC 29681For Sale
 MLS ID #1599619, Corinne Nickell, Nest Realty. Greater Greenville AOR
 - $999,8005 bd5 ba5.9k sqft230 Tuxedo Ln, Greer, SC 29651For Sale
 MLS ID #340123, Stephanie L Wilson, EXP Realty LLC. SAR as distributed by MLS GRID
 - $975,0005 bd5 ba5k sqft309 Tuxedo Ln, Greer, SC 29651For Sale
 MLS ID #1598985, Toni Leopard, BHHS C Dan Joyner - Midtown. Greater Greenville AOR
 - $975,0005 bd4 ba4.4k sqft36 Modesto Ln, Simpsonville, SC 29681For SaleMLS ID #1598454, Talia Gila, REAL GVL/REAL BROKER, LLC. Greater Greenville AOR
- $995,0005 bd6 ba5.7k sqft19 Bellagio Way, Greer, SC 29651For SaleMLS ID #1598851, Susan McMillen, Howard Hanna Allen Tate - Greenville Downtown. Greater Greenville AOR
- $924,9004 bd4 ba3.4k sqft102 Braxton Meadow Dr, Simpsonville, SC 29681For SaleMLS ID #1590164, Sandy Taylor, XSell Upstate. Greater Greenville AOR
- $699,0004 bd5 ba4.5k sqft234 Chinook Dr, Greenville, SC 29607For SaleMLS ID #1596839, Jennifer Wilson, Coldwell Banker Caine/Williams. Greater Greenville AOR
- $1,230,0005 bd5 ba5.6k sqft10 Great Lawn Dr, Piedmont, SC 29673For SaleMLS ID #1593677, Shannon Reilly, BHHS C Dan Joyner - Midtown. Greater Greenville AOR
- $745,0004 bd3 ba3.1k sqft217 Granite Hill Trl, Pelzer, SC 29669For SaleMLS ID #1595932, Chrystal Wilson, WilsonHouse Realty. Greater Greenville AOR
- $920,0004 bd4 ba4.5k sqft236 Highgrove Ct, Simpsonville, SC 29681For SaleMLS ID #1585802, Joy Donovan, Burns Realty Group. Greater Greenville AOR
- $830,0004 bd4 ba3.2k sqft904 Sugar Oak Ct, Simpsonville, SC 29680For SaleMLS ID #1592818, Nakia Bruster, Realty One Group Freedom. Greater Greenville AOR
- $640,0004 bd5 ba3.4k sqft100 Yorkswell Ln, Greenville, SC 29607For SaleMLS ID #1594707, Bill Stewart, RE/MAX Moves Simpsonville. Greater Greenville AOR
- $669,0004 bd4 ba3.5k sqft405 Saddlebred Dr, Pelzer, SC 29669For SaleMLS ID #1590269, Gena Greer, BHHS C Dan Joyner - Woodruff Rd. Greater Greenville AOR
- $1,100,0004 bd4 ba3.8k sqft108 Meilland Dr, Greer, SC 29650For SaleMLS ID #1599287, Josue Scott, BHHS C Dan Joyner - Augusta Rd. Greater Greenville AOR
- $550,0005 bd5 ba4.7k sqft120 Strasburg Dr, Simpsonville, SC 29681For SaleMLS ID #1599321, Greg Connell, Keller Williams DRIVE. Greater Greenville AOR
- $699,9005 bd5 ba4.1k sqft410 Arborwalk Ct, Simpsonville, SC 29681For SaleMLS ID #1599524, Erin Parker, BHHS C Dan Joyner - Midtown. Greater Greenville AOR
- $694,0004 bd3 ba3.6k sqft209 Hartwick Ln, Fountain Inn, SC 29644For SaleMLS ID #1594275, Deanna Arce, Nest Realty. Greater Greenville AOR
- $825,0007 bd5 ba5.4k sqft2 Sheldrake Pl, Simpsonville, SC 29681For SaleMLS ID #1595617, Adam Walden, Redfin Corporation. Greater Greenville AOR
- $699,0005 bd4 ba4.1k sqft15 Knights Valley Dr, Simpsonville, SC 29681For SaleMLS ID #1596309, Erickson Brizendine, EXP Realty LLC. Greater Greenville AOR
