Few properties come with their own mountain. This gem does! Set in one of Haywood County's most private coves, this 93-acre working equestrian estate brings together three residences, three barns including two stables, multiple fenced pastures, and a high-yield hayfield, all anchored by a nearly 60-acre private mountain of untouched hardwood forest.
The main residence is a log home of rare craftsmanship. The kitchen, designed by its owner, a professional chef, features wormy chestnut cabinetry reclaimed from a historic cabin that once stood on this property. The owners hand-sourced the structural pine supports and stair treads. Every detail carries the history of this land. It has southern exposure, tongue-and-groove pine throughout, and four heating and cooling zones. There are four bedrooms and 4.5 baths, including two upstairs bedrooms each with its own sleeping loft. The walk-out lower level offers a media room, a kitchenette, and direct access to the heated pool and hot tub, with space for a covered outdoor kitchen and bar. New roof in 2022; two-car garage.
A four-bedroom, two-bath log cottage with a metal roof and 2024 HVAC serves beautifully as a guest house or caretaker's quarters. A third home, with two bedrooms and two baths, has a 2024 roof, 2025 water filtration, and a new 2026 well pump tank. Each home has a nearby barn.
The mountain remains as it has for generations: hardwood forest, resident wildlife, and the ruins of a century-old cabin. Deer cross the pastures daily. Four separate access points create rare flexibility for multiple living arrangements, guest spaces, or rental opportunities, while allowing for privacy and independence between each area. All of this, while remaining about 25 minutes from downtown Asheville. And approx 34 miles (~40 minutes) to Asheville Regional Airport.
An estate of genuine self-sufficiency and legacy, ready for its next chapter.
Video: https://www.youtube.com/playlist?list=PLJLXBlSmL0nM Or https://vimeo.com/1230321793?fl=ip&fe=ec
Coming soon-no show 10/08
$7,500,000
316 Stevenson Cove Rd, Waynesville, NC 28785
7beds
6,632sqft
Single Family Residence
Built in 1979
93 Acres Lot
$-- Zestimate®
$1,131/sqft
$-- HOA
What's special
- --
- on Zillow
- 611
- views
- 70
- saves
Zillow last checked:
Listing updated:
Listed by:
Byrdie Kent byrdiekent@gmail.com,
French Broad Real Estate Co.
Source: Canopy MLS as distributed by MLS GRID,MLS#: 4401193
Facts & features
Interior
Bedrooms & bathrooms
- Bedrooms: 7
- Bathrooms: 7
- Full bathrooms: 6
- 1/2 bathrooms: 1
- Main level bedrooms: 1
Primary bedroom
- Features: Ceiling Fan(s), En Suite Bathroom, Garden Tub, Split BR Plan, Walk-In Closet(s)
- Level: Main
Bedroom s
- Features: Built-in Features, Ceiling Fan(s), Computer Niche, En Suite Bathroom, Split BR Plan, Storage
- Level: Upper
Bedroom s
- Features: Built-in Features, Computer Niche, En Suite Bathroom, Split BR Plan, Storage
- Level: Upper
Bedroom s
- Features: Walk-In Closet(s)
- Level: Basement
Bedroom s
- Level: 2nd Living Quarters
Bedroom s
- Level: 2nd Living Quarters
Bedroom s
- Level: 2nd Living Quarters
Bedroom s
- Level: 2nd Living Quarters
Bathroom full
- Features: Garden Tub
- Level: Main
Bathroom half
- Level: Main
Bathroom full
- Level: Upper
Bathroom full
- Level: Upper
Bathroom full
- Level: Basement
Other
- Level: Basement
Other
- Level: 2nd Living Quarters
Other
- Level: 2nd Living Quarters
Other
- Level: 2nd Living Quarters
Other
- Level: 2nd Living Quarters
Dining room
- Features: Open Floorplan
- Level: Main
Family room
- Level: 2nd Living Quarters
Great room
- Level: Main
Kitchen
- Features: Breakfast Bar, Built-in Features, Open Floorplan, Storage, Walk-In Pantry, Wet Bar
- Level: Main
Laundry
- Level: Main
Loft
- Features: Cathedral Ceiling(s), Ceiling Fan(s), Computer Niche
- Level: Upper
Loft
- Level: 2nd Living Quarters
Recreation room
- Level: Basement
Heating
- Central, Electric, Forced Air, Heat Pump, Zoned
Cooling
- Ceiling Fan(s), Central Air, Dual, Electric, Heat Pump, Zoned
Appliances
- Included: Bar Fridge, Dishwasher, Disposal, Double Oven, Dryer, Gas Range, Gas Water Heater, Ice Maker, Plumbed For Ice Maker, Propane Water Heater, Refrigerator with Ice Maker, Wall Oven, Warming Drawer, Washer
- Laundry: Laundry Room, Main Level, Sink
Features
- Breakfast Bar, Built-in Features, Soaking Tub, Open Floorplan, Storage, Walk-In Closet(s), Walk-In Pantry, Wet Bar, Total Primary Heated Living Area: 5176
- Flooring: Concrete, Tile, Wood
- Basement: Apartment,Daylight,Finished,Interior Entry,Storage Space,Walk-Out Access,Walk-Up Access
- Fireplace features: Great Room, Wood Burning, Other - See Remarks
Interior area
- Total structure area: 3,782
- Total interior livable area: 6,632 sqft
- Finished area above ground: 3,782
- Finished area below ground: 1,394
Video & virtual tour
Property
Parking
- Total spaces: 2
- Parking features: Driveway, Attached Garage, Garage Faces Front, Parking Space(s)
- Attached garage spaces: 2
- Has uncovered spaces: Yes
Features
- Levels: Two
- Stories: 2
- Patio & porch: Covered, Deck, Front Porch, Glass Enclosed, Wrap Around
- Pool features: Heated, In Ground
- Has spa: Yes
- Spa features: Heated
- Fencing: Fenced,Front Yard,Partial,Privacy
- Has view: Yes
- View description: Long Range, Mountain(s), Winter, Year Round
- Waterfront features: Creek/Stream
Lot
- Size: 93 Acres
- Features: Corner Lot, Green Area, Hilly, Level, Open Lot, Pasture, Paved, Private, Rolling Slope, Runway Lot, Wooded, Views
Living quarters
- Secondary living space: 1456 sqft
- Secondary total: 1552 sqft
- Secondary features: Exterior Not Connected,Guest House,Other - See Remarks
Details
- Additional structures: Barn(s), Hay Storage, Shed(s)
- Additional parcels included: 8619-63-1449, 8619-73-9530, 8619-83-1180, 8619-82-4801, 8619-83-3003, 8619-83-7112, 8619-82-0975
- Parcel number: 8619727633
- Zoning: NA
- Special conditions: Standard
- Horse amenities: Barn, Equestrian Facilities, Hay Storage, Pasture, Round Pen, Shaving Bin, Stable(s), Tack Room, Trailer Storage, Wash Rack
Construction
Type & style
- Home type: SingleFamily
- Architectural style: Contemporary,Farmhouse,Modern
- Property subtype: Single Family Residence
Materials
- Log, Stone, Wood
Condition
- New construction: No
- Year built: 1979
Utilities & green energy
- Sewer: Septic Installed
- Water: Well
- Utilities for property: Cable Available, Fiber Optics, Propane, Satellite Internet Available, Underground Power Lines
Community & HOA
Community
- Subdivision: Unknown
Location
- Region: Waynesville
Financial & listing details
- Price per square foot: $1,131/sqft
- Tax assessed value: $1,661,500
- Annual tax amount: $6,952
- Date on market: 10/8/2026
- Listing terms: Cash,Conventional
- Road surface type: Asphalt, Paved
Estimated market value
Not available
Estimated sales range
Not available
Not available
Price history
| Date | Event | Price |
|---|---|---|
| 10/24/2005 | Sold | $30,000$5/sqft |
Source: Public Record Report a problem | ||
Public tax history
| Year | Property taxes | Tax assessment |
|---|---|---|
| 2025 | $6,952 +3.7% | $1,021,600 |
| 2024 | $6,703 +16.3% | $1,021,600 +17.2% |
| 2023 | $5,766 +2.3% | $871,663 |
| 2022 | $5,635 | $871,663 |
| 2021 | $5,635 +21.5% | $871,663 +33.1% |
| 2020 | $4,640 -0.2% | $654,795 |
| 2019 | $4,650 | $654,795 |
| 2018 | $4,650 | $654,795 |
| 2017 | $4,650 -1.4% | $654,795 -4.3% |
| 2016 | $4,716 | $684,477 |
| 2015 | $4,716 +8.8% | $684,477 |
| 2014 | $4,334 +7% | $684,477 +1.3% |
| 2010 | $4,051 +3.2% | $675,462 |
| 2008 | $3,926 | $675,462 |
| 2007 | -- | $675,462 |
Find assessor info on the county website
Monthly payment
Est. payment
Payment breakdown
Explore the cost of this home by adjusting the details. Changes won't be saved.Climate risks
Neighborhood: 28785
Nearby schools
Schools provided by the listing agent
- Elementary: Junaluska
- Middle: Waynesville
- High: Tuscola
Source: Canopy MLS as distributed by MLS GRID. This data may not be complete. We recommend contacting the local school district to confirm school assignments for this home.
- $280,0002 bd2 ba1.4k sqft581 Cansadie Top Rd, Waynesville, NC 28785Off Market
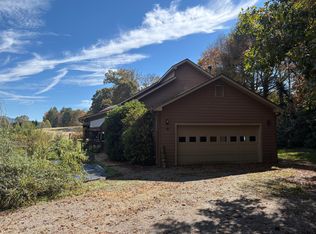
- $1,200-- bd-- ba-- sqft581 Cansadie Top Rd, Waynesville, NC 28785Off Market
- $52,600-- bd-- ba-- sqft581 Cansadie Top Rd, Waynesville, NC 28785Off Market
- $432,3002 bd1 ba1.4k sqft581 Cansadie Top Rd, Waynesville, NC 28785Off Market
Similar homes
- $3,995,0004 bd7 ba6.6k sqft4900 Preserve Rd, Sylva, NC 28779For Sale

 MLS ID #4393548, Jennifer Campbell-Overbeeke, Premier Sotheby’s International Realty. Canopy MLS as distributed by MLS GRID
 - $4,995,0004 bd5 ba4.7k sqft80 E Reach Rd #117, Sylva, NC 28779For Sale
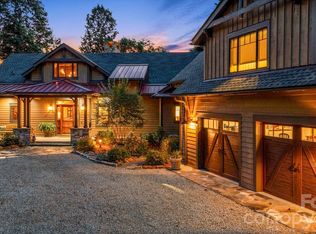 MLS ID #4414331, Michelle Andrewartha, BMP David Southworth Real Estate LLC. Canopy MLS as distributed by MLS GRID
 - $5,050,0004 bd6 ba4.4k sqft6880 Cabin Flats Rd #350B, Sylva, NC 28779New Construction
 MLS ID #4407864, Sean McLaughlin, BMP David Southworth Real Estate LLC. Canopy MLS as distributed by MLS GRID
