Set across 114 private acres in Madison County just outside Asheville, NC, this mountain property offers privacy, security, farmland, recreation, and two well-appointed homes. With elevations reaching just over 3,000 feet, the property features exceptional 360-degree layered mountain views. From points across the land, you can see Mt. Pisgah, Mt. Mitchell, and Asheville, NC in the distance, providing a remarkable perspective of the Western North Carolina mountains.
Open pastures transition into mature hardwood forest, creating a diverse mountain landscape with multiple springs, boulder outcroppings, hiking and riding trails, and an internal road system providing access to most areas. The mix of timber, pasture, water, and elevation provides opportunities for farming, recreation, wildlife observation, and enjoying nature. Deer, black bear, wild turkey, foxes, bobcats, quail and pheasants have been observed on the property.
An established small cattle operation makes practical use of the mountain pastures. Intact perimeter barbed-wire fencing and extensive electric cross-fencing create multiple pastures for rotational grazing. Automatic cattle waterers and gravity-fed troughs serve the pastures, while a partially covered corral and working area includes a loading chute and head gate. A fenced orchard with apple, pear, cherry, and peach trees and a protected VEGO raised-bed vegetable garden add to the property's agricultural capabilities.
At the mountaintop, a gravel road leads to the custom-built main residence completed in 2022 and offers three bedrooms, two full baths, and one half bath. The contemporary style, open concept home features Old World European-inspired masonry construction with 12-inch AAC (Autoclaved Aerated Concrete) exterior walls, triple-pane high-performance fiberglass windows, masonry floors, spray-foam insulation under the roof decking, custom cabinetry, Brazilian granite countertops with waterfall style granite center island, high ceilings, and an oversized two-car garage with equipment porch. An outdoor Isokern fireplace with a natural stone hearth creates an outdoor living space for enjoying the mountain setting.
The newly remodeled guest house features two bedrooms and one bath along with mountain and pasture views from the front porch. Features include a circular driveway, well and spring-fed cistern, newly installed Trex porch decking, Morso wood stove, newly installed Mitsubishi mini-split system, spray-foam insulation, wood-look tile flooring, and an alarm system with camera.
The property also includes substantial utility and security infrastructure. An 8.8KW ground-mounted solar array is paired with a 15KW inverter and approximately 20.5KWh of battery storage. A 22KW Generac propane generator and owned underground 1,000-gallon propane tank provide additional energy capability. A solar-powered electric security gate controls access to the property, while gravel roads with established drainage lead to both residences. A 10-by-24-foot insulated storage building with electricity and lighting provides additional space for equipment and supplies.
Recreational opportunities are found throughout the 114 acres. In addition to hiking and riding trails, the property includes a shooting range and wooded acreage to explore by horseback or ATV. Multiple springs originate on the property, and the combination of mature hardwoods, pasture edges, water sources, and varied terrain creates quality wildlife habitat.
This Madison County mountain farm offers the opportunity to own 114 acres where privacy, security, agriculture, recreation, and proximity to nature come together within reach of Asheville. From the 360-degree layered NC and TN mountain views and elevations above 3,000 feet to the working pastures, hardwood forest, springs, trails, cattle facilities, and two residences, the property provides the land and infrastructure for a wide range of Western North Carolina mountain pursuits.
Active
$3,999,999
1045 & 1047 Graham Rd, Marshall, NC 28753
5beds
3,789sqft
Single Family Residence
Built in 2022
114.3 Acres Lot
$-- Zestimate®
$1,056/sqft
$-- HOA
What's special
Intact perimeter barbed-wire fencingOpen pasturesBoulder outcroppingsHigh ceilingsWell and spring-fed cisternMasonry floorsMultiple springs
- 1 day
- 346
- 31
Likely to sell faster than
Zillow last checked:
Listing updated:
Listed by:
Chip Camp chip.camp@whitetailproperties.com,
Whitetail Properties Real Estate LLC
Source: Canopy MLS as distributed by MLS GRID,MLS#: 4427381
Facts & features
Interior
Bedrooms & bathrooms
- Bedrooms: 5
- Bathrooms: 4
- Full bathrooms: 3
- 1/2 bathrooms: 1
- Main level bedrooms: 3
Primary bedroom
- Features: Walk-In Closet(s)
- Level: Main
Bedroom s
- Features: Split BR Plan
Bedroom s
- Features: Split BR Plan
Dining area
- Features: Open Floorplan
Kitchen
- Features: Breakfast Bar, Built-in Features, Kitchen Island, Open Floorplan, Walk-In Pantry
Laundry
- Features: Built-in Features, Drop Zone
Living room
- Features: Open Floorplan, See Remarks
Office
- Features: Drop Zone, Storage
Heating
- Active Solar, Ductless, Wood Stove
Cooling
- Ceiling Fan(s), Ductless
Appliances
- Included: Dishwasher, Induction Cooktop, Oven, Refrigerator with Ice Maker, Washer/Dryer
- Laundry: Mud Room, Laundry Chute, Laundry Room, Main Level
Features
- Breakfast Bar, Built-in Features, Drop Zone, Kitchen Island, Open Floorplan, Pantry, Walk-In Closet(s), Walk-In Pantry, Other - See Remarks, Total Primary Heated Living Area: 2640
- Flooring: Concrete
- Windows: Insulated Windows
- Has basement: No
- Fireplace features: Family Room, Outside, Wood Burning Stove
Interior area
- Total structure area: 2,640
- Total interior livable area: 3,789 sqft
- Finished area above ground: 2,640
- Finished area below ground: 0
Video & virtual tour
Property
Parking
- Total spaces: 5
- Parking features: Driveway, Attached Garage, Garage Door Opener, Garage Shop, Garage on Main Level
- Attached garage spaces: 2
- Uncovered spaces: 3
- Details: Oversized Double Sized Garage with Additional Parking
Features
- Levels: One
- Stories: 1
- Patio & porch: Covered, Patio
- Exterior features: Rainwater Catchment
- Fencing: Fenced
- Has view: Yes
- View description: City, Long Range, Mountain(s), Year Round
Lot
- Size: 114.3 Acres
- Features: Pasture, Private, Views, Wooded
Living quarters
- Secondary living space: 1149 sqft
- Secondary features: Guest House,Separate Entrance,Separate Kitchen Facilities,Separate Living Quarters,Separate Utilities,Other - See Remarks
Details
- Additional structures: Shed(s)
- Parcel number: 8794262316
- Zoning: RA
- Special conditions: Standard
- Other equipment: Generator
- Horse amenities: Corral(s), Pasture, Riding Trail
Construction
Type & style
- Home type: SingleFamily
- Architectural style: Contemporary
- Property subtype: Single Family Residence
Materials
- Stucco, Stone
- Foundation: Slab
- Roof: Metal
Condition
- New construction: No
- Year built: 2022
Utilities & green energy
- Sewer: Septic Installed
- Water: Spring, Well
- Utilities for property: Fiber Optics, Underground Power Lines
Green energy
- Energy generation: Solar
- Construction elements: Concrete Construction
Community & HOA
Community
- Subdivision: None
Location
- Region: Marshall
- Elevation: 2500 Feet
Financial & listing details
- Price per square foot: $1,056/sqft
- Tax assessed value: $1,321,023
- Date on market: 10/7/2026
- Listing terms: Cash,Conventional,USDA Loan
- Road surface type: Concrete, Gravel
Estimated market value
Not available
Estimated sales range
Not available
$4,324/mo
Price history
| Date | Event | Price |
|---|---|---|
| 10/7/2026 | Listed for sale | $3,999,999+2.6%$1,056/sqft |
Source:  Canopy MLS as distributed by MLS GRID #4427381 Report a problem Canopy MLS as distributed by MLS GRID #4427381 Report a problem | ||
| 8/1/2026 | Listing removed | $3,900,000$1,029/sqft |
Source: Canopy MLS as distributed by MLS GRID #4280943 Report a problem | ||
| 4/30/2026 | Listed for sale | $3,900,000-20.4%$1,029/sqft |
Source: Canopy MLS as distributed by MLS GRID #4280943 Report a problem | ||
| 7/30/2025 | Listed for sale | $4,900,000$1,293/sqft |
Source: Canopy MLS as distributed by MLS GRID #4280943 Report a problem | ||
Public tax history
Tax history is unavailable.
Monthly payment
Est. payment
Payment breakdown
Explore the cost of this home by adjusting the details. Changes won't be saved.Climate risks
Neighborhood: 28753
Similar homes
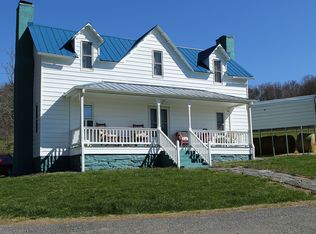
- $2,100,0003 bd3 ba2.7k sqft712 Frank Rector Rd, Marshall, NC 28753For Sale

 MLS ID #4419520, Marlene Clevenger, Premier Sotheby’s International Realty. Canopy MLS as distributed by MLS GRID
 - $2,970,0004 bd5 ba5k sqft360 Turkey Branch Rd, Mars Hill, NC 28754For Sale
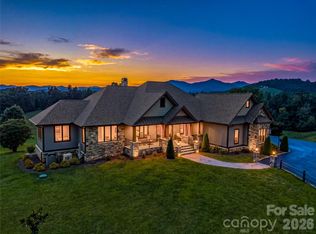 MLS ID #4410566, Carrie Lee Hoffman, RE/MAX Executive. Canopy MLS as distributed by MLS GRID
 - $3,300,0004 bd5 ba5.1k sqft112 Hamburg Mountain Rd, Weaverville, NC 28787For Sale
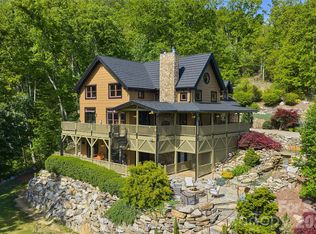 MLS ID #4336547, Maria Cavallo, Love Asheville Realty. Canopy MLS as distributed by MLS GRID
 - $3,790,0004 bd7 ba5.3k sqft95 Horizon Hill Rd, Asheville, NC 28804For Sale
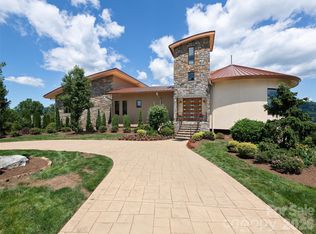 MLS ID #4392432, Eddie Delaney, Howard Hanna Beverly-Hanks Asheville-North. Canopy MLS as distributed by MLS GRID
 - $2,999,9005 bd6 ba4.4k sqft32 Timberwolf Ct, Asheville, NC 28804For SaleMLS ID #4376999, Cheryl Cannizzaro, Howard Hanna Beverly-Hanks Asheville-North. Canopy MLS as distributed by MLS GRID
- $3,295,0005 bd5 ba5.1k sqft100 Big Spring Dr, Asheville, NC 28804For SaleMLS ID #4375270, Brent Russell, Howard Hanna Beverly-Hanks Asheville-Downtown. Canopy MLS as distributed by MLS GRID
- $3,295,0005 bd5 ba4.4k sqft72 Windsor Rd, Asheville, NC 28804For SaleMLS ID #4382648, Brian Peinkofer, Jason Land Realty. Canopy MLS as distributed by MLS GRID
- $2,995,0004 bd4 ba4.5k sqft29 Elk Ridge Dr, Asheville, NC 28804For SaleMLS ID #4381856, Cheryl Cannizzaro, Howard Hanna Beverly-Hanks Asheville-North. Canopy MLS as distributed by MLS GRID
- $3,450,0005 bd6 ba5.3k sqft52 Robinhood Rd, Asheville, NC 28804For SaleMLS ID #4297019, Bill Byrne, Howard Hanna Beverly-Hanks Asheville-Downtown. Canopy MLS as distributed by MLS GRID
- $1,999,9994 bd4 ba4k sqft1036 Forces Of Nature Trl, Mars Hill, NC 28754For SaleMLS ID #4290160, Kris McCoy, Nest Realty Asheville. Canopy MLS as distributed by MLS GRID
- $2,875,0004 bd4 ba4k sqft65 Crestwood Rd, Asheville, NC 28804For SaleMLS ID #4378966, Betsy Gudger, Ivester Jackson Blackstream. Canopy MLS as distributed by MLS GRID
- $2,850,0004 bd4 ba2.7k sqft711 Shawnee Trl, Asheville, NC 28805For SaleMLS ID #4388610, Leslie Young, Premier Sotheby’s International Realty. Canopy MLS as distributed by MLS GRID
- $4,950,0005 bd6 ba5.6k sqft17 Amherst Rd, Asheville, NC 28803For SaleMLS ID #4424606, Hope Byrd, Howard Hanna Beverly-Hanks Asheville-Biltmore Park. Canopy MLS as distributed by MLS GRID
- $2,595,0005 bd5 ba4.6k sqft57 Villa Nova Dr, Asheville, NC 28804For SaleMLS ID #4390732, Marilyn Wright, Premier Sotheby’s International Realty. Canopy MLS as distributed by MLS GRID
- $2,195,0003 bd4 ba3.2k sqft6 Waterside Dr, Asheville, NC 28804For SaleMLS ID #4423938, Eddie Delaney, Howard Hanna Beverly-Hanks Asheville-North. Canopy MLS as distributed by MLS GRID
- $2,149,0007 bd8 ba4k sqft119 & 127 Deer Hill Ln, Weaverville, NC 28787For SaleMLS ID #4393387, Jake Mossman, Keller Williams Professionals. Canopy MLS as distributed by MLS GRID
- $2,675,0005 bd5 ba5k sqft1116 Perch Fly Ct, Biltmore Lake, NC 28715For SaleMLS ID #4396346, Marilyn Wright, Premier Sotheby’s International Realty. Canopy MLS as distributed by MLS GRID
- $2,695,0004 bd5 ba4.7k sqft642 Altamont Vw, Asheville, NC 28804For SaleMLS ID #4369480, Brandie D. Huffman, Howard Hanna Beverly-Hanks Asheville-Biltmore Park. Canopy MLS as distributed by MLS GRID
- $2,450,0004 bd4 ba3k sqft1165 Merrimon Ave, Asheville, NC 28804For SaleMLS ID #4397301, Emily Wareham, Asheville Realty Group. Canopy MLS as distributed by MLS GRID
- $2,450,0004 bd4 ba4.3k sqft21 Evian Ct, Asheville, NC 28804For SaleMLS ID #4427052, Kelsey Varga, COMPASS. Canopy MLS as distributed by MLS GRID
