Nestled on 6 peaceful acres frequented by local wildlife, this charming brick ranch offers the perfect combination of country serenity, multi-generational living, and functional outbuildings. The interior features three bedrooms and two full baths. The Main kitchen has been updated with newer, stainless steel appliances, granite countertops, and durable Life-Proof flooring. Off of the kitchen you have a bonus room that opens onto the deck and includes the first floor laundry area. There is a formal dining room and a large living room with a beautiful fireplace. The family room with kitchen area could double as an in-law suite or guest room with its own private bath.
The outdoor living space and outbuildings offer a wide range of functionality and entertainment opportunities. The expansive rear deck comes complete with a screened in gazebo and patio firepit which gives your the perfect view of the rear of the property. Escape the elements in the 3-car heated garage with half bath. Extra garage space is provided with a 16x40 steel building with 12ft door, full concrete floor and electric. Other outdoor building includes 2 chicken coupes, a garden shed, and a large, lofted storage shed with two 8ft doors and opener. This versitile property delivers on every front.
Active
$425,000
3160 Durst Clagg Rd, Warren, OH 44481
3beds
2,128sqft
Single Family Residence
Built in 1985
6.15 Acres Lot
$-- Zestimate®
$200/sqft
$-- HOA
What's special
Charming brick ranchThree bedroomsGarden shedExpansive rear deckGranite countertopsFirst floor laundry areaFormal dining room
- 22 hours
- 236
- 21
Zillow last checked:
Listing updated:
Listed by:
Ted A Kegley 330-506-6054 tedkegley@gmail.com,
CENTURY 21 Lakeside Realty
Source: MLS Now,MLS#: 5247663 Originating MLS: Youngstown Columbiana Association of REALTORS
Originating MLS: Youngstown Columbiana Association of REALTORSFacts & features
Interior
Bedrooms & bathrooms
- Bedrooms: 3
- Bathrooms: 3
- Full bathrooms: 2
- 1/2 bathrooms: 1
- Main level bathrooms: 3
- Main level bedrooms: 2
Primary bedroom
- Description: Flooring: Carpet
- Level: First
- Dimensions: 15 x 14
Bedroom
- Description: Flooring: Carpet
- Level: First
- Dimensions: 15 x 12
Bedroom
- Description: Flooring: Carpet
- Level: First
- Dimensions: 11 x 10
Bonus room
- Description: Dinette area with first floor laundry,Flooring: Luxury Vinyl Tile
- Level: First
- Dimensions: 19 x 10
Dining room
- Description: Living room with large picture window and fireplace,Flooring: Carpet
- Level: First
- Dimensions: 14 x 12
Family room
- Description: Possible suite or family room with kitchen area.,Flooring: Carpet,Ceramic Tile
- Level: First
- Dimensions: 22 x 14
Kitchen
- Description: Kitchen with granite counters and Life-Proof flooring,Flooring: Luxury Vinyl Tile
- Level: First
- Dimensions: 12 x 13
Living room
- Description: Flooring: Carpet
- Features: Fireplace
- Level: First
- Dimensions: 18 x 17
Heating
- Forced Air, Gas
Cooling
- Central Air
Appliances
- Included: Built-In Oven, Cooktop, Dishwasher, Microwave, Refrigerator
Features
- Basement: Full,Unfinished,Walk-Out Access
- Number of fireplaces: 1
Interior area
- Total structure area: 2,128
- Total interior livable area: 2,128 sqft
- Finished area above ground: 2,128
Video & virtual tour
Property
Parking
- Total spaces: 3
- Parking features: Concrete, Driveway, Detached, Electricity, Garage, Garage Door Opener, Heated Garage, Inside Entrance
- Garage spaces: 3
Features
- Levels: One
- Stories: 1
- Exterior features: Fire Pit
Lot
- Size: 6.15 Acres
Details
- Additional structures: Outbuilding, Poultry Coop, Shed(s), Storage
- Parcel number: 31009401
Construction
Type & style
- Home type: SingleFamily
- Architectural style: Ranch
- Property subtype: Single Family Residence
Materials
- Brick
- Roof: Asphalt
Condition
- Year built: 1985
Utilities & green energy
- Sewer: Septic Tank
- Water: Well
Community & HOA
HOA
- Has HOA: No
Location
- Region: Warren
Financial & listing details
- Price per square foot: $200/sqft
- Tax assessed value: $291,600
- Annual tax amount: $4,057
- Date on market: 9/24/2026
Estimated market value
Not available
Estimated sales range
Not available
Not available
Price history
| Date | Event | Price |
|---|---|---|
| 9/24/2026 | Listed for sale | $425,000+121.6%$200/sqft |
Source:  MLS Now #5247663 Report a problem MLS Now #5247663 Report a problem | ||
| 4/3/2017 | Sold | $191,750+1%$90/sqft |
Source: MLS Now #3881549 Report a problem | ||
| 3/3/2017 | Pending sale | $189,900$89/sqft |
Source: William Zamarelli, Inc. #3881549 Report a problem | ||
| 3/2/2017 | Listed for sale | $189,900+11.7%$89/sqft |
Source: William Zamarelli, Inc. #3881549 Report a problem | ||
| 7/31/1998 | Sold | $170,000$80/sqft |
Source: Public Record Report a problem | ||
Public tax history
| Year | Property taxes | Tax assessment |
|---|---|---|
| 2025 | $4,057 -0.7% | $102,070 |
| 2024 | $4,086 +6% | $102,070 +6.3% |
| 2023 | $3,854 -4.4% | $96,050 +34.7% |
| 2022 | $4,030 -0.4% | $71,330 |
| 2021 | $4,045 -0.6% | $71,330 |
| 2020 | $4,068 +6.2% | $71,330 +10.3% |
| 2019 | $3,830 -0.5% | $64,650 |
| 2018 | $3,849 -0.1% | $64,650 +1.8% |
| 2017 | $3,851 +18.6% | $63,500 +3.1% |
| 2016 | $3,246 -0.3% | $61,610 |
| 2015 | $3,256 +8.8% | $61,610 |
| 2014 | $2,992 -1.8% | $61,610 |
| 2013 | $3,048 +2.7% | $61,610 |
| 2012 | $2,968 +0.8% | $61,610 +0% |
| 2011 | $2,945 +2.6% | $61,600 -3.8% |
| 2010 | $2,870 +7.4% | $64,050 |
| 2009 | $2,674 +0.3% | $64,050 |
| 2008 | $2,666 +7.2% | -- |
| 2007 | $2,486 -13.4% | -- |
| 2006 | $2,870 -0.3% | -- |
| 2005 | $2,880 +5% | $64,050 |
| 2004 | $2,742 -0.2% | -- |
| 2003 | $2,746 +0.5% | -- |
| 2002 | $2,733 +9.1% | -- |
| 2001 | $2,505 +3.6% | -- |
| 2000 | $2,418 | -- |
Find assessor info on the county website
Monthly payment
Est. payment
Payment breakdown
Explore the cost of this home by adjusting the details. Changes won't be saved.Climate risks
Neighborhood: 44481
Nearby schools
Schools provided by the listing agent
- District: Lakeview LSD - 7812
Source: MLS Now. This data may not be complete. We recommend contacting the local school district to confirm school assignments for this home.
Similar homes
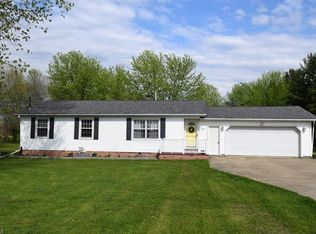
- $--3 bd2 ba1.7k sqft255 Fairmount Ave NE, Warren, OH 44483AuctionAuction.com 2
- $294,9003 bd3 ba2k sqft(Undisclosed Address), Bristolville, OH 44402For Sale
 MLS ID #5246309, Melissa A Palmer, Brokers Realty Group. MLS Now
 - $340,0003 bd2 ba1.7k sqft907 Center St E, Warren, OH 44481For Sale
 MLS ID #5239701, Lyndsay Thomas, Brokers Realty Group. MLS Now
 - $439,9003 bd3 ba2.2k sqft100 Onyx Pl, Cortland, OH 44410For Sale
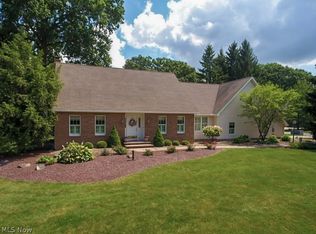 MLS ID #5242584, Jason J Altobelli, Altobelli Real Estate. MLS Now
