Find all the space you’ve been searching for and then some as you explore the sprawling layout and scenic surroundings of this impressive Bristolville home! The sizeable, four-level split layout packs a big curb appeal punch, kicking things off with a bold, steel roof that covers an outstretched porch with warm brick and complementing stone bed landscaping. A blacktop drive leads up to find both a large, two-car, attached garage and a separate, finished and heated outbuilding with a single bay entrance and plenty of room. A brick patio awaits nearby for outdoor relaxation, overlooking a prominent storage shed. Inside, a wood-trimmed foyer branches into a short hall with a half bath and first-floor laundry before continuing into the sunken-style family room and its brick wood-burning fireplace. Meanwhile, carpeted stairs rise to find a window-lined living room as the tall ceilings follow into the adjacent formal dining room. The planter-box-adorned opening peers into the family room below. Opposite the dining, the generous kitchen includes both casual meal space and a wrapping layout. Below in the family room, a bonus breezeway area bridges the patio along with an outstretched sunroom where you can enjoy the views in any season. Upstairs, the trio of spacious bedrooms are joined by a deep-set full bath with its dual vanity. The oversized master suite completes the floor with its large, walk-in closet and striking updated full bath trimmed in marbled tile. Storage, utilities, and rec space are located within the basement level. Updates include: metal roof 2020, hot water heater 2021, blacktop driveway 2024, generator transfer panel 2024, and so much more. Plus a one year home warranty.
Active
$294,900
Bristolville, OH 44402
3beds
2,064sqft
Single Family Residence
Built in 1980
1.28 Acres Lot
$-- Zestimate®
$143/sqft
$-- HOA
What's special
Large two-car attached garageProminent storage shedScenic surroundingsFour-level split layoutSprawling layoutTrio of spacious bedroomsOversized master suite
- 2 days
- 164
- 15
Zillow last checked:
Listing updated:
Listed by:
Melissa A Palmer 330-727-0577 Melissa.Palmer@brokersSold.com,
Brokers Realty Group
Source: MLS Now,MLS#: 5246309 Originating MLS: Youngstown Columbiana Association of REALTORS
Originating MLS: Youngstown Columbiana Association of REALTORSFacts & features
Interior
Bedrooms & bathrooms
- Bedrooms: 3
- Bathrooms: 3
- Full bathrooms: 2
- 1/2 bathrooms: 1
- Main level bathrooms: 1
Heating
- Forced Air, Gas
Cooling
- Central Air
Appliances
- Included: Dryer, Dishwasher, Microwave, Range, Refrigerator, Washer
- Laundry: Main Level, Laundry Room
Features
- Beamed Ceilings, Ceiling Fan(s), Entrance Foyer, Vaulted Ceiling(s), Natural Woodwork, Walk-In Closet(s)
- Basement: Full
- Number of fireplaces: 1
- Fireplace features: Blower Fan, Family Room, Wood Burning Stove
Interior area
- Total structure area: 2,064
- Total interior livable area: 2,064 sqft
- Finished area above ground: 2,064
Video & virtual tour
Property
Parking
- Total spaces: 3
- Parking features: Attached, Driveway, Detached, Electricity, Garage, Garage Door Opener, Heated Garage, Water Available
- Attached garage spaces: 3
Features
- Levels: Three Or More,Multi/Split
- Patio & porch: Covered, Enclosed, Front Porch, Patio, Porch
Lot
- Size: 1.28 Acres
- Dimensions: 137 x 407
- Features: Back Yard, Landscaped
Details
- Additional structures: Outbuilding, Storage
- Parcel number: 46262820
- Other equipment: Generator
Construction
Type & style
- Home type: SingleFamily
- Architectural style: Split Level
- Property subtype: Single Family Residence
Materials
- Brick, Vinyl Siding
- Roof: Metal
Condition
- Year built: 1980
Details
- Warranty included: Yes
Utilities & green energy
- Sewer: Septic Tank
- Water: Well
Community & HOA
Community
- Subdivision: Champion Township Sec 74 Origi
HOA
- Has HOA: No
Location
- Region: Bristolville
Financial & listing details
- Price per square foot: $143/sqft
- Annual tax amount: $3,522
- Date on market: 9/23/2026
- Listing terms: Cash,Conventional,FHA,USDA Loan,VA Loan
Estimated market value
Not available
Estimated sales range
Not available
Not available
Price history
| Date | Event | Price |
|---|---|---|
| 9/23/2026 | Listed for sale | $294,900$143/sqft |
Source:  MLS Now #5246309 Report a problem MLS Now #5246309 Report a problem | ||
Public tax history
Tax history is unavailable.
Monthly payment
Est. payment
Payment breakdown
Explore the cost of this home by adjusting the details. Changes won't be saved.Climate risks
Neighborhood: 44402
Nearby schools
Schools provided by the listing agent
- District: Champion LSD - 7804
Source: MLS Now. This data may not be complete. We recommend contacting the local school district to confirm school assignments for this home.
- $309,3003 bd3 ba2k sqft1278 Bristol Champion Townline, Bristolville, OH 44402Off Market
- $313,8004 bd2 ba1.8k sqft1290 Bristol Champion Townline, Bristolville, OH 44402Off Market
- $336,2004 bd2 ba2k sqft1264 Bristol Champion Townline, Bristolville, OH 44402Off Market
- $265,5003 bd2 ba1.8k sqft1306 Bristol Champion Townline, Bristolville, OH 44402Off Market
Similar homes
- $215,0003 bd2 ba1.9k sqft5944 State Route 45, Bristolville, OH 44402For Sale
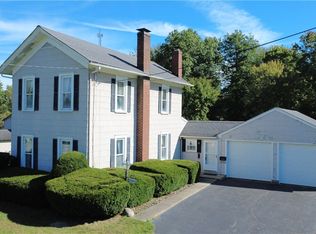 MLS ID #5247805, Janice L Stevens, Coldwell Banker EvenBay Real Estate LLC. MLS Now
 - $294,9003 bd3 ba1.9k sqft1097 Center St E, Warren, OH 44481For Sale
 MLS ID #5240170, Anthony Burrus, Brokers Realty Group. MLS Now
 - $299,9003 bd2 ba2.2k sqft266 Corriedale Dr, Cortland, OH 44410For Sale
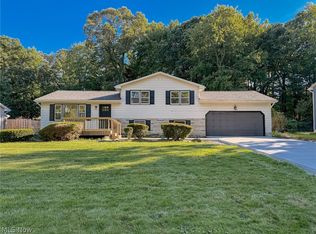 MLS ID #5246904, A.J. Allen, Century 21 Lakeside Realty. MLS Now
 - $289,9003 bd2 ba1.6k sqft1386 Jewel Bay Rd, Cortland, OH 44410For Sale
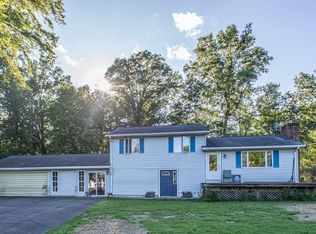 MLS ID #5245134, Tyler L Obradovich, Keller Williams Chervenic Realty. MLS Now
