Welcome to this fully remodeled 2 bedroom, 1 bath ranch home in the heart of Commerce, featuring neighborhood access to highly sought-after all-sports South Commerce Lake and no HOA! This move-in ready home offers an open-concept layout with updated flooring throughout. The spacious living room flows seamlessly into the remodeled kitchen, featuring quartz countertops, newer stainless steel appliances (2024), and access to the back deck and fully fenced backyard. Both bedrooms are generously sized and offer newer carpeting and ample closet space. The remodeled full bath features modern finishes, while the mudroom, formerly a half bath, still has all plumbing in place for an easy conversion back to a bathroom. Additional updates in 2023 and 2024 include washer and dryer, tankless water heater, A/C, water softener, plumbing system, and 100 amp electrical panel. The property also includes a large storage shed with a concrete floor and potential to be converted into a 1-car garage. Enjoy neighborhood beach access to all-sports Commerce Lake, along with nearby pickleball, tennis and basketball courts. Glengary Elementary is within walking distance, with parks, trails, shopping, dining, and major expressways all conveniently nearby. Located within award-winning Walled Lake Schools!
Pending
$219,900
3161 Terry St, Walled Lake, MI 48390
2beds
848sqft
Single Family Residence
Built in 1935
4,791 Square Feet Lot
$221,800 Zestimate®
$259/sqft
$-- HOA
What's special
- 19 days
- 23
- 0
Likely to sell faster than
Zillow last checked:
Listing updated:
Listed by:
Kristen L Henson 888-304-1447,
3DX Real Estate LLC 888-304-1447
Source: Realcomp II,MLS#: 20261072748
Facts & features
Interior
Bedrooms & bathrooms
- Bedrooms: 2
- Bathrooms: 1
- Full bathrooms: 1
Bedroom
- Level: Entry
- Area: 120
- Dimensions: 10 X 12
Bedroom
- Level: Entry
- Area: 132
- Dimensions: 11 X 12
Other
- Level: Entry
- Area: 56
- Dimensions: 7 X 8
Kitchen
- Level: Entry
- Area: 196
- Dimensions: 14 X 14
Laundry
- Level: Entry
- Area: 36
- Dimensions: 6 X 6
Living room
- Level: Entry
- Area: 182
- Dimensions: 14 X 13
Mud room
- Level: Entry
- Area: 25
- Dimensions: 5 X 5
Heating
- Forced Air, Natural Gas
Cooling
- Central Air
Appliances
- Included: Dishwasher, Dryer, Free Standing Gas Range, Free Standing Refrigerator, Microwave, Stainless Steel Appliances, Washer, Water Softener Owned
- Laundry: Laundry Room
Features
- Entrance Foyer
- Has basement: No
- Has fireplace: No
Interior area
- Total interior livable area: 848 sqft
- Finished area above ground: 848
Video & virtual tour
Property
Parking
- Parking features: Driveway, No Garage
Features
- Levels: One
- Stories: 1
- Entry location: GroundLevel
- Patio & porch: Deck, Porch
- Exterior features: Lighting
- Pool features: None
- Fencing: Back Yard,Fenced
- Waterfront features: All Sports Lake, Beach Access, Lake Privileges
- Body of water: South Commerce Lake
Lot
- Size: 4,791 Square Feet
- Dimensions: 45 x 108
- Features: Dead End Street
Details
- Additional structures: Sheds
- Parcel number: 1722105024
- Special conditions: Agent Owned,Short Sale No
Construction
Type & style
- Home type: SingleFamily
- Architectural style: Ranch
- Property subtype: Single Family Residence
Materials
- Wood Siding
- Foundation: Crawl Space
- Roof: Asphalt
Condition
- New construction: No
- Year built: 1935
- Major remodel year: 2024
Utilities & green energy
- Sewer: Septic Tank
- Water: Well
Community & HOA
Community
- Features: Tennis Courts
- Security: Smoke Detectors
- Subdivision: OAKLEY PARK
HOA
- Has HOA: No
Location
- Region: Walled Lake
Financial & listing details
- Price per square foot: $259/sqft
- Tax assessed value: $88,090
- Annual tax amount: $2,910
- Date on market: 9/12/2026
- Cumulative days on market: 19 days
- Listing agreement: Exclusive Right To Sell
- Listing terms: Cash,Conventional,FHA,Va Loan
Estimated market value
$221,800
$211,000 - $233,000
$1,670/mo
Price history
| Date | Event | Price |
|---|---|---|
| 9/15/2026 | Pending sale | $219,900$259/sqft |
Source:  Realcomp II #20261072748 Report a problem Realcomp II #20261072748 Report a problem | ||
| 9/12/2026 | Listed for sale | $219,900+18.9%$259/sqft |
Source: Realcomp II #20261072748 Report a problem | ||
| 3/17/2024 | Pending sale | $185,000-9.3%$218/sqft |
Source:  MiRealSource #50133195 Report a problem MiRealSource #50133195 Report a problem | ||
| 3/13/2024 | Sold | $204,000+10.3%$241/sqft |
Source: MiRealSource #50133195 Report a problem | ||
| 2/9/2024 | Listed for sale | $185,000+124.2%$218/sqft |
Source: MiRealSource #50133195 Report a problem | ||
| 3/16/2023 | Sold | $82,500-30.7%$97/sqft |
Source: Realcomp II #20230009883 Report a problem | ||
| 2/20/2023 | Pending sale | $119,000$140/sqft |
Source: Realcomp II #20230009883 Report a problem | ||
| 2/10/2023 | Listed for sale | $119,000$140/sqft |
Source: Realcomp II #20230009883 Report a problem | ||
Public tax history
Tax history is unavailable.
Monthly payment
Est. payment
Payment breakdown
Explore the cost of this home by adjusting the details. Changes won't be saved.Climate risks
Neighborhood: 48390
- $204,0001 bd1 ba848 sqft3161 Terry Ave, Commerce Township, MI 48390Sold
- $277,3004 bd2 ba1.3k sqft3157 Terry Ave, Commerce Township, MI 48390Off Market

- $328,2003 bd2 ba1.3k sqft3173 Terry Ave, Commerce Township, MI 48390Off Market
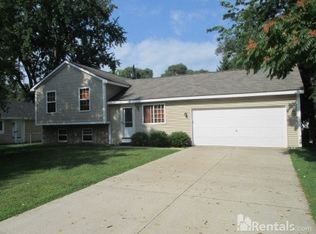
- $213,0003 bd1 ba864 sqft3164 Roselawn Ave, Commerce Township, MI 48390Off Market
Similar homes
- $244,9003 bd1 ba1.2k sqft349 W Beechdale St, Commerce Township, MI 48382For Sale
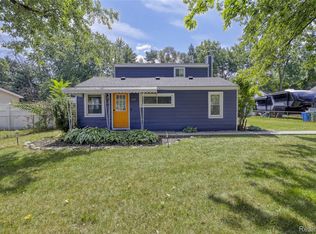
 MLS ID #20261072925, Kyle M Lang, RE/MAX Dream Properties. Realcomp II
 - $272,0002 bd1 ba1k sqft120 Oriole St, Commerce Township, MI 48382For Sale
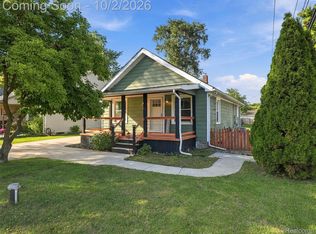 MLS ID #20261079473, Dan Webb, Brookstone, Realtors LLC. Realcomp II
 - $254,9002 bd2 ba954 sqft2710 Lakeridge Ave, Wixom, MI 48393For Sale
 MLS ID #20261074793, Amber J Hawthorne, Coldwell Banker Town & Country. Realcomp II
 - $230,0002 bd1 ba774 sqft2428 Circle Dr, West Bloomfield, MI 48324For Sale
 MLS ID #20261067358, LaCretia Baldwin, EXP Realty Main. Realcomp II
 - $224,9002 bd1 ba925 sqft5495 Savoy Dr, Waterford, MI 48327For SaleMLS ID #20261063324, Anthony Djon, Anthony Djon Luxury Real Estate. Realcomp II
- $284,0003 bd1 ba1k sqft1325 E Lake Dr, Novi, MI 48377For SaleMLS ID #20261079395, Andy Boryszczuk, Elite Realty. Realcomp II
- $229,9003 bd1 ba975 sqft20380 Floral St, Livonia, MI 48152For SaleMLS ID #20261080738, Aaron Taylor, Berkshire Hathaway HomeServices Kee Realty. Realcomp II
- $225,0003 bd1 ba880 sqft230 Dick Ave, Pontiac, MI 48341For Sale
 MLS ID #26043098, Erin Galinac, Good Company. MichRIC
 - $249,9003 bd1 ba1k sqft24300 Simmons Ave, Southfield, MI 48033For SaleMLS ID #20261079355, John Graham, John Graham Realty, LLC. Realcomp II
- $189,9003 bd1 ba876 sqft21145 Indian St, Southfield, MI 48033For SaleMLS ID #20261079932, Theodius Cross, Avenue Group Homes, LLC. Realcomp II
- $149,9993 bd1 ba1k sqft19050 Melrose Ave, Southfield, MI 48075For SaleMLS ID #20261082282, Nick Jaafar, Keller Williams Legacy. Realcomp II
- $240,0003 bd1 ba1.1k sqft416 Thomas St, Holly, MI 48442For SaleMLS ID #20261070225, Daniel P Gullion, Real Estate For A CAUSE. Realcomp II
- $235,0003 bd1 ba1k sqft1754 Beechmont St, Keego Harbor, MI 48320For SaleMLS ID #20261073779, Robert Pecar Jr, Community Choice Realty Inc. Realcomp II
- $194,9002 bd2 ba960 sqft3925 Lone Pine Rd APT 100, West Bloomfield, MI 48323For SaleMLS ID #20261080487, Jeff Glover, KW Professionals. Realcomp II
- $249,9003 bd1 ba1k sqft6220 Wertz Rd, Davisburg, MI 48350For SaleMLS ID #20261066824, Kristine McCarty, Keller Williams First. Realcomp II
- $239,9993 bd1 ba900 sqft15751 W Forteen Mile Rd, Beverly Hills, MI 48025For SaleMLS ID #20261073292, Chris Dabaldo, Amerapro. Realcomp II
- $189,9002 bd1 ba640 sqft2840 Oldsmobile Ave, Waterford, MI 48328For SaleMLS ID #20261067452, Amer Jaafar, Keller Williams Legacy. Realcomp II
- $224,9003 bd2 ba1.1k sqft24805 Midland Ave, Redford, MI 48239For Sale
 MLS ID #50224010, Kevin P. Brennan, Sine & Monaghan LLC. MiRealSource
 - $219,9002 bd2 ba1.1k sqft4113 Telegraph Rd Unit 216, Bloomfield Hills, MI 48302For SaleMLS ID #20261080248, Ilir Gjelaj, Remirus. Realcomp II
- $209,0003 bd1 ba1.1k sqft16915 W Twelve Mile Rd, Southfield, MI 48076For SaleMLS ID #26050620, David Bobr, National Realty Centers. MichRIC
