The Duke Estate is a beautifully reimagined remodeled Traditional residence in the heart of North Fork. Blending timeless architecture with sophisticated modern touches. Thoughtfully transformed through an extensive renovation, this exceptional estate offers approximately 3,592 square feet with 4 bedrooms and 3 bathrooms, where every detail has been curated to honor its architectural heritage while embracing modern luxury. Set behind mountains, welcomes you with a circular driveway, with effortless indoor-outdoor living. A dramatic entrance introduces expansive living spaces, including a grand living room with new carpet, light fixtures and paint, expansive windows, and a statement brick fireplace, alongside a room designed for an office, or your dream studio.The chef's kitchen serves as the heart of the home, anchored by a spectacular granite island and appointed with premium appliances. Opening seamlessly to the family room, extended cabinetry and a large walk-in pantry. An attached additional room exceptional versatility, ideal as a gym, wellness studio, private office, or six bedroom. Four additional en suite bedrooms provide comfort and privacy for family and guests. The Duke Estate presents a rare opportunity to own a turnkey Mountain residence that seamlessly blends with modern refinement and exceptional location on a cul-de-sac, conveniently located for commuting to Fresno, Oakhurst, close to Bass Lake for recreation. Now offered at an exceptional value representing one of the area's most compelling opportunities to acquire a renovated, move-in ready estate.
Pending
$485,000
31612 Duke Rd, North Fork, CA 93643
5beds
3baths
3,592sqft
:
Get pre-qualified$3,140/mo
Residential, Single Family Residence
Built in 1970
4.33 Acres Lot
$475,600 Zestimate®
$135/sqft
$-- HOA
What's special
Statement brick fireplaceCircular drivewayExpansive windowsDramatic entranceLight fixtures and paintNew carpetSpectacular granite island
- 31 days |
- 585 |
- 49 |
Likely to sell faster than
Zillow last checked:
Listing updated:
Listed by:
Manuel Chavez. Jr DRE #01242471 559-630-5637,
M.C. Real Estate Corp
Source: Fresno MLS,MLS#: 651809Originating MLS: Fresno MLS
Facts & features
Interior
Bedrooms & bathrooms
- Bedrooms: 5
- Bathrooms: 3
Primary bedroom
- Area: 0
- Dimensions: 0 x 0
Bedroom 1
- Area: 0
- Dimensions: 0 x 0
Bedroom 2
- Area: 0
- Dimensions: 0 x 0
Bedroom 3
- Area: 0
- Dimensions: 0 x 0
Bedroom 4
- Area: 0
- Dimensions: 0 x 0
Bathroom
- Features: Tub/Shower
Dining room
- Features: Formal
- Area: 0
- Dimensions: 0 x 0
Family room
- Area: 0
- Dimensions: 0 x 0
Kitchen
- Features: Eat-in Kitchen, Breakfast Bar, Pantry
- Area: 0
- Dimensions: 0 x 0
Living room
- Area: 0
- Dimensions: 0 x 0
Basement
- Area: 0
Heating
- Has Heating (Unspecified Type)
Cooling
- Central Air
Appliances
- Included: F/S Range/Oven, Electric Appliances, Disposal, Dishwasher, Trash Compactor
- Laundry: Inside
Features
- Flooring: Carpet, Vinyl
- Number of fireplaces: 1
Interior area
- Total structure area: 3,592
- Total interior livable area: 3,592 sqft
Property
Parking
- Total spaces: 2
- Parking features: Garage
- Garage spaces: 2
Features
- Levels: One
- Stories: 1
- Has private pool: Yes
- Pool features: Fenced, Private, In Ground
Lot
- Size: 4.33 Acres
- Features: Mountain
Details
- Parcel number: 060501008000
Construction
Type & style
- Home type: SingleFamily
- Architectural style: Ranch
- Property subtype: Residential, Single Family Residence
Materials
- Stucco, Brick
- Foundation: Concrete
- Roof: Composition
Condition
- Year built: 1970
Utilities & green energy
- Electric: On
- Sewer: Septic Tank
- Water: Private
- Utilities for property: Public Utilities, Propane
Community & HOA
Location
- Region: North Fork
Financial & listing details
- Price per square foot: $135/sqft
- Tax assessed value: $307,468
- Annual tax amount: $3,326
- Date on market: 7/9/2026
- Cumulative days on market: 31 days
- Listing agreement: Exclusive Right To Sell
Estimated market value
$475,600
$452,000 - $499,000
$3,340/mo
Price history
| Date | Event | Price |
|---|---|---|
| 7/24/2026 | Pending sale | $485,000$135/sqft |
Source: Fresno MLS #651809 Report a problem | ||
| 7/10/2026 | Listed for sale | $485,000+73.2%$135/sqft |
Source: Fresno MLS #651809 Report a problem | ||
| 8/28/2025 | Sold | $280,100-27.2%$78/sqft |
Source: Public Record Report a problem | ||
| 5/27/2025 | Price change | $385,000-2.5%$107/sqft |
Source: Fresno MLS #629989 Report a problem | ||
| 5/7/2025 | Listed for sale | $395,000+64.6%$110/sqft |
Source: Fresno MLS #629989 Report a problem | ||
| 6/30/2011 | Sold | $240,000-4%$67/sqft |
Source: Public Record Report a problem | ||
| 4/14/2011 | Price change | $249,900-13.5%$70/sqft |
Source: foreclosure.com Report a problem | ||
| 3/31/2011 | Listed for sale | -- |
Source: foreclosure.com Report a problem | ||
| 2/10/2011 | Sold | $289,000-19.7%$80/sqft |
Source: Public Record Report a problem | ||
| 2/15/2008 | Sold | $360,000$100/sqft |
Source: Public Record Report a problem | ||
Public tax history
| Year | Property taxes | Tax assessment |
|---|---|---|
| 2025 | $3,326 +1.6% | $307,468 +2% |
| 2024 | $3,272 +2.2% | $301,440 +2% |
| 2023 | $3,203 +1% | $295,531 +2% |
| 2022 | $3,171 +3% | $289,737 +2% |
| 2021 | $3,077 +3.2% | $284,057 +1% |
| 2020 | $2,983 +0.8% | $281,145 +2% |
| 2019 | $2,959 +4% | $275,634 +2% |
| 2018 | $2,844 +0.9% | $270,230 +2% |
| 2017 | $2,818 | $264,932 +2% |
| 2016 | $2,818 +7.6% | $259,738 +1.5% |
| 2015 | $2,620 | $255,838 +2% |
| 2014 | $2,620 +0.4% | $250,828 +0.5% |
| 2013 | $2,610 | $249,696 +2% |
| 2012 | -- | $244,800 -7.9% |
| 2011 | -- | $265,860 |
| 2010 | -- | $265,860 +155.2% |
| 2008 | -- | $104,167 +2% |
| 2007 | -- | $102,125 +2% |
| 2006 | $970 | $100,123 +2% |
| 2005 | -- | $98,161 +3.9% |
| 2003 | $888 | $94,474 +2% |
| 2002 | -- | $92,622 +2% |
| 2001 | -- | $90,807 |
Find assessor info on the county website
Monthly payment
Est. payment
Payment breakdown
Explore the cost of this home by adjusting the details. Changes won't be saved.Climate risks
Neighborhood: 93643
Getting around
2 / 100
Car-DependentNearby schools
GreatSchools rating
- 8/10North Fork Elementary SchoolGrades: K-8Distance: 3.6 mi
- 6/10Minarets High SchoolGrades: 9-12Distance: 10.8 mi
- 7/10Minarets Charter HighGrades: 9-12Distance: 10.8 mi
Schools provided by the listing agent
- Elementary: North Fork
- Middle: North Fork
- High: Minarets
Source: Fresno MLS. This data may not be complete. We recommend contacting the local school district to confirm school assignments for this home.
- $473,9003 bd2 ba1.8k sqft31574 Duke Rd, North Fork, CA 93643Off Market
- $325,0003 bd2 ba1k sqft31661 Duke Rd, North Fork, CA 93643Sold
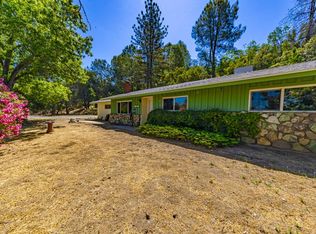
- $160,0002 bd1 ba1.2k sqft54016 Road 200, North Fork, CA 93643Foreclosure

- $304,7003 bd2 ba1.3k sqft31687 Duke Rd, North Fork, CA 93643Off Market
- $436,9003 bd2 ba1.5k sqft54111 Dogwood Dr, North Fork, CA 93643Off Market
- $335,6003 bd2 ba1.4k sqft54042 Road 200, North Fork, CA 93643Off Market
- $---- bd-- ba-- sqft54123 Dogwood Dr, North Fork, CA 93643Off Market
- $424,7004 bd2 ba1.8k sqft31684 Duke Rd, North Fork, CA 93643Off Market
A local agent can set up tours, give advice and negotiate with sellers.
Similar homes
- $435,0003 bd2 ba1.8k sqft32633 Road 222, North Fork, CA 93643For Sale
 MLS ID #652661, Christina M. White. Fresno MLS
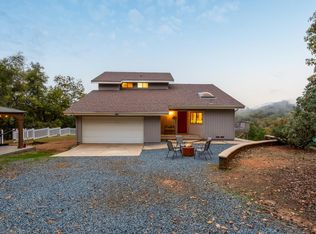
 - $465,0004 bd3 ba1.9k sqft53050 Ridge Top Dr, North Fork, CA 93643For Sale
 MLS ID #640122, David Todd Mitchell. Fresno MLS
 - $449,0003 bd2 ba1.9k sqft54481 Pinchot Dr, North Fork, CA 93643For Sale
 MLS ID #647440, Ishtar A. Otten. Fresno MLS
 - $449,0003 bd2 ba1.8k sqft47555 Willow Pond Rd, Coarsegold, CA 93614For Sale
 MLS ID #653276, Jacqueline R. Uecker. Fresno MLS
 - $497,0003 bd2 ba2.1k sqft36333 Finegold Creek Dr, North Fork, CA 93643For SaleMLS ID #646968, Theresa Wilson. Fresno MLS
- $538,9004 bd2 ba1.9k sqft33301 Road 233, North Fork, CA 93643For SaleMLS ID #239556, Casey De Anda, Independent Broker Network. TCMLS
- $465,0003 bd3 ba2.1k sqft32540 Water Gulch Rd, Coarsegold, CA 93614For SaleMLS ID #653389, Glenn H. Riser. Fresno MLS
- $578,0003 bd2 ba2k sqft56261 Manzanita Lake Dr, North Fork, CA 93643For SaleMLS ID #651296, Ann M. Lee. Fresno MLS
- $499,9004 bd4 ba2.8k sqft43326 Seminole Ct, Coarsegold, CA 93614For SaleMLS ID #648830, Darin Zuber. Fresno MLS
- $534,0004 bd2 ba3.2k sqft31729 Cherokee Rd, Coarsegold, CA 93614For SaleMLS ID #644387, Rene Christenson. Fresno MLS
- $499,0004 bd4 ba2.8k sqft36844 Deer Path Cir, Coarsegold, CA 93614For SaleMLS ID #613375, Donna Pride. Fresno MLS
- $499,0004 bd3 ba2.7k sqft47436 Modoc Rd, Coarsegold, CA 93614For SaleMLS ID #650016, Katie D. Miller. Fresno MLS
- $499,9004 bd3 ba2.1k sqft34956 Auberry Rd, Auberry, CA 93602For SaleMLS ID #651760, Gabriel T. Bluhm. Fresno MLS
- $499,9993 bd3 ba2.1k sqft47684 Willow Pond Way, Coarsegold, CA 93614For SaleMLS ID #650175, Nina Espinoza. Fresno MLS
- $389,0003 bd3 ba2.5k sqft36211 Toku Poyah, North Fork, CA 93643For SaleMLS ID #650940, Katie D. Miller. Fresno MLS
- $439,9004 bd3 ba2.6k sqft28734 Long Hollow Ct S, Coarsegold, CA 93614For SaleMLS ID #653110, Rogelio Guizar. Fresno MLS
- $460,0003 bd3 ba2.3k sqft31540 Lucian Dr, Coarsegold, CA 93614For SaleMLS ID #643439, Jesus C. Marin. Fresno MLS
- $489,0004 bd2 ba2.3k sqft24620 Auberry Rd, Clovis, CA 93619For SaleMLS ID #650989, Bennie Scott Ellis Clay. Fresno MLS
- $450,0004 bd3 ba2.2k sqft31749 Road 400, Coarsegold, CA 93614For SaleMLS ID #651811, Krista K. Callahan-Gray. Fresno MLS
- $520,0004 bd2 ba1.8k sqft37354 Romero Ln, Coarsegold, CA 93614For SaleMLS ID #647008, Rene Christenson. Fresno MLS
Local buyer's agents are ready to help
