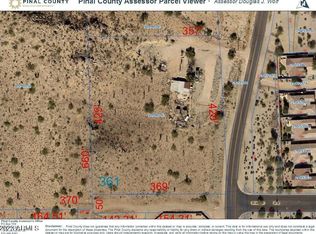
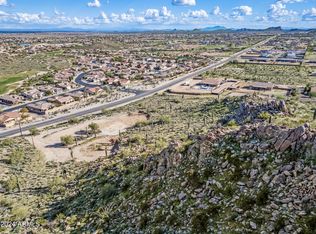
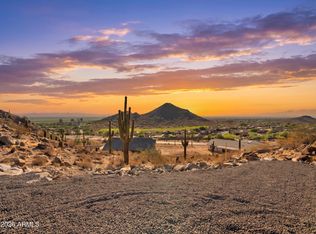
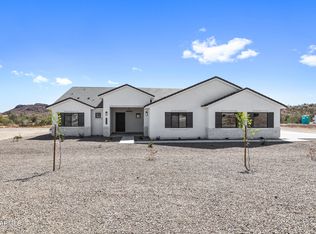
JUST COMPLETED & Move-In Ready on a 1.8-Acre Lot with No HOA & Breathtaking Mountain Views! This newly completed home offers the perfect blend of space, privacy, and panoramic mountain views in every direction. Stunning curb appeal greets you with a beautiful brick-accented exterior, beautiful stucco, and an inviting arched front entry that creates a striking first impression. The expansive lot and driveway provide endless possibilities. Add a shop, RV parking, toys, a pool, or design your dream backyard oasis. Inside, the open-concept floor plan is thoughtfully designed for both everyday living and entertaining. The gourmet kitchen is the heart of the home, featuring quartz countertops, high-end cabinetry, a 36'' cooktop, built-in micro, built in ref / freezer & so much more!
Pending
Price cut: $2.6K (10/20)
$849,900
31612 N Gary Road, Queen Creek, AZ 85144
5beds
3,411sqft
Single Family Residence
Built in 2026
1.8 Acres Lot
$-- Zestimate®
$249/sqft
$-- HOA
What's special
Open-concept floor planBreathtaking mountain viewsBeautiful brick-accented exteriorBeautiful stuccoHigh-end cabinetryExpansive lot and drivewayQuartz countertops
- 51 days
- 939
- 103
Zillow last checked:
Listing updated:
Listed by:
Brendon B Adcox 480-322-3720,
Gentry Real Estate
Source: ARMLS,MLS#: 7080597
Facts & features
Interior
Bedrooms & bathrooms
- Bedrooms: 5
- Bathrooms: 3
- Full bathrooms: 3
Heating
- ENERGY STAR Qualified Equipment, Electric, Ceiling
Cooling
- Central Air, Ceiling Fan(s), ENERGY STAR Qualified Equipment
Appliances
- Included: Refrigerator, Built-in Microwave, Dishwasher, Disposal, Electric Oven, Electric Cooktop, Built-In Electric Oven
- Laundry: Inside, Engy Star (See Rmks)
Features
- Pantry, Quartz Countertops, High Speed Internet, Double Vanity, Eat-in Kitchen, 9+ Flat Ceilings, No Interior Steps, Kitchen Island, Full Bth Master Bdrm, Separate Shwr & Tub
- Flooring: Carpet, Stone, Tile
- Windows: Solar Screens, Double Pane Windows, ENERGY STAR Qualified Windows, Vinyl Frame
- Has basement: No
- Number of fireplaces: 1
- Fireplace features: Living Room
Interior area
- Total structure area: 3,411
- Total interior livable area: 3,411 sqft
Property
Parking
- Total spaces: 6
- Parking features: RV Access/Parking, Garage Door Opener, Detached
- Garage spaces: 3
- Uncovered spaces: 3
Features
- Stories: 1
- Patio & porch: Covered, Patio
- Exterior features: Private Street(s), Storage
- Spa features: None
- Fencing: None
- Has view: Yes
- View description: Desert, Mountain(s)
Lot
- Size: 1.8 Acres
- Features: North/South Exposure, Natural Desert Back, Dirt Front, Dirt Back, Natural Desert Front
Details
- Parcel number: 50914024F
- Special conditions: Owner/Agent
- Horses can be raised: Yes
Construction
Type & style
- Home type: SingleFamily
- Architectural style: Contemporary
- Property subtype: Single Family Residence
Materials
- Brick Veneer, Spray Foam Insulation, Synthetic Stucco, Stucco, Wood Frame, Painted, Stone, Ducts Professionally Air-Sealed
- Foundation: Slab
- Roof: Tile
Condition
- Complete Spec Home
- New construction: No
- Year built: 2026
Details
- Builder name: Diamante Homes
Utilities & green energy
- Sewer: Septic Tank
- Water: Pvt Water Company
- Utilities for property: Propane
Community & HOA
Community
- Subdivision: CHANDLER HEIGHTS RANCHES UNIT III 9-052
HOA
- Has HOA: No
- Services included: No Fees
Location
- Region: Queen Creek
Financial & listing details
- Price per square foot: $249/sqft
- Date on market: 9/15/2026
- Cumulative days on market: 51 days
- Listing terms: VA Loan,Cash,Conventional
- Ownership: Fee Simple
- Road surface type: Asphalt
Estimated market value
Not available
Estimated sales range
Not available
Not available
Price history
| Date | Event | Price |
|---|---|---|
| 10/23/2026 | Pending sale | $849,900$249/sqft |
Source:  ARMLS #7080597 Report a problem | ||
| 10/20/2026 | Price change | $849,900-0.3%$249/sqft |
Source: ARMLS #7080597 Report a problem | ||
| 10/13/2026 | Price change | $852,500-0.3%$250/sqft |
Source: ARMLS #7080597 Report a problem | ||
| 9/28/2026 | Price change | $855,000-0.6%$251/sqft |
Source: ARMLS #7080597 Report a problem | ||
| 9/24/2026 | Price change | $860,000-1.7%$252/sqft |
Source: ARMLS #7080597 Report a problem | ||
| 9/15/2026 | Listed for sale | $875,000$257/sqft |
Source: ARMLS #7080597 Report a problem | ||
| 9/9/2026 | Listing removed | $875,000$257/sqft |
Source: ARMLS #6896749 Report a problem | ||
| 9/9/2026 | Listed for sale | $875,000$257/sqft |
Source: ARMLS #6896749 Report a problem | ||
| 7/2/2026 | Contingent | $875,000$257/sqft |
Source: ARMLS #6896749 Report a problem | ||
| 6/17/2026 | Price change | $875,000-1.7%$257/sqft |
Source: ARMLS #6896749 Report a problem | ||
| 6/11/2026 | Price change | $890,000-1.1%$261/sqft |
Source: ARMLS #6896749 Report a problem | ||
| 6/4/2026 | Price change | $899,900-2.7%$264/sqft |
Source: ARMLS #6896749 Report a problem | ||
| 5/28/2026 | Price change | $925,000-1.6%$271/sqft |
Source: ARMLS #6896749 Report a problem | ||
| 5/18/2026 | Price change | $939,999-1%$276/sqft |
Source: ARMLS #6896749 Report a problem | ||
| 5/11/2026 | Price change | $949,9000%$278/sqft |
Source: ARMLS #6896749 Report a problem | ||
| 5/6/2026 | Price change | $950,000-1.5%$279/sqft |
Source: ARMLS #6896749 Report a problem | ||
| 4/28/2026 | Price change | $964,000-0.1%$283/sqft |
Source: ARMLS #6896749 Report a problem | ||
| 4/17/2026 | Price change | $965,000-2%$283/sqft |
Source: ARMLS #6896749 Report a problem | ||
| 4/7/2026 | Price change | $985,000-1%$289/sqft |
Source: ARMLS #6896749 Report a problem | ||
| 4/1/2026 | Price change | $995,000-0.5%$292/sqft |
Source: ARMLS #6896749 Report a problem | ||
| 3/16/2026 | Price change | $999,900-1%$293/sqft |
Source: ARMLS #6896749 Report a problem | ||
| 2/24/2026 | Price change | $1,010,000-1.5%$296/sqft |
Source: ARMLS #6896749 Report a problem | ||
| 2/16/2026 | Price change | $1,025,000-1%$300/sqft |
Source: ARMLS #6896749 Report a problem | ||
| 10/13/2025 | Price change | $1,034,9000%$303/sqft |
Source: ARMLS #6896749 Report a problem | ||
| 7/24/2025 | Listed for sale | $1,035,000$303/sqft |
Source: ARMLS #6896749 Report a problem | ||
Public tax history
Tax history is unavailable.
Monthly payment
Est. payment
Payment breakdown
Explore the cost of this home by adjusting the details. Changes won't be saved.Climate risks
Neighborhood: 85144
Nearby schools
Schools provided by the listing agent
- Elementary: San Tan Heights Elementary
- Middle: San Tan Heights Elementary
- High: San Tan Foothills High School
- District: Florence Unified School District
Source: ARMLS. This data may not be complete. We recommend contacting the local school district to confirm school assignments for this home.

Similar homes
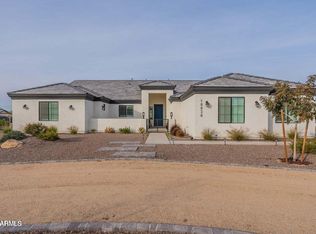
- $799,9004 bd3 ba2.8k sqft3785 W SILVERDALE Road, Queen Creek, AZ 85144New Construction
 MLS ID #7099382, Susen Adcox, San Tan Realty. ARMLS
- $830,0003 bd2 ba2.3k sqft2010 W Lucky Lane, Queen Creek, AZ 85144For Sale
 MLS ID #7026799, Brendon B Adcox, Gentry Real Estate. ARMLS
- $995,0005 bd4 ba3.6k sqft2617 W JENS Way, Queen Creek, AZ 85144New Construction
 MLS ID #7043283, Marshall Hancock, DeLex Realty. ARMLS
- $899,9004 bd4 ba2.9k sqft2579 W Marita Street, Queen Creek, AZ 85143New Construction
 MLS ID #6918943, Marshall Hancock, DeLex Realty. ARMLS
