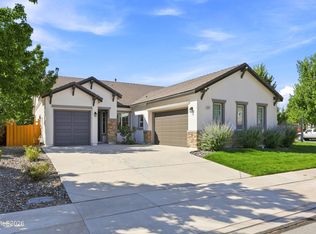
Welcome home to Heartwood Estates in the desirable Wingfield Springs community! This beautifully designed 1,800-square-foot single-story home offers a contemporary open floor plan centered around a spacious great room that connects the kitchen, living, and dining areas. The well-appointed kitchen features include custom soft close cabinets and drawers by Thomasville, a 9.0 foot by 3.75 foot island with additional cabinet and large drawer storage and a quartz countertop, providing plenty of room for meal preparation while also serving as a breakfast bar. Ten-foot ceilings and impressive 8-foot interior doors along with the abundant windows provide wonderful ambient light throughout the home. Hunter-Douglas blinds enhance the home's spacious and open feel. The primary suite offers a dual-sink vanity, soaking tub, and generous walk-in closet. Bedroom 2 provides exceptional flexibility and could easily function as a home office, bedroom with a dedicated study area, or nursery with a built-in changing table. Bedroom 3 is ideally situated near the second bathroom, which features dual sinks and a tub/shower combination—perfect for guests. Outside is a beautifully landscaped, low-maintenance yard designed to create a private and peaceful oasis. Paver driveways, walkways, and a patio add both functionality and curb appeal Wingfield Springs is a planned community known for its trails, open spaces, and convenient amenities. Heartwood Estates is also located near Red Hawk Resort, which currently offers two 18-hole golf courses, a restaurant, yoga studio, guest villas, pool, recreation center, and daycare. The resort amenities are available through membership or additional fees. Don't miss the opportunity to make this thoughtfully designed and beautifully maintained home your own!
Active under contract-show
$559,900
3164 Heather Flume Ln, Sparks, NV 89436
3beds
1,800sqft
Single Family Residence
Built in 2017
4,791 Square Feet Lot
$557,900 Zestimate®
$311/sqft
$75/mo HOA
What's special
Quartz countertopPaver drivewaysTen-foot ceilingsWell-appointed kitchenBreakfast barSpacious great roomContemporary open floor plan
- 44 days
- 102
- 4
Zillow last checked:
Listing updated:
Listed by:
Clark Riel B.145898 775-232-0768,
Collins & Associates
Source: NNRMLS,MLS#: 260012370
Facts & features
Interior
Bedrooms & bathrooms
- Bedrooms: 3
- Bathrooms: 2
- Full bathrooms: 2
Heating
- ENERGY STAR Qualified Equipment, Forced Air, Natural Gas
Cooling
- Central Air, ENERGY STAR Qualified Equipment
Appliances
- Included: Dishwasher, Disposal, Dryer, Gas Range, Microwave, Refrigerator, Washer
- Laundry: Cabinets, Laundry Room, Washer Hookup
Features
- Breakfast Bar, High Ceilings, Kitchen Island, No Interior Steps, Pantry, Master Downstairs, Smart Thermostat, Walk-In Closet(s)
- Flooring: Carpet, Stone, Wood
- Windows: Blinds, Double Pane Windows, Vinyl Frames
- Number of fireplaces: 1
- Fireplace features: Gas
- Common walls with other units/homes: No Common Walls
Interior area
- Total structure area: 1,800
- Total interior livable area: 1,800 sqft
Video & virtual tour
Property
Parking
- Total spaces: 2
- Parking features: Attached, Garage, Garage Door Opener
- Attached garage spaces: 2
Accessibility
- Accessibility features: Bell Light(s)
Features
- Levels: One
- Stories: 1
- Patio & porch: Uncovered, Patio
- Exterior features: Rain Gutters
- Spa features: None
- Fencing: Back Yard,Partial
- Has view: Yes
- View description: Mountain(s)
Lot
- Size: 4,791 Square Feet
- Features: Artificial Turf, Gentle Sloping, Landscaped, Level, Sloped Up, Sprinklers In Front, Sprinklers In Rear
Details
- Additional structures: None
- Parcel number: 52295105
- Zoning: NUD
Construction
Type & style
- Home type: SingleFamily
- Property subtype: Single Family Residence
Materials
- Stucco
- Foundation: Slab
- Roof: Composition
Condition
- New construction: No
- Year built: 2017
Utilities & green energy
- Sewer: Public Sewer
- Water: Public
- Utilities for property: Cable Available, Internet Available, Natural Gas Available, Natural Gas Connected, Phone Available, Water Available, Water Connected, Cellular Coverage, Centralized Data Panel, Water Meter Installed
Community & HOA
Community
- Security: Carbon Monoxide Detector(s), Smoke Detector(s)
- Subdivision: Wingfield Cove Village 30
HOA
- Has HOA: Yes
- Amenities included: None
- HOA fee: $75 monthly
- HOA name: Heatherwood Estates
Location
- Region: Sparks
Financial & listing details
- Price per square foot: $311/sqft
- Tax assessed value: $440,371
- Annual tax amount: $5,355
- Date on market: 9/25/2026
- Cumulative days on market: 45 days
- Listing terms: 1031 Exchange,Cash,Conventional,FHA,VA Loan
Estimated market value
$557,900
$530,000 - $586,000
$2,705/mo
Price history
| Date | Event | Price |
|---|---|---|
| 10/10/2026 | Contingent | $559,900$311/sqft |
Source:  NNRMLS #260012370 Report a problem | ||
| 9/25/2026 | Listed for sale | $559,900+69.7%$311/sqft |
Source: NNRMLS #260012370 Report a problem | ||
| 6/20/2023 | Listing removed | -- |
Source: Zillow Rentals Report a problem | ||
| 6/13/2023 | Listed for rent | $2,700$2/sqft |
Source: Zillow Rentals Report a problem | ||
| 9/1/2022 | Listing removed | -- |
Source: Zillow Rental Manager Report a problem | ||
| 8/3/2022 | Listed for rent | $2,700$2/sqft |
Source: Zillow Rental Manager Report a problem | ||
| 8/23/2017 | Sold | $330,000$183/sqft |
Source: Public Record Report a problem | ||
Public tax history
| Year | Property taxes | Tax assessment |
|---|---|---|
| 2026 | $5,355 +7.9% | $154,130 -0.6% |
| 2025 | $4,961 +8% | $155,132 +1.1% |
| 2024 | $4,595 +8% | $153,450 +1.2% |
| 2023 | $4,255 +3% | $151,613 +22.3% |
| 2022 | $4,132 +3% | $123,955 +3.8% |
| 2021 | $4,010 +3% | $119,368 +5.1% |
| 2020 | $3,894 -2.9% | $113,614 |
| 2019 | $4,010 +3% | $113,614 +8.3% |
| 2018 | $3,894 +3001.1% | $104,936 +136.6% |
| 2017 | $126 | $44,356 +1305% |
| 2016 | $126 | $3,157 |
Find assessor info on the county website
Monthly payment
Est. payment
Payment breakdown
Explore the cost of this home by adjusting the details. Changes won't be saved.Climate risks
Neighborhood: 89436
Nearby schools
Schools provided by the listing agent
- Elementary: Van Gorder
- Middle: Sky Ranch
- High: Spanish Springs
Source: NNRMLS. This data may not be complete. We recommend contacting the local school district to confirm school assignments for this home.


Similar homes
- $539,0003 bd2 ba1.5k sqft3704 Ancestor Cir, Sparks, NV 89436Active

 MLS ID #260012893, Felisa Cusimano-Martin, Dickson Realty - Sparks. NNRMLS
- $599,9003 bd2 ba1.9k sqft3701 Kepler Dr, Sparks, NV 89436Active
 MLS ID #260011378, Kayla Dalton, Dickson Realty - Sparks. NNRMLS
- $585,0004 bd3 ba2.1k sqft2360 Dodge Dr, Sparks, NV 89436Active
 MLS ID #260013715, Ryan Montoya, eXp Realty. NNRMLS
- $566,0003 bd3 ba2.1k sqft2149 Neuer Dr, Sparks, NV 89436Active
 MLS ID #260013381, Andrew Wulf, Dickson Realty - Damonte Ranch. NNRMLS
- $555,0003 bd2 ba1.7k sqft7743 Lampasas Dr, Sparks, NV 89436ActiveMLS ID #260012471, Michael Wood, RE/MAX Professionals-Reno. NNRMLS
- $579,5003 bd2 ba1.9k sqft7439 Minkler Ct, Sparks, NV 89436ActiveMLS ID #260011090, Beth Cooney, Dickson Realty - Sparks. NNRMLS
- $490,0003 bd2 ba1.4k sqft2400 Dodge Dr, Sparks, NV 89436ActiveMLS ID #260013689, Nicole Norris, Fathom Realty. NNRMLS
- $625,0003 bd2 ba1.9k sqft7035 Cinnamon Dr, Sparks, NV 89436ActiveMLS ID #260013207, Pauline Oille, LPT Realty, LLC. NNRMLS
- $599,0003 bd2 ba1.5k sqft3385 Toledo Ct, Sparks, NV 89436ActiveMLS ID #260010830, Nicholas Abe, RE/MAX Professionals-Reno. NNRMLS
- $439,9003 bd2 ba1.1k sqft6690 Peppergrass Dr, Sparks, NV 89436ActiveMLS ID #260013876, Christy Klingler, Dickson Realty - Sparks. NNRMLS
- $625,0004 bd3 ba2.2k sqft3370 Ten Mile Dr, Sparks, NV 89436ActiveMLS ID #260007242, Madison Riccio, Realty One Group Eminence. NNRMLS
- $635,0004 bd3 ba2.3k sqft6907 Wild River Way, Sparks, NV 89436ActiveMLS ID #260013928, Dalton Plummer, Sierra Nevada Properties-Reno. NNRMLS
- $574,0003 bd2 ba1.9k sqft5582 Knoll View Way, Sparks, NV 89436ActiveMLS ID #260003482, Felisa Cusimano-Martin, Dickson Realty - Sparks. NNRMLS
- $649,0005 bd3 ba2.6k sqft3087 Velvet Trace Ln, Sparks, NV 89436ActiveMLS ID #260007118, Soni Jackson, Sierra Sotheby's International. NNRMLS
- $642,9003 bd2 ba2.1k sqft5979 Quintessa Ct, Sparks, NV 89436ActiveMLS ID #260010694, Skylar Mattison, eXp Realty, LLC. NNRMLS
- $575,0003 bd3 ba2.1k sqft6726 Lunar Orbit Dr, Sparks, NV 89436ActiveMLS ID #260011063, Michael Koerner, eXp. NNRMLS
- $725,0004 bd3 ba2.2k sqft3097 Kaleidoscope Ct, Sparks, NV 89436ActiveMLS ID #260012884, Marissa Phillips, Dickson Realty - Damonte Ranch. NNRMLS
- $618,0004 bd2 ba1.8k sqft330 Sparrow Hawk Dr, Sparks, NV 89436ActiveMLS ID #260010582, Amanda Figoni, Ferrari-Lund Real Estate South. NNRMLS
- $678,0003 bd3 ba2.1k sqft7703 Tarkio Dr, Sparks, NV 89436ActiveMLS ID #260009513, Mark Roberts, Dickson Realty - Caughlin. NNRMLS
- $550,0003 bd2 ba1.5k sqft920 Mercedes Dr, Sparks, NV 89441ActiveMLS ID #260011549, Amber Cerfoglio, Ferrari-Lund R.E. Sparks. NNRMLS
