Fully reimagined lakefront on Lake Toxaway.
The sellers purchased this 1978 home in 2018 and completed a full architectural redesign and remodel in 2023, rebuilding it for how you actually live on the water. The result is 4,340 square feet of finished living space on 0.462 lakefront acres, with 3 bedrooms, 2 baths, and several bonus rooms that flex as guest quarters, office, or media space.
A wall of windows in the living room frames the lake. Two stone fireplaces with new chimney flues anchor the home, a Vermont Castings woodstove on the main floor and a gas fireplace below. The kitchen is fully new with new appliances and fixtures. Every level features new flooring, all-new Andersen double-pane windows and doors, spray-foam insulation, extensive new plumbing, and a fully rewired electrical system with an automatic transfer switch for a generator on an HOA-approved site.
Outside, 815 square feet of elevated decks and 290 square feet of covered porches extend the living space toward the water. New stone retaining walls, a rock walkway, and fresh landscaping lead to the restored boathouse with upper sitting area and a new dock. A new 350-square-foot garage adds an automatic door and EV charging outlet. New roof with 8" SIPs, new wood siding, new paved driveway with new stone wall, new septic and pump tank, 3-zone HVAC, and propane gas complete the rebuild.
Lake Toxaway Country Club access available, opening eligibility for golf, tennis, dining, and the lake club.
A rare lakefront rebuild on Lake Toxaway. Move in, launch the boat, and settle in.
For sale
Price cut: $100K (8/4)
$4,750,000
3164 W Club Blvd, Lake Toxaway, NC 28747
3beds
--sqft
Single Family Residence
Built in 1978
0.46 Acres Lot
$4,362,300 Zestimate®
$--/sqft
$441/mo HOA
What's special
New dockGas fireplace belowLakefront on lake toxawayRock walkwayNew stone retaining wallsFresh landscapingNew wood siding
- 112 days |
- 688 |
- 14 |
Zillow last checked:
Listing updated:
Listed by:
Donald Collins,
Berkshire Hathaway HomeServices Meadows Mountain Realty - CA
Source: HCMLS,MLS#: 1003228Originating MLS: Highlands Cashiers Board of Realtors
Facts & features
Interior
Bedrooms & bathrooms
- Bedrooms: 3
- Bathrooms: 2
- Full bathrooms: 2
Primary bathroom
- Level: Main
Bathroom 2
- Level: Main
Bathroom 3
- Level: Lower
Bonus room
- Level: Lower
Bonus room
- Level: Lower
Dining room
- Level: Main
Family room
- Level: Lower
Kitchen
- Level: Main
Living room
- Level: Main
Loft
- Level: Upper
Heating
- Heat Pump
Cooling
- Central Air, Zoned
Appliances
- Included: Electric Water Heater, Gas Cooktop, Gas Oven, Refrigerator, Range Hood
- Laundry: Laundry Room
Features
- Breakfast Bar, Built-in Features, Ceiling Fan(s), Chandelier, Double Vanity, Entrance Foyer, Eat-in Kitchen, Granite Counters, High Ceilings, High Speed Internet, Kitchen Island, Pantry, Storage, Walk-In Closet(s)
- Flooring: Carpet, Hardwood, Tile
- Basement: Concrete
- Number of fireplaces: 2
- Fireplace features: Family Room, Living Room
Interior area
- Living area range: 4001-4500 Square Feet
Property
Parking
- Total spaces: 1
- Parking features: Additional Parking, Asphalt, Attached, Circular Driveway, Garage
- Garage spaces: 1
Features
- Patio & porch: Rear Porch, Covered, Deck, Balcony
- Exterior features: Balcony, Dock
- Has view: Yes
- View description: Lake, Mountain(s)
- Has water view: Yes
- Water view: Lake
- Waterfront features: Lake Front, Deeded Access, Waterfront
- Body of water: Lake Toxaway
Lot
- Size: 0.46 Acres
- Features: Gentle Sloping, Native Plants, Waterfront, Rolling Slope
- Topography: Rolling
Details
- Parcel number: 8522056165000
- Zoning description: Residential
Construction
Type & style
- Home type: SingleFamily
- Property subtype: Single Family Residence
Materials
- Concrete, Stone, Wood Siding
- Roof: Asphalt
Condition
- New construction: No
- Year built: 1978
Utilities & green energy
- Sewer: Septic Tank
- Water: Well
- Utilities for property: Cable Available, Cable Connected, Electricity Connected, High Speed Internet Available
Community & HOA
Community
- Features: Lake, Marina, Playground, Park, Trails/Paths, Water Access
- Subdivision: Lake Toxaway Estates
HOA
- Has HOA: Yes
- HOA fee: $5,292 annually
- HOA name: Lake Toxaway Estates
Location
- Region: Lake Toxaway
Financial & listing details
- Tax assessed value: $2,691,220
- Annual tax amount: $12,936
- Date on market: 5/6/2026
- Cumulative days on market: 112 days
- Road surface type: Asphalt
Estimated market value
$4,362,300
$4.14M - $4.58M
$3,063/mo
Price history
| Date | Event | Price |
|---|---|---|
| 8/4/2026 | Price change | $4,750,000-2.1% |
Source: HCMLS #1003228 Report a problem | ||
| 7/17/2026 | Price change | $4,850,000-2% |
Source: HCMLS #1003228 Report a problem | ||
| 5/6/2026 | Listed for sale | $4,950,000+791.9% |
Source: HCMLS #1003228 Report a problem | ||
| 8/7/2018 | Sold | $555,000-8.9% |
Source:  Canopy MLS as distributed by MLS GRID #3260024 Report a problem Canopy MLS as distributed by MLS GRID #3260024 Report a problem | ||
| 6/24/2018 | Pending sale | $609,500 |
Source: FISHER REALTY SAPPHIRE/TOXAWAY #85403 Report a problem | ||
| 1/9/2018 | Price change | $609,500-6.1% |
Source: Fisher Realty,Sapphire/Toxaway #3260024 Report a problem | ||
| 6/29/2017 | Price change | $649,000-6.6% |
Source: Fisher Realty,Sapphire/Toxaway #3260024 Report a problem | ||
| 3/13/2017 | Listed for sale | $695,000-12.6% |
Source: FISHER REALTY SAPPHIRE/TOXAWAY #85403 Report a problem | ||
| 12/2/2016 | Listing removed | $795,000 |
Source: SUSAN BREEDLOVE PROPERTIES,INC #79693 Report a problem | ||
| 3/5/2015 | Listed for sale | $795,000 |
Source: Susan Breedlove Properties, Inc #563600 Report a problem | ||
Public tax history
| Year | Property taxes | Tax assessment |
|---|---|---|
| 2025 | $1,293,660 +22946.8% | $2,691,220 +216% |
| 2024 | $5,613 | $851,580 |
| 2023 | $5,613 +35.8% | $851,580 +35.8% |
| 2022 | $4,134 +0.8% | $626,880 |
| 2021 | $4,103 -5% | $626,880 +1% |
| 2020 | $4,321 -21.1% | $620,780 -21.6% |
| 2019 | $5,475 +22.2% | $792,290 |
| 2018 | $4,480 | $792,290 |
| 2017 | -- | $792,290 |
| 2016 | -- | $792,290 -22.3% |
| 2015 | $4,318 | $1,019,270 |
| 2014 | $4,318 | $1,019,270 |
| 2013 | -- | $1,019,270 |
| 2012 | -- | $1,019,270 |
| 2011 | -- | $1,019,270 |
| 2010 | -- | $1,019,270 |
Find assessor info on the county website
Monthly payment
Est. payment
Payment breakdown
Explore the cost of this home by adjusting the details. Changes won't be saved.Climate risks
Neighborhood: 28747
Nearby schools
GreatSchools rating
- 4/10T C Henderson ElementaryGrades: PK-5Distance: 3.3 mi
- 8/10Rosman MiddleGrades: 6-8Distance: 7.1 mi
- 7/10Rosman HighGrades: 9-12Distance: 7.1 mi
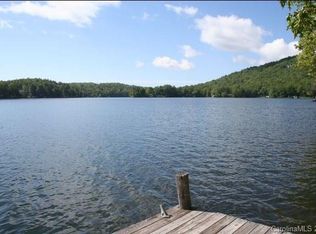
- $--0.48 acres87 W Club Blvd #87, Lake Toxaway, NC 28747Off Market
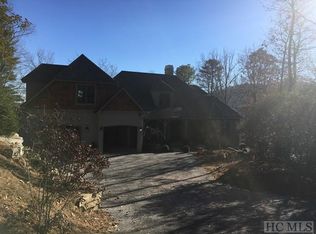
- $2,190,4003 bd4 ba3.1k sqft152 Homestead Rd, Lake Toxaway, NC 28747Off Market
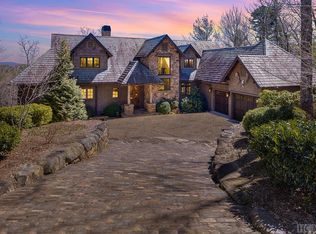
- $3,091,0004 bd5 ba4k sqft154 Homestead Rd, Lake Toxaway, NC 28747Off Market
- $3,730,5003 bd5 ba2.8k sqft3338 W Club Blvd, Lake Toxaway, NC 28747Off Market

- $4,967,1004 bd4 ba5.3k sqft3256 W Club Blvd, Lake Toxaway, NC 28747Off Market
- $2,060,7003 bd3 ba2.1k sqft3220 W Club Blvd, Lake Toxaway, NC 28747Off Market
- $2,084,1003 bd2 ba2.6k sqft3188 W Club Blvd, Lake Toxaway, NC 28747Off Market
- $2,559,1004 bd4 ba3.2k sqft116 Homestead Rd, Lake Toxaway, NC 28747Off Market
A local agent can set up tours, give advice and negotiate with sellers.
A local lender can help you make sure your offer is ready when you are.
Similar homes
- $5,750,0004 bd4 ba-- sqft905 Cold Mountain Road, Lake Toxaway, NC 28747For Sale
 MLS ID #1003105, Mitzi Rauers. HCMLS
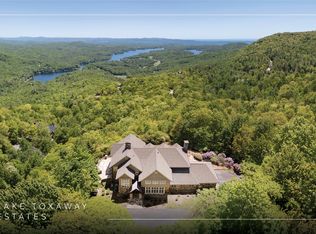
 - $4,950,0004 bd6 ba-- sqft250 Meadow Ridge Drive, Lake Toxaway, NC 28747For Sale
 MLS ID #1002999, Jochen Lucke. HCMLS
 - $5,995,0004 bd7 ba5.7k sqft64 Bee Tree Way, Lake Toxaway, NC 28747For Sale
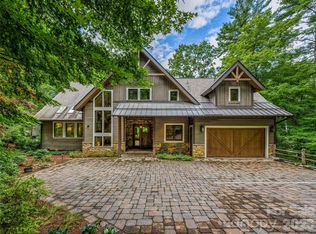
 MLS ID #4377259, Chip Freeman, Lake Toxaway Co.. Canopy MLS as distributed by MLS GRID
 - $4,750,0004 bd6 ba-- sqft51 Bear Shadow Ridge, Highlands, NC 28741For Sale
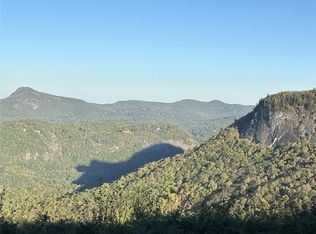 MLS ID #1003864, Josephine Lovell. HCMLS
 - $2,975,0004 bd5 ba4.4k sqft228 Mills Creek Trce, Lake Toxaway, NC 28747For SaleMLS ID #4250567, Ross Hyett, Lake Toxaway Co.. Canopy MLS as distributed by MLS GRID
- $3,850,0004 bd5 ba-- sqft52 Capstone Trail, Sapphire, NC 28774For SaleMLS ID #1003736, Bambi Famous Kaine. HCMLS
- $4,995,0005 bd7 ba-- sqft156 Devils Courthouse View, Cashiers, NC 28717For SaleMLS ID #1003942, Josephine Lovell. HCMLS
- $5,500,0004 bd7 ba-- sqft465 Falcon Ridge Road, Sapphire, NC 28774For SaleMLS ID #1003188, Merry Soellner. HCMLS
- $4,950,0005 bd5 ba-- sqft110 Spruce Lane, Highlands, NC 28741For SaleMLS ID #1003432, Ray Trine. HCMLS
- $2,950,0004 bd5 ba-- sqft213 River Overlook Road, Sapphire, NC 28774For SaleMLS ID #1002909, David Jones. HCMLS
- $5,499,0004 bd6 ba-- sqft179 Sagee Woods Drive, Highlands, NC 28741For SaleMLS ID #1003950, Cathy Garren. HCMLS
- $3,995,0005 bd5 ba-- sqft176 Round Top Mountain Crest Road, Sapphire, NC 28774For SaleMLS ID #1002709, Marsha Bricker. HCMLS
- $3,950,0004 bd5 ba-- sqft541 Summer Hill Road, Cullowhee, NC 28723For SaleMLS ID #1003935, Jochen Lucke. HCMLS
- $3,595,0004 bd5 ba-- sqft15 E. Ridge Road, Cashiers, NC 28717For SaleMLS ID #1003133, Chuck Self. HCMLS
- $4,850,0005 bd6 ba-- sqft2141 Upper Divide Road, Highlands, NC 28741For SaleMLS ID #1003477, Judith Michaud. HCMLS
- $3,950,0004 bd4 ba-- sqft112 Willowbrook Court, Highlands, NC 28741For SaleMLS ID #1003538, Edmund Hillis. HCMLS
- $3,760,0003 bd4 ba-- sqft239 Hammond Road, Highlands, NC 28741For SaleMLS ID #1003320, Josephine Lovell. HCMLS
- $4,750,0005 bd7 ba4.3k sqft147 S Edgewater Dr, Sunset, SC 29685For SaleMLS ID #20303250, Andrea Franklin, Home Link Realty. WUMLS
- $3,950,0004 bd5 ba-- sqft272 Long Way Road, Sapphire, NC 28774For SaleMLS ID #1002949, Jochen Lucke. HCMLS
- $5,200,0004 bd5 ba-- sqft468 Gristmill Ridge, Cashiers, NC 28717For SaleMLS ID #1003540, Jochen Lucke. HCMLS
