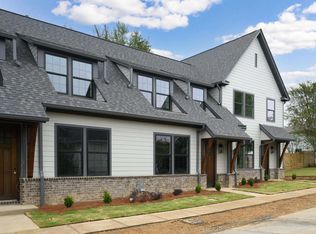
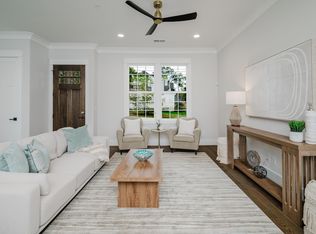
New construction, luxury townhomes in Vestavia’s Cahaba Heights community. Close to shopping, restaurants, entertainment, and easy access to major highways and downtown. Quality built, with beautiful finishes. This is a 3BR, 2 1/2 BA with 1-car garage. Kitchen is open to Great Room & Dining area. The main living areas have Hardwood Floors. Kitchen has custom cabinets, breakfast bar, stainless appliances, & gas cooking. Beautiful detailed crown molding through-out, and 10' ceilings main level. The annual HOA fee covers termite bond & lawn maintenance. This home is under construction, nearing completion. Prices subject to change without notice. For a limited time, you may be able to personalize color selections and finishes!
Contingent
$545,000
3166 Belwood Dr, Birmingham, AL 35243
3beds
1,600sqft
Townhouse
Built in 2026
-- sqft lot
$-- Zestimate®
$341/sqft
$83/mo HOA
What's special
Breakfast barGas cookingStainless appliances
- 70 days |
- 10 |
- 1 |
Zillow last checked:
Listing updated:
Listed by:
Meg McCarthy 205-234-2810,
RealtySouth-OTM-Acton Rd,
Gwen Brannum 205-908-0200,
RealtySouth-OTM-Acton Rd
Source: GALMLS,MLS#: 21455750
Facts & features
Interior
Bedrooms & bathrooms
- Bedrooms: 3
- Bathrooms: 3
- Full bathrooms: 2
- 1/2 bathrooms: 1
Rooms
- Room types: Bedroom, Dining Room, Bathroom, Great Room, Half Bath (ROOM), Kitchen, Master Bathroom, Master Bedroom
Primary bedroom
- Level: Second
Bedroom 1
- Level: Second
Bedroom 2
- Level: Second
Primary bathroom
- Level: Second
Bathroom 1
- Level: First
Dining room
- Level: First
Kitchen
- Features: Stone Counters, Breakfast Bar
- Level: First
Basement
- Area: 0
Heating
- Central, Heat Pump
Cooling
- Central Air, Dual, Electric, Ceiling Fan(s)
Appliances
- Included: Dishwasher, Disposal, Microwave, Refrigerator, Stainless Steel Appliance(s), Stove-Gas, Gas Water Heater
- Laundry: Electric Dryer Hookup, Washer Hookup, Main Level, Laundry Room, Laundry (ROOM), Yes
Features
- Recessed Lighting, High Ceilings, Crown Molding, Smooth Ceilings, Linen Closet, Walk-In Closet(s)
- Flooring: Carpet, Hardwood, Tile
- Windows: Double Pane Windows
- Attic: Pull Down Stairs,Yes
- Has fireplace: No
Interior area
- Total interior livable area: 1,600 sqft
- Finished area above ground: 1,600
- Finished area below ground: 0
Property
Parking
- Total spaces: 1
- Parking features: Attached, Parking (MLVL), Garage Faces Rear
- Attached garage spaces: 1
Features
- Levels: 2+ story
- Exterior features: None
- Pool features: None
- Has view: Yes
- View description: None
- Waterfront features: No
Lot
- Features: Interior Lot
Details
- Parcel number: 2800221006009.003
- Special conditions: N/A
Construction
Type & style
- Home type: Townhouse
- Property subtype: Townhouse
Materials
- Brick Over Foundation, HardiPlank Type
- Foundation: Slab
Condition
- Year built: 2026
Utilities & green energy
- Water: Public
- Utilities for property: Sewer Connected, Underground Utilities
Green energy
- Energy efficient items: Lighting
Community & HOA
Community
- Features: Sidewalks
- Subdivision: Belwood Drive Townhomes
HOA
- Has HOA: Yes
- Services included: Maintenance Grounds, Utilities for Comm Areas, Personal Lawn Care
- HOA fee: $1,000 annually
Location
- Region: Birmingham
Financial & listing details
- Price per square foot: $341/sqft
- Price range: $545K - $545K
- Date on market: 6/11/2026
- Road surface type: Paved
Estimated market value
Not available
Estimated sales range
Not available
Not available
Price history
| Date | Event | Price |
|---|---|---|
| 7/8/2026 | Contingent | $545,000$341/sqft |
Source:  GALMLS #21455750 Report a problem GALMLS #21455750 Report a problem | ||
| 6/11/2026 | Listed for sale | $545,000$341/sqft |
Source: GALMLS #21455750 Report a problem | ||
Public tax history
Tax history is unavailable.
Monthly payment
Est. payment
Payment breakdown
Explore the cost of this home by adjusting the details. Changes won't be saved.Climate risks
Neighborhood: 35243
Nearby schools
GreatSchools rating
- 10/10Cahaba Heights Community SchoolGrades: PK-5Distance: 0.4 mi
- 10/10Liberty Park Middle SchoolGrades: 6-8Distance: 3.7 mi
- 10/10Vestavia Hills High SchoolGrades: 10-12Distance: 3.7 mi
Schools provided by the listing agent
- Elementary: Vestavia Cahaba Heights
- Middle: Liberty Park
- High: Vestavia Hills
Source: GALMLS. This data may not be complete. We recommend contacting the local school district to confirm school assignments for this home.
- $560,0003 bd3 ba1.7k sqft3170 Belwood Dr, Birmingham, AL 35243Sold
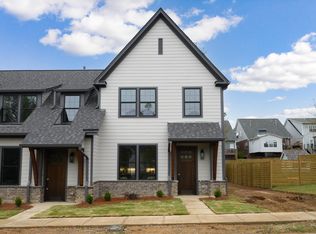
- $545,0003 bd3 ba1.6k sqft3168 Belwood Dr, Birmingham, AL 35243For Sale
- $576,0003 bd4 ba2k sqft3162 Belwood Dr, Birmingham, AL 35243Sold

- $555,0003 bd3 ba1.7k sqft3164 Belwood Dr, Birmingham, AL 35243For Sale
- $394,900-- bd-- ba1.5k sqft4100 Autumn Ln, Birmingham, AL 35243Off Market
- $343,000-- bd-- ba1.1k sqft4100 Autumn Ln, Birmingham, AL 35243Off Market
- $348,900-- bd-- ba1.5k sqft4100 Autumn Ln, Birmingham, AL 35243Off Market
- $308,900-- bd-- ba1.4k sqft4100 Autumn Ln, Birmingham, AL 35243Off Market
A local agent can set up tours, give advice and negotiate with sellers.
Similar homes
- $555,0003 bd3 ba1.7k sqftSpectrum, Birmingham, AL 35243For Sale
 MLS ID #21455749, Meg McCarthy, RealtySouth-OTM-Acton Rd. GALMLS
 - $585,0003 bd3 ba2.2k sqftAtt, Hoover, AL 35244For Sale
 MLS ID #21456059, Kimbo Rutledge, Keller Williams Realty Vestavia. GALMLS
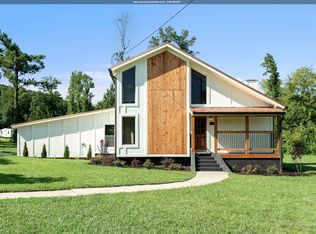
 - $415,0003 bd3 ba2k sqft5205 Parkside Cir, Birmingham, AL 35242For Sale
 MLS ID #21462096, Stephanie Lucas, Keller Williams Realty Hoover. GALMLS
 - $399,9003 bd3 ba1.8k sqftAt&t, Birmingham, AL 35211For Sale
 MLS ID #21462741, Cindy Hilbrich, Keller Williams Metro South. GALMLS
 - $549,9003 bd2 ba2k sqftSpectrum, At&t, Birmingham, AL 35244For SaleMLS ID #21456816, Marcia Montgomery, ARC Realty - Hoover. GALMLS
- $450,0004 bd4 ba2.3k sqft3312 Culloden Way, Birmingham, AL 35242For SaleMLS ID #21458072, Christina Douglas, RealtySouth-Homewood. GALMLS
- $479,9993 bd3 ba2k sqft3021 Vestavia Terrace Dr, Vestavia, AL 35216For SaleMLS ID #21445959, Mary Bullard, ARC Realty - Homewood. GALMLS
- $538,3503 bd3 ba2k sqft173 Jefferson Pl, Birmingham, AL 32542New ConstructionHarris Doyle Homes, Inc.
- $550,0004 bd3 ba2.2k sqft1225 Highway 277, Helena, AL 35080For SaleMLS ID #21457531, Melvin Upchurch, LIST Birmingham. GALMLS
- $420,0003 bd3 ba2k sqft2357 Mountain Oaks Ln, Birmingham, AL 35226For SaleMLS ID #21461429, Jerry Sager, Keller Williams Realty Hoover. GALMLS
- $500,6843 bd3 ba1.8k sqft444 Preserve Pkwy, Hoover, AL 35226New ConstructionGALMLS
- $515,0003 bd2 ba1.8k sqftAt&t And Spectrum, Birmingham, AL 35244For SaleMLS ID #21462189, Annabelle Robinson, SB Dev Corp. GALMLS
- from $633,0004 bd3 ba2.3k sqftMansfield Plan, The Bray at Liberty Park, Vestavia Hills, AL 35242New ConstructionHarris Doyle Homes, Inc.
- $550,0004 bd3 ba2.3k sqftTbd, Birmingham, AL 35205For SaleMLS ID #21435750, Billy Valekis, ARC Realty Vestavia. GALMLS
- $649,9004 bd3 ba2.3k sqftAtt, Birmingham, AL 35209For SaleMLS ID #21456812, Scott Butler, ARC Realty - Homewood. GALMLS
- $475,0004 bd3 ba2.2k sqftAt&t, Birmingham, AL 35216For SaleMLS ID #21462103, Teresa Aldrich, SB Dev Corp. GALMLS
- $366,5003 bd3 ba1.3k sqft1104 Windsor Sq, Birmingham, AL 35242For SaleMLS ID #21461164, Sara Beauchamp, Keller Williams Realty Vestavia. GALMLS
- $489,9003 bd2 ba2.2k sqft10936 Bear Creek Rd, Sterrett, AL 35147For SaleMLS ID #21448038, Cecilia Pintos Saldivia, eXp Realty, LLC Central. GALMLS
- $599,9993 bd2 ba1.4k sqft1525 Chelsea Rd, Columbiana, AL 35051For SaleMLS ID #21453262, Kelley Sheffield, Keller Williams. GALMLS
- $589,9003 bd2 ba2k sqft5877 Heather Way, Hoover, AL 35244For SaleMLS ID #21461300, Jerry Sager, Keller Williams Realty Hoover. GALMLS
