Located in the heart of downtown Houma, this 4-bedroom, 3.5-bath property offers 2,075 sq ft of versatile space with C1 zoning, allowing for residential or commercial use. Originally built in the early 1900s with an addition completed in the 1930s, the home features custom details throughout, including a welcoming entry with two chandeliers, original oak flooring downstairs, and 12-foot ceilings with tall windows that provide natural light and a sense of openness. The layout offers ample storage and strong potential for a variety of uses. Recent updates include a new roof and sheetrock installed following Hurricane Ida. Conveniently located near the courthouse, post office, schools, churches, restaurants, and just one block from local parade routes, this property is well positioned for both living and business opportunities.
For sale
$175,000
317 Canal St, Houma, LA 70360
4beds
2,723sqft
Single Family Residence, Residential
Built in 1900
6,534 Square Feet Lot
$-- Zestimate®
$64/sqft
$-- HOA
What's special
New roofOriginal oak flooring downstairsCustom details throughout
- 233 days
- 193
- 26
Zillow last checked:
Listing updated:
Listed by:
Jordan Parr,
KELLER WILLIAMS REALTY BAYOU P 985-262-4400
Source: ROAM MLS,MLS#: 2026002011
Facts & features
Interior
Bedrooms & bathrooms
- Bedrooms: 4
- Bathrooms: 4
- Full bathrooms: 3
- Partial bathrooms: 1
Rooms
- Room types: Bathroom, Bedroom, Den, Dining Room, Foyer, Kitchen, Living Room, Utility Room, Primary Bedroom
Primary bedroom
- Features: En Suite Bath, Ceiling 9ft Plus
Bedroom 1
- Level: First
- Area: 170.18
- Width: 12.7
Bedroom 2
- Level: First
- Area: 235.2
- Dimensions: 14 x 16.8
Bedroom 3
- Level: Second
- Area: 244.9
- Width: 15.8
Bedroom 4
- Level: Second
- Area: 244.86
- Width: 15.9
Bathroom 1
- Level: First
- Area: 43.66
Bathroom 2
- Level: First
- Area: 52.2
- Length: 6
Bathroom 3
- Level: Second
- Area: 37.26
Kitchen
- Features: Pantry
- Level: First
- Area: 171.99
Living room
- Level: First
- Area: 227.96
Heating
- Gas Heat
Cooling
- Window Unit(s), Attic Fan, Ceiling Fan(s)
Appliances
- Included: Gas Cooktop, Range/Oven
Features
- Crown Molding
- Flooring: Marble, Vinyl, Wood
- Has fireplace: Yes
- Fireplace features: Other
Interior area
- Total structure area: 3,456
- Total interior livable area: 2,723 sqft
Property
Parking
- Parking features: Attached, Carport
- Has carport: Yes
Features
- Stories: 2
- Patio & porch: Covered
- Exterior features: Rain Gutters
- Fencing: Vinyl
Lot
- Size: 6,534 Square Feet
- Dimensions: 102 x 66
Details
- Additional structures: Storage
- Parcel number: 18305
- Special conditions: Standard
Construction
Type & style
- Home type: SingleFamily
- Architectural style: Acadian
- Property subtype: Single Family Residence, Residential
Materials
- Asbestos, Frame
- Foundation: Pillar/Post/Pier
- Roof: Shingle
Condition
- New construction: No
- Year built: 1900
Utilities & green energy
- Gas: TPCG
- Sewer: Public Sewer
- Water: Public
Community & HOA
Community
- Subdivision: City Of Houma
Location
- Region: Houma
Financial & listing details
- Price per square foot: $64/sqft
- Tax assessed value: $65,350
- Annual tax amount: $597
- Price range: $175K - $175K
- Date on market: 2/3/2026
- Listing terms: Cash,Conventional
Estimated market value
Not available
Estimated sales range
Not available
Not available
Price history
| Date | Event | Price |
|---|---|---|
| 2/3/2026 | Listed for sale | $175,000$64/sqft |
Source:  ROAM MLS #2026002011 Report a problem ROAM MLS #2026002011 Report a problem | ||
| 1/1/2026 | Listing removed | $175,000$64/sqft |
Source: ROAM MLS #167189 Report a problem | ||
| 7/2/2025 | Price change | $175,000+3%$64/sqft |
Source: ROAM MLS #167189 Report a problem | ||
| 7/30/2024 | Price change | $169,900-5.1%$62/sqft |
Source: ROAM MLS #167189 Report a problem | ||
| 10/24/2023 | Price change | $179,000-5.8%$66/sqft |
Source: ROAM MLS #167189 Report a problem | ||
| 2/27/2023 | Price change | $190,000-5%$70/sqft |
Source: ROAM MLS #167189 Report a problem | ||
| 11/1/2022 | Listed for sale | $200,000$73/sqft |
Source:  Bayou MLS #167189 Report a problem Bayou MLS #167189 Report a problem | ||
Public tax history
| Year | Property taxes | Tax assessment |
|---|---|---|
| 2025 | $597 -2.3% | $6,535 |
| 2024 | $611 +1.7% | $6,535 |
| 2023 | $601 +1.3% | $6,535 |
| 2022 | $593 +2.6% | $6,535 |
| 2021 | $578 +4.1% | $6,535 |
| 2020 | $555 -7.7% | $6,535 |
| 2019 | $602 +462.9% | $6,535 |
| 2018 | $107 -1.1% | $6,535 |
| 2017 | $108 | $6,535 |
| 2015 | $108 | $6,535 |
| 2014 | $108 | $6,535 |
| 2013 | $108 -13.8% | $6,535 -13% |
| 2012 | $125 +16.1% | $7,515 +15% |
| 2011 | $108 +5.1% | $6,535 +5.1% |
| 2010 | $103 | $6,220 |
| 2009 | $103 +3.5% | $6,220 |
| 2008 | $99 +1.8% | $6,220 +7.7% |
| 2007 | $98 | $5,775 |
| 2006 | $98 | $5,775 |
| 2005 | $98 | $5,775 |
| 2004 | $98 | $5,775 |
Find assessor info on the county website
Monthly payment
Est. payment
Payment breakdown
Explore the cost of this home by adjusting the details. Changes won't be saved.Climate risks
Neighborhood: 70360
Nearby schools
Schools provided by the listing agent
- District: Terrebonne Parish
Source: ROAM MLS. This data may not be complete. We recommend contacting the local school district to confirm school assignments for this home.


Similar homes
- $229,9005 bd2 ba2.1k sqft1120 Lafayette St, Houma, LA 70360For Sale
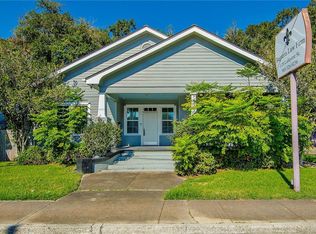
 MLS ID #2578455, Kristen Young-Boyd, Boyd Realtors, LLC. GSREIN
 - $169,0004 bd3 ba2.7k sqft7596 Park Ave, Houma, LA 70364For Sale
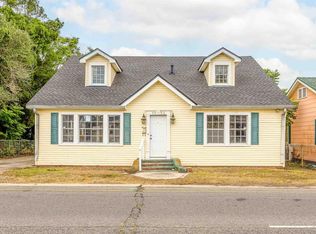
 MLS ID #2024016875, Beau Toups, CENTURY 21 Action Realty Inc. ROAM MLS
 - $165,0003 bd2 ba1.5k sqft107 Verret St, Houma, LA 70360For Sale
 MLS ID #2026002108, Jordan Parr, KELLER WILLIAMS REALTY BAYOU P. ROAM MLS
 - $205,0003 bd3 ba1.9k sqft116 Burkwall Dr, Houma, LA 70360For Sale By Owner
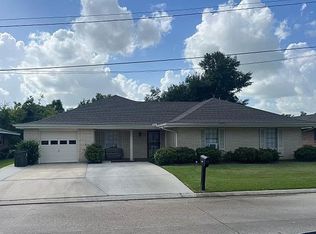
- $170,0002 bd1 ba1.3k sqft715 Liberty St, Houma, LA 70360For SaleMLS ID #2026013856, Missy Matherne, PROPRIE'TE' SHOPPE, LLC. ROAM MLS
- $149,0003 bd1 ba1.6k sqft330 Levron St, Houma, LA 70360For SaleMLS ID #2026007377, Shirin Nail/ Cynthia Pellegrin, Good Earth Realty, Inc.. ROAM MLS
- $194,0004 bd2 ba1.7k sqft713 Highland Dr, Houma, LA 70364For SaleMLS ID #2026015525, Cade Harris, Gulf Coast Real Estate, LLC. ROAM MLS
- $199,0004 bd2 ba1.6k sqft507 Suthon Ave, Houma, LA 70364For SaleMLS ID #2026011648, Melinda Duncan, KELLER WILLIAMS REALTY BAYOU P. ROAM MLS
- $199,9003 bd3 ba2.1k sqft201 Merrill St, Houma, LA 70363For SaleMLS ID #2026016452, Dana Theriot, KELLER WILLIAMS REALTY BAYOU P. ROAM MLS
- $205,0005 bd-- ba2k sqft2002A&B Deborah St, Houma, LA 70360For SaleMLS ID #2026014909, Karly Rodrigue, Beautiful Day Realty, LLC. ROAM MLS
- $163,6803 bd3 ba2k sqft1700 Rio Vista Ave, Houma, LA 70363For SaleMLS ID #2026005560, Hayley Halula, KELLER WILLIAMS REALTY BAYOU P. ROAM MLS
- $169,0004 bd-- ba1.8k sqft311 & B Engeron St #A, Houma, LA 70363For SaleMLS ID #2026006789, Missy Matherne, PROPRIE'TE' SHOPPE, LLC. ROAM MLS
- $245,0003 bd2 ba2.5k sqft217 Crescent Blvd, Houma, LA 70360For SaleMLS ID #2026010479, Melanie Rogers Bruce, KELLER WILLIAMS REALTY BAYOU P. ROAM MLS
- $159,9004 bd2 ba1.6k sqft305 Wildwood Dr, Houma, LA 70363For SaleMLS ID #2026000885, Izhar Rebollar-Beiza, KELLER WILLIAMS REALTY BAYOU P. ROAM MLS
- $140,0004 bd2 ba1.5k sqft319 Central Ave, Houma, LA 70364For SaleMLS ID #2024019065, Kathy Neugent, Canal & Main Realty. ROAM MLS
- $240,0003 bd2 ba2k sqft813 Wood St, Houma, LA 70360For SaleMLS ID #2026000792, Kristy Hebert Graham, KELLER WILLIAMS REALTY BAYOU P. ROAM MLS
- $201,0003 bd2 ba1.3k sqft14 Dallas Dr, Houma, LA 70360For SaleMLS ID #2026009114, Michele Palmer, 1 Percent Lists United. ROAM MLS
- $259,0005 bd4 ba3.2k sqft504 Winfield Blvd, Houma, LA 70360For SaleMLS ID #2026006839, Shirin Nail/ Cynthia Pellegrin, Good Earth Realty, Inc.. ROAM MLS
- $230,0003 bd2 ba2.1k sqft1118 Academy St, Houma, LA 70360For SaleMLS ID #2025005610, Jennifer Fontana, Real Estate Express. ROAM MLS
- $225,0004 bd3 ba2.1k sqft1107 Franklin Ave, Houma, LA 70364For SaleMLS ID #2026014698, Liz Morales Hebert, COLDWELL BANKER LARUSSA REAL ESTATE. ROAM MLS
