AFFORDABILITY IN A PRIME LOCATION.... Welcome to 317 Canora Avenue.
Situated in a highly desired neighborhood near to the Canora Golf Course and on the far east side of Town, there remains a fantastic opportunity on a great starter or retirement home. Upon arrival, take in the peaceful pleasant surroundings and the sight of a well maintained, 832 square foot bungalow built in 1942. An inviting curb appeal leads to a most solid home boasting a single car garage with an automatic garage door opener that is directly accessible into the home. Featured within is main floor laundry, an updated water heater, and a cozy bright living room with an abundance of natural lighting! This solid home boasts a solid concrete foundation that had proven to survive the catastrophic 2026 summer rainstorms when all of Canora was flooded! No water seepage or flooding in this basement!.... Buy with confidence on this fine home and take advantage of a superb investment opportunity. The main floor provides a functional layout of 3 bedrooms with one bedroom currently converted to being a main floor laundry room. This laundry facility can easily be moved back to the basement if needed. The solid concrete basement provides plenty of added space, a cold storage room and is wide open for further development if so desired! Heating is natural gas/ forced air and taxes are only $1550/year! The spacious lot measures 60' x 127' and consists of lawn and garden area, 2 storage sheds as well as back alley access. This fine home is currently vacant, move in ready, and can provide an immediate occupancy. All appliances are included in "as is" condition. Call for more information or to schedule a viewing.
Active
C$119,000
317 Canora Avenue, Canora, SK S0A 3B0
2beds
1baths
832sqft
Single Family Residence
Built in 1942
7,670 Square Feet Lot
$-- Zestimate®
C$143/sqft
C$-- HOA
What's special
Inviting curb appealMain floor laundryBack alley access
- 15 hours
- 4
- 0
Zillow last checked:
Listing updated:
Listed by:
Gladys J Secondiak,
RE/MAX Bridge City Realty
Source: Saskatchewan REALTORS® Association,MLS®#: SK053034Originating MLS®#: Saskatchewan REALTORS Association
Facts & features
Interior
Bedrooms & bathrooms
- Bedrooms: 2
- Bathrooms: 1
Bedroom
- Description: Flooring: Carpet
- Level: Main
- Dimensions: 8.50 x 10.60
Bedroom
- Description: Flooring: Carpet
- Level: Main
- Dimensions: 10.80 x 10.70
Bathroom
- Description: Flooring: Linoleum
- Features: Four Piece Bathroom
- Level: Main
- Dimensions: 5.30 x 11.00
Kitchen
- Description: Flooring: Linoleum
- Level: Main
- Dimensions: 14.80 x 13.00
Laundry
- Description: Flooring: Carpet
- Level: Main
- Dimensions: 7.50 x 10.90
Living room
- Description: Flooring: Carpet
- Level: Main
- Dimensions: 13.00 x 14.60
Heating
- Forced Air, Natural Gas
Appliances
- Included: Gas Water Heater, Built-In Oven, Dryer, Freezer, Refrigerator, Stove, Washer
Features
- Window Treatments
- Windows: Window Treatments
- Basement: Full,Unfinished
Interior area
- Total interior livable area: 832 sqft
Property
Parking
- Total spaces: 2
- Parking features: Attached, Concrete, Driveway, One Car Garage, Parking Space(s), Garage Door Opener
- Attached garage spaces: 1
- Has uncovered spaces: Yes
- Details: Concrete Drive, Single Drive,
Lot
- Size: 7,670 Square Feet
- Dimensions: 60.00 x 127.85
- Features: Rectangular, Rectangular Lot, Back Yard, Front Yard, Garden, Trees
Details
- Additional structures: Shed(s)
Construction
Type & style
- Home type: SingleFamily
- Architectural style: Bungalow
- Property subtype: Single Family Residence
Materials
- Other, Vinyl Siding, Wood Siding, Wood Frame
- Foundation: Concrete Perimeter
- Roof: Asphalt,Shingle
Condition
- Year built: 1942
Community & HOA
Location
- Region: Canora
Financial & listing details
- Price per square foot: C$143/sqft
- Annual tax amount: C$1,550
- Date on market: 11/10/2026
- Ownership: Freehold
Price history
| Date | Event | Price |
|---|---|---|
| 11/10/2026 | Listed for sale | C$119,000C$143/sqft |
Source: Saskatchewan REALTORS® Association #SK053034 Report a problem | ||
Public tax history
Tax history is unavailable.
Climate risks
Neighborhood: S0A
Nearby schools
GreatSchools rating
No schools nearby
We couldn't find any schools near this home.

Similar homes
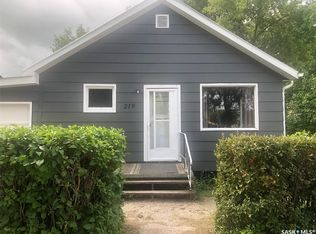
- C$102,0002 bd2 ba1k sqft336 Mary Street, Canora, SK S0A 0L0For Sale
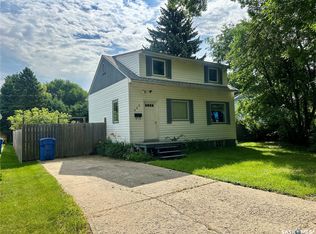 MLS ID #SK027231, Meaghan Hadubiak, RE/MAX Blue Chip Realty. Saskatchewan REALTORS® Association
- C$118,5003 bd3 ba1k sqft322 5th Avenue E, Canora, SK S0A 0L0For Sale
 MLS ID #SK043408, Gladys J Secondiak, RE/MAX Bridge City Realty. Saskatchewan REALTORS® Association
- C$72,5002 bd1 ba693 sqft240 6th Avenue E, Canora, SK S0A 0L0For Sale
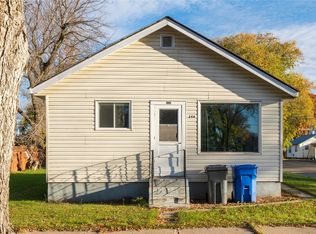 MLS ID #SK051983, Gladys J Secondiak, RE/MAX Bridge City Realty. Saskatchewan REALTORS® Association
- C$135,0002 bd1 ba768 sqft244 Northern Avenue, Canora, SK S0A 0L0For Sale
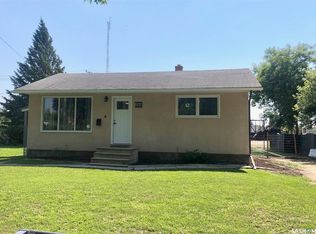 MLS ID #SK043518, Gladys J Secondiak, RE/MAX Bridge City Realty. Saskatchewan REALTORS® Association
