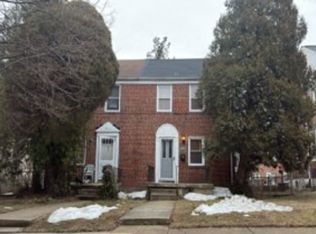
This spacious one bedroom, one full-bath residence in the Villages at Homeland is beautifully appointed and filled with natural sunlight throughout. Beautiful light-colored wood flooring runs through the main living space. The large living room features sliders opening to a private balcony facing the rear of the building. The recently updated kitchen offers stainless appliances, butcher block counters, grouted ceramic flooring, and a matching backsplash. The huge bedroom has two closets and features beautiful exterior doors that look out on the exquisite grounds. A washer and dryer are located in a separate laundry room just steps from the residence. Each residence comes with two resident-only parking spaces plus guest passes, with parking carefully monitored daily, and there is a storage unit that will convey with the home. . The location is convenient to colleges, shopping, and more, with residents also enjoying this incredible gated community with access to the outdoor pool, clubhouse, and fitness center. Don't miss the opportunity to make this lovely residence your own.
For sale
$140,000
317 Homeland Southway Unit 2B, Baltimore, MD 21212
1beds
756sqft
:
Get pre-qualified$1,394/mo
Condominium
Built in 1968
-- sqft lot
$137,700 Zestimate®
$185/sqft
$302/mo HOA
What's special
Recently updated kitchenBeautiful light-colored wood flooringStainless appliancesButcher block countersMatching backsplashGrouted ceramic flooring
- 17 days |
- 556 |
- 39 |
Likely to sell faster than
Zillow last checked:
Listing updated:
Listed by:
Kit Stone 301-758-5407,
Monument Sotheby's International Realty (410) 525-5435
Source: Bright MLS,MLS#: MDBA2223666
Facts & features
Interior
Bedrooms & bathrooms
- Bedrooms: 1
- Bathrooms: 1
- Full bathrooms: 1
- Main level bathrooms: 1
- Main level bedrooms: 1
Rooms
- Room types: Living Room, Dining Room, Kitchen, Bedroom 1, Bathroom 1
Bedroom 1
- Level: Main
- Area: 195 Square Feet
- Dimensions: 13 X 15
Bathroom 1
- Level: Main
Dining room
- Features: Ceiling Fan(s)
- Level: Main
- Area: 108 Square Feet
- Dimensions: 9 X 12
Kitchen
- Features: Flooring - Tile/Brick, Kitchen - Gas Cooking
- Level: Main
- Area: 88 Square Feet
- Dimensions: 8 X 11
Living room
- Level: Main
- Area: 228 Square Feet
- Dimensions: 12 X 19
Heating
- Forced Air, Natural Gas
Cooling
- Ceiling Fan(s), Central Air, Electric
Appliances
- Included: Dishwasher, Disposal, Microwave, Oven/Range - Gas, Refrigerator, Stainless Steel Appliance(s), Gas Water Heater
Features
- Bathroom - Tub Shower, Combination Dining/Living, Open Floorplan, Kitchen - Galley
- Flooring: Wood
- Has basement: No
- Has fireplace: No
Interior area
- Total structure area: 756
- Total interior livable area: 756 sqft
- Finished area above ground: 756
- Finished area below ground: 0
Property
Parking
- Parking features: Electric Vehicle Charging Station(s), Private, On Street
- Has uncovered spaces: Yes
Accessibility
- Accessibility features: None
Features
- Levels: One
- Stories: 1
- Exterior features: Storage
- Pool features: Community
Lot
- Features: Landscaped, Level, No Thru Street
Details
- Additional structures: Above Grade, Below Grade
- Parcel number: 0327615029 006
- Zoning: R-5
- Special conditions: Standard
Construction
Type & style
- Home type: Condo
- Property subtype: Condominium
- Attached to another structure: Yes
Materials
- Brick
Condition
- Excellent
- New construction: No
- Year built: 1968
Utilities & green energy
- Sewer: Public Sewer
- Water: Public
Community & HOA
Community
- Security: Security Gate
- Condo and coop fee: $302 monthly
- Subdivision: Villages At Homeland
HOA
- Has HOA: No
- Amenities included: Common Grounds, Storage, Gated, Pool
- Services included: Common Area Maintenance, Maintenance Structure, Lawn Care Front, Lawn Care Rear, Lawn Care Side, Maintenance Grounds, Management, Pool(s), Security, Snow Removal, Sewer, Trash
- HOA name: Villages At Homeland
Location
- Region: Baltimore
- Municipality: Baltimore City
Financial & listing details
- Price per square foot: $185/sqft
- Tax assessed value: $125,467
- Annual tax amount: $2,568
- Date on market: 7/17/2026
- Listing agreement: Exclusive Right To Sell
- Ownership: Condominium
Estimated market value
$137,700
$131,000 - $145,000
$1,465/mo
Price history
| Date | Event | Price |
|---|---|---|
| 7/17/2026 | Listed for sale | $140,000+75%$185/sqft |
Source:  Bright MLS #MDBA2223666 Report a problem Bright MLS #MDBA2223666 Report a problem | ||
| 4/4/2019 | Sold | $80,000$106/sqft |
Source: Public Record Report a problem | ||
| 1/27/2019 | Pending sale | $80,000$106/sqft |
Source: Long & Foster Real Estate, Inc. #MDBA304914 Report a problem | ||
| 1/13/2019 | Listed for sale | $80,000$106/sqft |
Source: Long & Foster Real Estate, Inc. #MDBA304914 Report a problem | ||
Public tax history
| Year | Property taxes | Tax assessment |
|---|---|---|
| 2025 | -- | $108,833 +18% |
| 2024 | $2,176 +3.4% | $92,200 +3.4% |
| 2023 | $2,104 +3.5% | $89,167 -3.3% |
| 2022 | $2,033 +3.6% | $92,200 +11% |
| 2021 | $1,961 +0.4% | $83,100 +0.4% |
| 2020 | $1,953 +0.4% | $82,733 -0.4% |
| 2019 | $1,944 +0.4% | $83,100 +1.3% |
| 2018 | $1,935 +2.9% | $82,000 +2.9% |
| 2017 | $1,880 +42.8% | $79,667 +3% |
| 2016 | $1,317 | $77,333 +3.1% |
| 2015 | $1,317 | $75,000 |
| 2014 | $1,317 | $75,000 |
| 2013 | -- | $75,000 -31.8% |
| 2012 | -- | $110,000 |
| 2011 | -- | $110,000 |
| 2010 | -- | $110,000 |
| 2009 | -- | $110,000 +24.5% |
| 2008 | -- | $88,332 +26.2% |
| 2007 | -- | $70,000 +55.6% |
| 2006 | -- | $45,000 |
| 2005 | -- | $45,000 |
| 2004 | -- | $45,000 |
| 2003 | -- | $45,000 |
| 2002 | -- | $45,000 |
| 2001 | -- | $45,000 |
Find assessor info on the county website
Monthly payment
Est. payment
Payment breakdown
Explore the cost of this home by adjusting the details. Changes won't be saved.Climate risks
Neighborhood: Loyola - Notre Dame
Nearby schools
GreatSchools rating
- 7/10Roland Park Elementary/Middle SchoolGrades: PK-8Distance: 1 mi
- 10/10Baltimore Polytechnic InstituteGrades: 9-12Distance: 1.6 mi
- 5/10Western High SchoolGrades: 9-12Distance: 1.6 mi
Schools provided by the listing agent
- District: Baltimore City Public Schools
Source: Bright MLS. This data may not be complete. We recommend contacting the local school district to confirm school assignments for this home.
- $156,0001 bd1 ba745 sqft317 Homeland Southway UNIT 1A, Baltimore, MD 21212Off Market
- $143,900-- bd-- ba745 sqft317 Homeland Southway UNIT 1B, Baltimore, MD 21212Off Market
- $136,2001 bd1 ba745 sqft317 Homeland Southway UNIT 1C, Baltimore, MD 21212Off Market
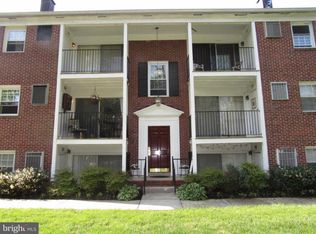
- $116,9001 bd1 ba745 sqft317 Homeland Southway UNIT 1D, Baltimore, MD 21212Off Market
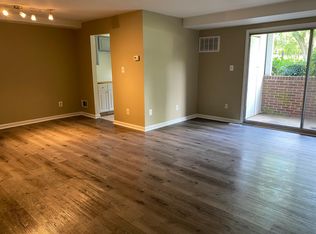
- $144,700-- bd-- ba756 sqft317 Homeland Southway UNIT 2A, Baltimore, MD 21212Off Market
- $140,5001 bd1 ba891 sqft317 Homeland Southway UNIT 2C, Baltimore, MD 21212Off Market
- $151,3001 bd1 ba860 sqft317 Homeland Southway UNIT 2D, Baltimore, MD 21212Off Market
- $161,2001 bd1 ba876 sqft317 Homeland Southway UNIT 3A, Baltimore, MD 21212Off Market
A local agent can set up tours, give advice and negotiate with sellers.
Similar homes
- $135,0001 bd2 ba748 sqft1 E Chase St Unit 614, Baltimore, MD 21202For Sale

 MLS ID #MDBA2226320, Kedrick King, Realty ONE Group Excellence. Bright MLS
 - $140,0001 bd1 ba830 sqft1 E University Pkwy Unit 1408, Baltimore, MD 21218For Sale
 MLS ID #MDBA2220522, Cindy Ji, Mulan Realty, Corp. Bright MLS
 - $145,0001 bd1 ba618 sqft2 Center Rd #2-B1, Towson, MD 21286For Sale
 MLS ID #MDBC2168906, Paul Connelly. Long & Foster Broker Feed
 - $--3 bd1 ba1k sqft4811 Norwood Rd, Baltimore, MD 21212Auction
 Xome
Xome - $140,0001 bd1 ba830 sqft4000 N Charles St Unit 905, Baltimore, MD 21218For SaleMLS ID #MDBA2205182, Deyana Falahatpishe, Cummings & Co. Realtors. Bright MLS
- $129,9002 bd2 ba976 sqft747 E 36th St, Baltimore, MD 21218For SaleMLS ID #MDBA2220670, Jack Leary, Cummings & Co. Realtors. Bright MLS
- $--3 bd1 ba1.1k sqft2648 Oswego Ave, Baltimore, MD 21215AuctionXome
- $189,9001 bd1 ba821 sqftCross Keys, Baltimore, MD 21210For SaleMLS ID #MDBA2224850, Shelley Walter, Coldwell Banker Realty. Bright MLS
- $154,9901 bd1 ba945 sqft1 Suntop Ct Unit 202, Baltimore, MD 21209For SaleMLS ID #MDBC2170732, Bob Allen, Berkshire Hathaway HomeServices Homesale Realty. Bright MLS
- $105,0002 bd1 ba687 sqft4414 Falls Bridge Dr Unit D, Baltimore, MD 21211For SaleMLS ID #MDBA2225874, Kedrick King, Realty ONE Group Excellence. Bright MLS
- $149,9001 bd1 ba778 sqft1227 Park Ave #9, Baltimore, MD 21217For SaleMLS ID #MDBA2219992, Gene Drubetskoy, EXP Realty, LLC. Bright MLS
- $209,0004 bd2 ba1k sqft4919 Saint Georges Ave, Baltimore, MD 21212For SaleMLS ID #MDBA2224926, Brian DiNardo, Cummings & Co. Realtors. Bright MLS
- $129,5001 bd1 ba788 sqftHighfield House, Baltimore, MD 21218For SaleMLS ID #MDBA2170940, Ken Maher, Monument Sotheby's International Realty. Bright MLS
- $115,0001 bd1 ba829 sqft1 E University Pkwy Unit 908, Baltimore, MD 21218For SaleMLS ID #MDBA2217776, Trina Fernandez, EXP Realty, LLC. Bright MLS
- $125,0002 bd1 ba840 sqft3308 Avondale Ave, Baltimore, MD 21215For SaleMLS ID #MDBA2225182, Mary Pryszmont, Homeowner Consultants, LLC.. Bright MLS
- $159,0003 bd2 ba1k sqft1605 Carswell St, Baltimore, MD 21218For SaleMLS ID #MDBA2226078, Timothy Jacob, Long & Foster Real Estate, Inc.. Bright MLS
- $159,9002 bd1 ba816 sqft4525 Furley Ave, Baltimore, MD 21206For SaleMLS ID #MDBA2225212, Travis Bancroft, Fathom Realty MD, LLC. Bright MLS
- $124,0001 bd1 ba505 sqft4000 N Charles St Unit 807, Baltimore, MD 21218For SaleMLS ID #MDBA2216586, Jeffrey Nelson, Monument Sotheby's International Realty. Bright MLS
- $129,9001 bd1 ba730 sqftThe Penthouse, Baltimore, MD 21204For SaleMLS ID #MDBC2166174, Sandy Gurchik, Cummings & Co. Realtors. Bright MLS
- $145,0002 bd2 ba1k sqft46 Ashlar Hill Ct #46, Baltimore, MD 21234For SaleMLS ID #MDBC2168716, Kimberly Orange, KLR Real Estate Inc. Bright MLS
