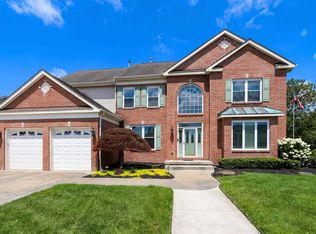
Prepare to be captivated by this stunning, custom-built 4-bedroom home, in the prestigous neighborhood of Harbor Acres, perfectly situated on a serene 3/4-acre wooded lot. Offering unmatched privacy, the property directly backs up to a 220-acre nature reserve, giving you instant access to a peaceful lake, pristine forest, and over 6 miles of trails for hiking, biking, fishing, and bird watching—all just 15 minutes from the beach and boardwalk! The main level boasts a gourmet island kitchen equipped with stainless steel GE Profile and Monogram appliances, double wall ovens, premium Grohe fixtures, and a spacious walk-in pantry. Fine features like Andersen Low-E windows and a cozy gas fireplace elevate the living spaces. Upstairs, the luxurious primary ensuite serves as a private retreat, complete with a massive walk-in closet, dual vanities, an oversized soaking spa tub and its own private deck. Additional highlights include over 1,000 sq. ft. of beautifully finished basement space featuring a recreation room and custom bar. Enjoy modern conveniences like a second-floor laundry room, 2-zone HVAC system, central vacuum on all levels, a whole-house central sound system, complete Shuler security system in addition to 3 Ring doorbells, an invisible pet fence (complete with 3 small dog collars), and an in-ground sprinkler system fed by an irrigation well. Step outside to relax or entertain on your premium Trex rear deck and take in the breathtaking, wooded views.
Pending
$825,000
317 Island Ln, Egg Harbor Township, NJ 08234
4beds
3,332sqft
Single Family Residence
Built in 2002
0.75 Acres Lot
$-- Zestimate®
$248/sqft
$42/mo HOA
What's special
- 41 days |
- 178 |
- 2 |
Likely to sell faster than
Zillow last checked:
Listing updated:
Listed by:
PHILLIP DIGIACINTO 609-335-4534,
BALSLEY/LOSCO
Source: SJSRMLS,MLS#: 609563
Facts & features
Interior
Bedrooms & bathrooms
- Bedrooms: 4
- Bathrooms: 4
- Full bathrooms: 2
- 1/2 bathrooms: 2
Rooms
- Room types: Breakfast Nook, Den/TV Room, Dining Room, Laundry, Recreation/Family
Bedroom 1
- Level: Upper
Bedroom 2
- Level: Upper
- Area: 143
Bedroom 3
- Level: Upper
Bedroom 4
- Level: Upper
- Area: 567
Dining room
- Level: Main
- Area: 165
Family room
- Level: Main
- Area: 400
Kitchen
- Level: Main
Living room
- Level: Main
- Area: 180
Heating
- Forced Air, Natural Gas, Multi-Zoned
Cooling
- Attic Fan, Ceiling Fan(s), Central Air, Multi-Zoned
Appliances
- Included: Burglar Alarm, Central Vacuum, Disposal, Dishwasher, Dryer, Gas Stove, Microwave, Refrigerator, Self Cleaning Oven, Trash Compactor, Washer
Features
- Bar, Cathedral Ceiling(s), Carbon Monoxide Detector, Kitchen Island, Storage, Walk-In Closet(s), Pantry
- Flooring: Hardwood, Tile, W/W Carpet
- Windows: Blinds, Curtains, Drapes, Insulated Windows, Screens
- Basement: 6 Ft. or More Head Room,Finished,Full,Heated,Inside Entrance,Plumbing
- Attic: Storage
- Has fireplace: Yes
- Fireplace features: Built-In, Family Room, Gas Log, Fireplace Equipment
Interior area
- Total structure area: 3,332
- Total interior livable area: 3,332 sqft
Property
Parking
- Total spaces: 3
- Parking features: Garage, Attached Garage, Auto Door Opener
- Attached garage spaces: 2
Features
- Levels: Two
- Stories: 2
- Patio & porch: Deck, Porch
- Exterior features: Deck, Porch, Sprinkler System
- Has spa: Yes
Lot
- Size: 0.75 Acres
- Dimensions: 125 x 260
- Features: Wooded
Details
- Additional structures: Storage
- Parcel number: 4,30
Construction
Type & style
- Home type: SingleFamily
- Property subtype: Single Family Residence
Materials
- Brick, Vinyl
Condition
- New construction: No
- Year built: 2002
Utilities & green energy
- Sewer: Septic Tank
- Water: Public, Well
Community & HOA
Community
- Security: Carbon Monoxide Detector(s), Security System, Smoke/Fire Alarm, Burglar Alarm
- Subdivision: Harbor Acres
HOA
- HOA fee: $500 annually
Location
- Region: Egg Harbor Township
Financial & listing details
- Price per square foot: $248/sqft
- Tax assessed value: $391,200
- Annual tax amount: $13,305
- Date on market: 7/5/2026
- Date available: 07/05/2026
- Inclusions: Blinds, Curtains, Drapes, Fireplace Equipment
Estimated market value
Not available
Estimated sales range
Not available
Not available
Price history
| Date | Event | Price |
|---|---|---|
| 7/19/2026 | Pending sale | $825,000$248/sqft |
Source:  SJSRMLS #609563 Report a problem SJSRMLS #609563 Report a problem | ||
| 7/12/2026 | Listed for sale | $825,000+957.7%$248/sqft |
Source: SJSRMLS #609563 Report a problem | ||
| 7/18/2002 | Sold | $78,000$23/sqft |
Source: Public Record Report a problem | ||
Public tax history
| Year | Property taxes | Tax assessment |
|---|---|---|
| 2025 | $13,121 | $391,200 |
| 2024 | $13,121 +0.2% | $391,200 |
| 2023 | $13,097 -0.4% | $391,200 |
| 2022 | $13,152 +1.8% | $391,200 |
| 2021 | $12,914 +2.8% | $391,200 |
| 2020 | $12,561 +2.2% | $391,200 |
| 2019 | $12,292 | $391,200 |
| 2018 | $12,292 +0.4% | $391,200 |
| 2017 | $12,248 +5.7% | $391,200 |
| 2016 | $11,591 +2% | $391,200 |
| 2015 | $11,360 +3.2% | $391,200 |
| 2014 | $11,004 -7.3% | $391,200 |
| 2013 | $11,877 +3.1% | $391,200 +39.3% |
| 2012 | $11,520 +3% | $280,900 |
| 2011 | $11,180 +4.5% | $280,900 |
| 2010 | $10,702 +2.3% | $280,900 |
| 2009 | $10,461 +4.1% | $280,900 |
| 2008 | $10,053 +6.5% | $280,900 |
| 2007 | $9,435 | $280,900 |
| 2006 | -- | $280,900 |
| 2005 | -- | $280,900 |
| 2004 | -- | $280,900 |
Find assessor info on the county website
Monthly payment
Est. payment
Payment breakdown
Explore the cost of this home by adjusting the details. Changes won't be saved.Climate risks
Neighborhood: 08234
Nearby schools
GreatSchools rating
- 5/10E H Slaybaugh Elementary SchoolGrades: PK-3Distance: 0.8 mi
- 5/10Alder Ave Middle SchoolGrades: 6-8Distance: 3.3 mi
- 5/10Egg Harbor Twp High SchoolGrades: 9-12Distance: 2.1 mi
- $738,2004 bd2 ba3.1k sqft319 Island Ln, Egg Harbor Township, NJ 08234Off Market

- $608,5004 bd2 ba2.6k sqft315 Island Ln, Egg Harbor Township, NJ 08234Off Market
- $723,3005 bd4 ba3.2k sqft321 Island Ln, Egg Harbor Township, NJ 08234Off Market

- $660,0005 bd3 ba3.2k sqft312 Island Ln, Egg Harbor Township, NJ 08234Off Market

- $542,9003 bd2 ba2.1k sqft314 Island Ln, Egg Harbor Township, NJ 08234Off Market
- $713,400-- bd-- ba3.6k sqft313 Island Ln, Egg Harbor Township, NJ 08234Off Market
- $675,1003 bd4 ba2.5k sqft310 Island Ln, Egg Harbor Township, NJ 08234Off Market
- $680,600-- bd-- ba2.5k sqft316 Island Ln, Egg Harbor Township, NJ 08234Off Market
A local agent can set up tours, give advice and negotiate with sellers.
Similar homes
- $849,9004 bd4 ba3.3k sqft2 Pebble Beach Dr, Egg Harbor Township, NJ 08234For Sale
 MLS ID #610689, ELIZABETH NICHOLAS, BALSLEY/LOSCO. SJSRMLS
 - $998,5004 bd4 ba4k sqft10 Marshall Dr, Egg Harbor Township, NJ 08234For Sale
 MLS ID #610793, CHRISTINA LOSCO, BALSLEY/LOSCO. SJSRMLS
 - $925,0004 bd3 ba3.4k sqft421 Pine Ave, Egg Harbor Township, NJ 08234For Sale
 MLS ID #608594, DANIELLE COLLETTE, BALSLEY/LOSCO. SJSRMLS
 - $850,0003 bd3 ba1.9k sqft57 Pebble Beach Dr, Egg Harbor Township, NJ 08234For Sale
 MLS ID #609919, ELIZABETH NICHOLAS, BALSLEY/LOSCO. SJSRMLS
 - $599,9004 bd4 ba3.2k sqft304 Blossom Cir, Egg Harbor Township, NJ 08234For Sale
 MLS ID #NJAC2025656, Jessica Fox, Long & Foster Real Estate, Inc.. Bright MLS
 - $599,9005 bd4 ba3.2k sqft8 Gallant Fox Ln, Egg Harbor Township, NJ 08234For SaleMLS ID #610878, JAMES BOYLE JR, Keller Williams Realty Jersey Shore - Ocean City. SJSRMLS
- $699,9004 bd3 ba2.6k sqft1319 Somers Point Rd, Egg Harbor Township, NJ 08234For SaleMLS ID #606387, KAYLA NOLL, Compass New Jersey-Ocean City (O463E). SJSRMLS
- $675,0004 bd3 ba2.4k sqft11 Princeton Ave, Egg Harbor Township, NJ 08234For SaleMLS ID #NJAC2023512, Jessica DiFrancia, Keller Williams Realty - Atlantic Shore. Bright MLS
- $599,0003 bd3 ba2.6k sqft4 Whitewater Ln, Egg Harbor Township, NJ 08234For SaleMLS ID #NJAC2025590, Tom Kimble, Balsley-Losco Realtors. Bright MLS
- $979,0004 bd4 ba3.4k sqft205 Harbor Dr, Egg Harbor Township, NJ 08234For SaleMLS ID #261107, Brian Collini, Collini Real Estate, LLC. CMCAOR
- $675,0004 bd3 ba3.4k sqft209 Westwood Rd, Egg Harbor Township, NJ 08234For SaleMLS ID #NJAC2024418, Vu Le, Keller Williams Real Estate Tri-County. Bright MLS
- $625,0004 bd3 ba2.3k sqft26 Daisy Dr, Egg Harbor Township, NJ 08234For SaleMLS ID #610795, CHRISTOPHER LOSCO, BALSLEY/LOSCO. SJSRMLS
- $650,0004 bd3 ba2k sqft3075 Ivins Ave, Egg Harbor Township, NJ 08234For SaleMLS ID #608016, Daniel Williams, Compass New Jersey-Ocean City (O463H). SJSRMLS
- $599,0004 bd2 ba2.1k sqft167 Asbury Rd, Egg Harbor Township, NJ 08234For SaleMLS ID #610011, JOHN KOTAKIS, FOX REAL ESTATE-Brighton. SJSRMLS
- $499,9994 bd3 ba3.2k sqft127 Crystal Lake Dr, Egg Harbor Township, NJ 08234For SaleMLS ID #610740, Meggan Simpson, KELLER WILLIAMS REALTY ATLANTIC SHORE-BRIGANTINE. SJSRMLS
- $599,0004 bd3 ba2.9k sqft113 Delaware Ave, Egg Harbor Township, NJ 08234For SaleMLS ID #NJAC2025968, Howard Winters, Keller Williams Realty - Atlantic Shore. Bright MLS
- $575,0006 bd4 ba3.5k sqft703 David Ln, Egg Harbor Township, NJ 08234For SaleMLS ID #610185, Kimberly Steinen, REAL - GALLOWAY. SJSRMLS
- $789,0004 bd3 ba2.6k sqft2317 Shepherd Dr, Northfield, NJ 08225For SaleMLS ID #609551, JOSEPH IANNELLO, BALSLEY/LOSCO. SJSRMLS
- $549,0005 bd4 ba2.8k sqft7 Equestrian Rd, Egg Harbor Township, NJ 08234For SaleMLS ID #609127, Ricardo Belgrave, KELLER WILLIAMS REALTY ATLANTIC SHORE-Northfield. SJSRMLS
- $489,9003 bd3 ba2.2k sqft6421 Mill Rd, Egg Harbor Township, NJ 08234For SaleMLS ID #610760, ARTURO BARRERA, PLATINUM REAL ESTATE. SJSRMLS
