Welcome home to 317 Jean Wells Drive! This exceptionally well-maintained 3-bedroom, 1-bathroom home is an absolute rare find in Goose Creek, perfectly blending major updates with incredible exterior amenities.Whether you are a mechanic, a tradesman, a hobbyist, or just someone who needs serious storage space, this property delivers. The crown jewel of the fully fenced-in backyard is a massive detached garage and workshop, fully equipped with both power and water. In addition, there is a secondary storage shed conveniently located just off the left of the back porch, giving you all the room you could ever need for tools, equipment, or lawn care.Inside, the home has been meticulously cared for and is completely move-in ready. Best of all, the heaviest lifting has already beendone for you. With a brand new roof and brand new windows, you can buy with absolute peace of mind knowing the major capital expenditures are handled, while enjoying lower energy bills and plenty of natural light. Property Highlights: 3 Bedrooms / 1 Bathroom: Well-maintained and truly move-in ready. The Ultimate Workshop: Large detached garage/workshop fully wired with power and plumbed with water. Major Big-Ticket Updates: Brand new roof and brand new windows installed! Outdoor Living: Fully fenced-in backyard for privacy and pets, plus a back porch for relaxing. Extra Storage: Additional storage shed located just off the left side of the porch. Properties with this level of mechanical updates and exterior workspace do not last long in Goose Creek. Schedule your showing today!
Active contingent
$249,000
317 Jean Wells Dr, Goose Creek, SC 29445
3beds
1,000sqft
:
Get pre-qualified$1,487/mo
Single Family Residence
Built in 1963
8,712 Square Feet Lot
$235,600 Zestimate®
$249/sqft
$-- HOA
What's special
Brand new roofBrand new windowsBack porch for relaxingPlenty of natural light
- 82 days |
- 231 |
- 17 |
Zillow last checked:
Listing updated:
Listed by:
JPAR Magnolia Group
Source: CTMLS,MLS#: 26012756
Facts & features
Interior
Bedrooms & bathrooms
- Bedrooms: 3
- Bathrooms: 1
- Full bathrooms: 1
Features
- Flooring: Luxury Vinyl
- Has fireplace: No
Interior area
- Total structure area: 1,000
- Total interior livable area: 1,000 sqft
Property
Parking
- Total spaces: 1
- Parking features: Garage, Detached
- Garage spaces: 1
Features
- Levels: One
- Stories: 1
- Entry location: Ground Level
- Fencing: Privacy,Wood
Lot
- Size: 8,712 Square Feet
Details
- Parcel number: 2350904027
Construction
Type & style
- Home type: SingleFamily
- Architectural style: Ranch
- Property subtype: Single Family Residence
Materials
- Brick Veneer
- Foundation: Crawl Space
- Roof: Architectural
Condition
- New construction: No
- Year built: 1963
Utilities & green energy
- Sewer: Public Sewer
- Water: Public
Community & HOA
Community
- Subdivision: Boulder Bluff
Location
- Region: Goose Creek
Financial & listing details
- Price per square foot: $249/sqft
- Tax assessed value: $222,900
- Annual tax amount: $601
- Date on market: 5/4/2026
- Listing terms: Any,Conventional,FHA
Estimated market value
$235,600
$224,000 - $247,000
$1,844/mo
Price history
| Date | Event | Price |
|---|---|---|
| 5/4/2026 | Listed for sale | $249,000+46.5%$249/sqft |
Source:  CTMLS #26012756 Report a problem CTMLS #26012756 Report a problem | ||
| 4/2/2026 | Sold | $170,000+209.1%$170/sqft |
Source: Public Record Report a problem | ||
| 6/22/2000 | Sold | $55,000$55/sqft |
Source: Public Record Report a problem | ||
Public tax history
| Year | Property taxes | Tax assessment |
|---|---|---|
| 2024 | $601 +2% | $2,940 +14.8% |
| 2023 | $589 +1.4% | $2,560 |
| 2022 | $581 -30.6% | $2,560 |
| 2021 | $837 +41.3% | $2,560 |
| 2020 | $593 +13.8% | $2,560 +14.8% |
| 2018 | $521 | $2,230 +0.1% |
| 2017 | $521 +4.2% | $2,228 -0.1% |
| 2016 | $500 | $2,230 |
| 2015 | $500 | $2,230 |
| 2014 | $500 | $2,230 -23.4% |
| 2012 | -- | $2,910 -18% |
| 2010 | -- | $3,550 +40.3% |
| 2007 | $356 -65.2% | $2,530 -33.2% |
| 2006 | $1,023 -3% | $3,790 |
| 2005 | $1,054 +39.6% | $3,790 +54.7% |
| 2004 | $755 +0.1% | $2,450 |
| 2003 | $754 +3.6% | $2,450 |
| 2002 | $727 | $2,450 |
| 2001 | -- | $2,450 |
Find assessor info on the county website
Monthly payment
Est. payment
Payment breakdown
Explore the cost of this home by adjusting the details. Changes won't be saved.Climate risks
Neighborhood: 29445
Nearby schools
GreatSchools rating
- 6/10Boulder Bluff Elementary SchoolGrades: PK-5Distance: 0.4 mi
- 3/10Sedgefield Middle SchoolGrades: 6-8Distance: 3.1 mi
- 3/10Goose Creek High SchoolGrades: 9-12Distance: 3.3 mi
Schools provided by the listing agent
- Elementary: Boulder Bluff
- Middle: Sedgefield
- High: Goose Creek
Source: CTMLS. This data may not be complete. We recommend contacting the local school district to confirm school assignments for this home.
- $256,0003 bd1 ba1k sqft315 Jean Wells Dr, Goose Creek, SC 29445Sold

- $268,000-- bd-- ba1k sqft319 Jean Wells Dr, Goose Creek, SC 29445Off Market
- $155,0003 bd1 ba1k sqft316 Clarine Dr, Goose Creek, SC 29445Sold
- $283,9003 bd2 ba1.3k sqft318 Clarine Dr, Goose Creek, SC 29445Off Market

- $169,000-- bd-- ba900 sqft321 Jean Wells Dr, Goose Creek, SC 29445Sold
- $217,3003 bd1 ba1k sqft314 Clarine Dr, Goose Creek, SC 29445Off Market
- $247,5003 bd1 ba1k sqft313 Jean Wells Dr, Goose Creek, SC 29445Off Market
- $180,000-- bd-- ba1k sqft320 Clarine Dr, Goose Creek, SC 29445Sold
A local agent can set up tours, give advice and negotiate with sellers.
A local lender can help you make sure your offer is ready when you are.
Similar homes
- $264,8503 bd1 ba1k sqft309 Annette Dr, Goose Creek, SC 29445For Sale
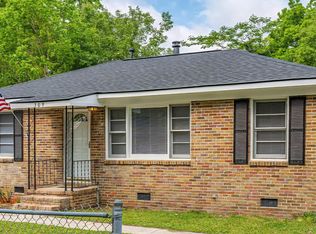
 MLS ID #26020022, Joseph O'saben. CTMLS
 - $249,0003 bd2 ba1k sqft313 Water Oak Dr, Goose Creek, SC 29445For Sale
 MLS ID #26016133, Thomas Shoupe. CTMLS
 - $249,0003 bd1 ba1.3k sqft103 Water Oak Dr, Goose Creek, SC 29445For Sale
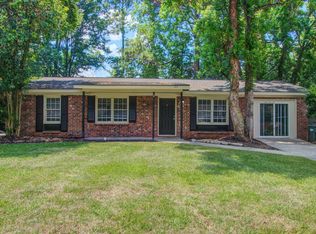 MLS ID #26014652, Mackenzie Crabtree. CTMLS
 - $250,0003 bd1 ba1k sqft105 Belknap Rd, Goose Creek, SC 29445For Sale
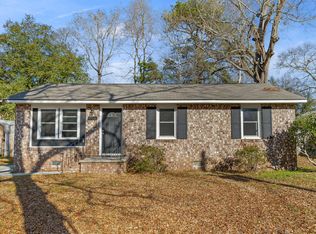 MLS ID #26000332, Liz Best. CTMLS
 - $275,0003 bd1 ba1k sqft405 Madeline Dr, Goose Creek, SC 29445For SaleMLS ID #26013939, Kyle Blankenship. CTMLS
- $305,0003 bd2 ba1.4k sqft229 Amy Dr, Goose Creek, SC 29445For SaleMLS ID #26018186, David Hastings. CTMLS
- $260,0003 bd2 ba1k sqft50 Elmwood Pl, Goose Creek, SC 29445For SaleMLS ID #26016683, Kenold Claude. CTMLS
- $255,0003 bd1 ba900 sqft356 Price St, Goose Creek, SC 29445For SaleMLS ID #26018175, Mathew Salego. CTMLS
- $217,5003 bd2 ba1.2k sqft114 Brush Blvd, Goose Creek, SC 29445For SaleMLS ID #26020843, Julia Donovan. CTMLS
- $225,0003 bd2 ba1.4k sqft30 Belmar Ave, Goose Creek, SC 29445For SaleMLS ID #26017604, Michael Fox. CTMLS
- $305,0003 bd2 ba1.3k sqft227 Farm Rd, Goose Creek, SC 29445For SaleMLS ID #26018470, Rebekah Osgood. CTMLS
- $300,0003 bd2 ba1.2k sqft103 York Pl, Goose Creek, SC 29445For SaleMLS ID #26007695, Sheena Maurer. CTMLS
- $349,0003 bd3 ba1.1k sqft114 Rahway Rd, Goose Creek, SC 29445For SaleMLS ID #26021178, Sandra Odom. CTMLS
- $335,0004 bd3 ba1.4k sqft121 Belknap Rd, Goose Creek, SC 29445For SaleMLS ID #26013981, Amanda Shannon. CTMLS
- $334,9003 bd2 ba1.4k sqft112 Slow Mill Dr, Goose Creek, SC 29445For SaleMLS ID #26018277, Jj Rahnamoon. CTMLS
- $265,0003 bd2 ba1.2k sqft2515 Realm St, Charleston, SC 29406For SaleMLS ID #26020849, Lisa Richart-hernandez. CTMLS
- $274,9002 bd2 ba1.1k sqft100 Bridgetown Rd APT 2A, Goose Creek, SC 29445For SaleMLS ID #26017596, Derek Hayes. CTMLS
- $218,0003 bd1 ba1k sqft4472 Elderwood Ct, Ladson, SC 29456For SaleMLS ID #26019572, Shana Swain. CTMLS
- $240,0003 bd1 ba1k sqft112 Tabby Creek Cir, Summerville, SC 29486For SaleMLS ID #26011113, Bob Chambers. CTMLS
- $230,0003 bd2 ba1.2k sqft2334 Midland Park Rd, Charleston, SC 29406For SaleMLS ID #26009868, Caleb Pearson. CTMLS
