Discover a charming opportunity at 317 N 18th ST, ELWOOD, IN, USA. This 1920 single-family residence, spanning 1412 square feet, offers an inviting home experience, ready for immediate occupancy. This delightful bungalow, featuring 1.5 stories, presents three comfortably sized bedrooms. The home also includes a full bathroom, designed for everyday convenience. A welcoming porch greets you, offering a pleasant spot for relaxation. To truly appreciate the appeal of this property, schedule your personal viewing today.
Active
$95,000
317 N 18th St, Elwood, IN 46036
3beds
1,412sqft
:
Get pre-qualified$680/mo
Residential, Single Family Residence
Built in 1920
3,049 Square Feet Lot
$-- Zestimate®
$67/sqft
$-- HOA
What's special
Welcoming porchThree comfortably sized bedroomsPleasant spot for relaxation
- 29 days |
- 254 |
- 14 |
Zillow last checked:
Listing updated:
Listed by:
Keith Grubbs 765-617-4585,
Epique Inc
Source: MIBOR as distributed by MLS GRID,MLS#: 22110893
Facts & features
Interior
Bedrooms & bathrooms
- Bedrooms: 3
- Bathrooms: 1
- Full bathrooms: 1
- Main level bathrooms: 1
- Main level bedrooms: 1
Primary bedroom
- Level: Main
- Area: 100 Square Feet
- Dimensions: 10x10
Bedroom 2
- Level: Upper
- Area: 100 Square Feet
- Dimensions: 10x10
Bedroom 3
- Features: Other
- Level: Upper
- Area: 100 Square Feet
- Dimensions: 10x10
Kitchen
- Features: Other
- Level: Main
- Area: 120 Square Feet
- Dimensions: 10x12
Living room
- Level: Main
- Area: 100 Square Feet
- Dimensions: 10x10
Heating
- Forced Air
Cooling
- Central Air
Appliances
- Included: Dishwasher, Electric Oven, Range Hood, Refrigerator
- Laundry: Laundry Closet
Features
- Attic Access, Pantry
- Has basement: No
- Attic: Access Only
Interior area
- Total structure area: 1,412
- Total interior livable area: 1,412 sqft
Property
Parking
- Total spaces: 1
- Parking features: Attached, Detached
- Attached garage spaces: 1
Features
- Levels: One and One Half
- Stories: 1
- Patio & porch: Covered
Lot
- Size: 3,049 Square Feet
- Features: City Lot
Details
- Parcel number: 480410303064001027
- Horse amenities: None
Construction
Type & style
- Home type: SingleFamily
- Architectural style: Traditional
- Property subtype: Residential, Single Family Residence
Materials
- Aluminum Siding
- Foundation: Block
Condition
- Fixer
- New construction: No
- Year built: 1920
Utilities & green energy
- Water: Public
Community & HOA
Community
- Subdivision: J M Dehority
HOA
- Has HOA: No
Location
- Region: Elwood
Financial & listing details
- Price per square foot: $67/sqft
- Tax assessed value: $85,000
- Annual tax amount: $1,200
- Date on market: 6/29/2026
- Cumulative days on market: 31 days
Estimated market value
Not available
Estimated sales range
Not available
$1,305/mo
Price history
| Date | Event | Price |
|---|---|---|
| 6/29/2026 | Listed for sale | $95,000+11.9%$67/sqft |
Source:  MIBOR as distributed by MLS GRID #22110893 Report a problem MIBOR as distributed by MLS GRID #22110893 Report a problem | ||
| 7/1/2024 | Listing removed | $84,900$60/sqft |
Source: MIBOR as distributed by MLS GRID #21978643 Report a problem | ||
| 5/11/2024 | Listed for sale | $84,900$60/sqft |
Source: MIBOR as distributed by MLS GRID #21978643 Report a problem | ||
Public tax history
| Year | Property taxes | Tax assessment |
|---|---|---|
| 2025 | $1,200 | $85,000 +41.7% |
| 2024 | -- | $60,000 |
Find assessor info on the county website
Monthly payment
Est. payment
Payment breakdown
Explore the cost of this home by adjusting the details. Changes won't be saved.Climate risks
Neighborhood: 46036
Nearby schools
GreatSchools rating
- NAElwood Elementary SchoolGrades: PK-2Distance: 0.4 mi
- 4/10Elwood Junior-Senior High SchoolGrades: 7-12Distance: 0.7 mi
- 4/10Elwood Intermediate SchoolGrades: 3-6Distance: 0.9 mi
Schools provided by the listing agent
- Elementary: Elwood Elementary School
Source: MIBOR as distributed by MLS GRID. This data may not be complete. We recommend contacting the local school district to confirm school assignments for this home.
- $161,5001 bd1 ba1.2k sqft1803 N C St, Elwood, IN 46036Off Market
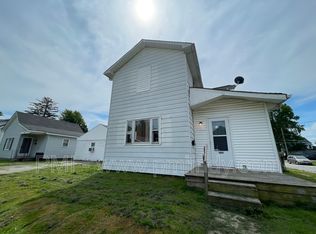
- $122,5002 bd1 ba953 sqft1809 N C St, Elwood, IN 46036Off Market
- $93,2003 bd1 ba1.1k sqft1811 N C St, Elwood, IN 46036Off Market
- $217,6004 bd3 ba1.7k sqft1800 N B St, Elwood, IN 46036Off Market
- $132,6002 bd1 ba1k sqft318 N 18th St, Elwood, IN 46036Off Market
- $189,4003 bd3 ba1.5k sqft1810 N B St, Elwood, IN 46036Off Market
- $133,6003 bd1 ba1.6k sqft1633 N C St, Elwood, IN 46036Off Market
- $203,2004 bd2 ba2.9k sqft1634 N B St, Elwood, IN 46036Off Market
A local agent can set up tours, give advice and negotiate with sellers.
Similar homes
- $82,9003 bd1 ba1.5k sqft1534 S P St, Elwood, IN 46036Active
 MLS ID #22106854, Ray Watson, Bill Brogdon Realty. MIBOR as distributed by MLS GRID
 - $--2 bd1 ba912 sqft2319 S I St, Elwood, IN 46036Auction
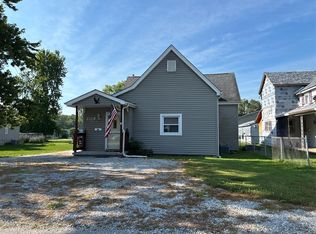 ServiceLink Auction
 - $91,9003 bd1 ba2.1k sqft928 S A St, Elwood, IN 46036Active
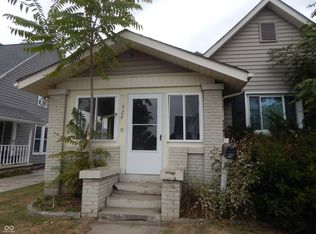 MLS ID #22074793, Samuel Barron, Barron Property Services. MIBOR as distributed by MLS GRID
 - $99,9002 bd1 ba1k sqft2412 S B St, Elwood, IN 46036For Sale
 MLS ID #202605588, Nicholas Hindes, Peter Khosla, Inc. IRMLS
 - $70,0003 bd1 ba1.3k sqft2522 N B St, Elwood, IN 46036ActiveMLS ID #22105340, Rachel Lindsey, Peter Khosla, Inc. MIBOR as distributed by MLS GRID
- $69,9002 bd2 ba1.4k sqft1226 S H St, Elwood, IN 46036ActiveMLS ID #22113479, Barry Hines, Realty Wealth Advisors. MIBOR as distributed by MLS GRID
- $74,9002 bd1 ba1k sqft1312 N D St, Elwood, IN 46036ActiveMLS ID #22105052, Terry Young, Red Bridge Real Estate. MIBOR as distributed by MLS GRID
- $139,9002 bd2 ba1.5k sqft2428 E Main St, Elwood, IN 46036ActiveMLS ID #22107669, Jonathan Ash, Arc Realty. MIBOR as distributed by MLS GRID
- $49,9002 bd1 ba1.1k sqft1813 S F St, Elwood, IN 46036ActiveMLS ID #22113478, Barry Hines, Realty Wealth Advisors. MIBOR as distributed by MLS GRID
- $49,0004 bd2 ba1.8k sqft2217 S F St, Elwood, IN 46036ActiveMLS ID #22101011, Juan Cassella, F.C. Tucker Company. MIBOR as distributed by MLS GRID
- $135,0002 bd1 ba1.2k sqft413 N 12th St, Elwood, IN 46036ActiveMLS ID #22102592, Logan McNitt, Trueblood Real Estate. MIBOR as distributed by MLS GRID
- $139,9002 bd1 ba1k sqft1623 S K St, Elwood, IN 46036ActiveMLS ID #22103724, Diana Dunham, Keller Williams Indy Metro NE. MIBOR as distributed by MLS GRID
- $49,9002 bd1 ba840 sqft3216 Memorial Dr N, Elwood, IN 46036ActiveMLS ID #22116034, Greg Johns, Greenside Realty Group. MIBOR as distributed by MLS GRID
- $135,0004 bd1 ba1.9k sqft2115 S I St, Elwood, IN 46036ActiveMLS ID #22082918, MeMe Howard, Compass Indiana, LLC. MIBOR as distributed by MLS GRID
- $89,9003 bd1 ba1.7k sqft1612 West Dr #10, Anderson, IN 46012ActiveMLS ID #22067695, Carlos Higareda, eXp Realty LLC. MIBOR as distributed by MLS GRID
- $79,9002 bd1 ba1.2k sqft322 W North St, Windfall, IN 46076For SaleMLS ID #202626943, Corbin O'Neal, The Wyman Group Tipton Branch. IRMLS
- $120,0003 bd2 ba1.2k sqft1209 Shelby St, Alexandria, IN 46001ActiveMLS ID #22108133, Jessica Degbelo, AMR Real Estate LLC. MIBOR as distributed by MLS GRID
- $119,9003 bd1 ba840 sqft309 E Taylor St, Swayzee, IN 46986For SaleMLS ID #202629440, Tonya McCoy, Moving Real Estate. IRMLS
- $99,9003 bd1 ba1.1k sqft407 E Maple St, Gaston, IN 47342For SaleMLS ID #202627136, Ryan Orr, RE/MAX Real Estate Groups. IRMLS
- $79,9003 bd1 ba1.6k sqft1830 E Old Kokomo Rd, Marion, IN 46953For SaleMLS ID #202627195, Boone Searles, Austin Realty. IRMLS
