INVESTOR & FLIPPER OPPORTUNITY | 12 SEPARATE LOTS | 1.75 ACRES Opportunity awaits at 1209 Shelby St in Alexandria! This 3-bedroom, 2-bath fixer-upper sits on approximately 1.75 acres consisting of 12 separate lots/tax parcels, offering an exceptional opportunity for investors, flippers, or buyers looking to build sweat equity. The home needs updates and repairs, making it a great candidate for a renovation project, flip, rental, or owner-occupied investment. The sellers recently had their own inspection completed, giving prospective buyers valuable information upfront regarding the property's condition and areas that may need attention. The 12 separate parcels provide additional potential for future expansion or development, subject to buyer due diligence and applicable zoning requirements. Enjoy a peaceful setting with mature trees and green space while remaining close to local amenities. Property highlights: 3 bedrooms 2 bathrooms Approximately 1.75 acres 12 separate lots/tax parcels Existing home with renovation potential Recent seller-completed inspection Potential flip, rental, or owner-occupant opportunity Possible future development/expansion potential Located within city limits Sold AS-IS Bring your vision and contractor and explore the possibilities this unique property has to offer! Buyer to verify zoning, permitted uses, utilities, development potential, and all other property information. Property is being sold AS-IS.
Active
Price cut: $25K (8/27)
$95,000
1209 Shelby St, Alexandria, IN 46001
3beds
1,250sqft
Residential, Single Family Residence
Built in 1947
1.8 Acres Lot
$-- Zestimate®
$76/sqft
$-- HOA
What's special
- 77 days
- 1,743
- 152
Likely to sell faster than
Zillow last checked:
Listing updated:
Listed by:
Jessica Degbelo 765-610-6265,
AMR Real Estate LLC
Source: MIBOR as distributed by MLS GRID,MLS#: 22108133
Facts & features
Interior
Bedrooms & bathrooms
- Bedrooms: 3
- Bathrooms: 2
- Full bathrooms: 2
- Main level bathrooms: 2
- Main level bedrooms: 3
Bedroom 2
- Level: Main
- Area: 110 Square Feet
- Dimensions: 11x10
Bedroom 3
- Level: Main
- Area: 154 Square Feet
- Dimensions: 14x11
Other
- Level: Main
- Area: 120 Square Feet
- Dimensions: 12x10
Kitchen
- Level: Main
- Area: 108 Square Feet
- Dimensions: 12x9
Living room
- Level: Main
- Area: 253 Square Feet
- Dimensions: 23x11
Utility room
- Level: Main
- Area: 48 Square Feet
- Dimensions: 6x8
Heating
- Natural Gas, Forced Air
Cooling
- Central Air
Appliances
- Included: Electric Water Heater, Electric Oven, Refrigerator
Features
- Built-in Features
- Has basement: No
Interior area
- Total structure area: 1,250
- Total interior livable area: 1,250 sqft
Property
Parking
- Total spaces: 3
- Parking features: Attached
- Attached garage spaces: 3
Features
- Levels: One
- Stories: 1
- Has view: Yes
- View description: Trees/Woods
Lot
- Size: 1.8 Acres
- Features: Access, Mature Trees, Wooded
Details
- Additional parcels included: 1.8 acres
- Parcel number: 480619400222000021
- Special conditions: As Is
- Horse amenities: None
Construction
Type & style
- Home type: SingleFamily
- Architectural style: Ranch
- Property subtype: Residential, Single Family Residence
Materials
- Stone, Vinyl Siding, Wood Siding
- Foundation: Crawl Space
Condition
- Fixer
- New construction: No
- Year built: 1947
Utilities & green energy
- Water: Private
Community & HOA
Community
- Subdivision: Phillips
HOA
- Has HOA: No
Location
- Region: Alexandria
Financial & listing details
- Price per square foot: $76/sqft
- Tax assessed value: $100,600
- Annual tax amount: $957
- Date on market: 6/24/2026
- Cumulative days on market: 79 days
Estimated market value
Not available
Estimated sales range
Not available
Not available
Price history
| Date | Event | Price |
|---|---|---|
| 8/27/2026 | Price change | $95,000-20.8%$76/sqft |
Source:  MIBOR as distributed by MLS GRID #22108133 Report a problem MIBOR as distributed by MLS GRID #22108133 Report a problem | ||
| 7/22/2026 | Price change | $120,000-20%$96/sqft |
Source: MIBOR as distributed by MLS GRID #22108133 Report a problem | ||
| 6/24/2026 | Listed for sale | $150,000$120/sqft |
Source: MIBOR as distributed by MLS GRID #22108133 Report a problem | ||
Public tax history
| Year | Property taxes | Tax assessment |
|---|---|---|
| 2025 | $488 +18.1% | $100,600 +11.5% |
| 2024 | $413 -9.8% | $90,200 +9.3% |
| 2023 | $458 +8.4% | $82,500 +0.5% |
| 2022 | $423 +12.1% | $82,100 +9.2% |
| 2021 | $377 +1.6% | $75,200 +4.9% |
| 2020 | $371 +13.1% | $71,700 +2.7% |
| 2019 | $329 +11.6% | $69,800 +5.9% |
| 2018 | $294 +1.3% | $65,900 -8% |
| 2017 | $291 +4.4% | $71,600 |
| 2016 | $278 +6.1% | $71,600 +1.8% |
| 2014 | $263 +0.2% | $70,300 |
| 2013 | $262 +14.6% | $70,300 +1.9% |
| 2012 | $229 | $69,000 -3.2% |
| 2011 | -- | $71,300 -5.6% |
| 2010 | $274 +12.6% | $75,500 -4.4% |
| 2009 | $243 | $79,000 |
Find assessor info on the county website
Monthly payment
Est. payment
Payment breakdown
Explore the cost of this home by adjusting the details. Changes won't be saved.Climate risks
Neighborhood: 46001
Nearby schools
Schools provided by the listing agent
- Elementary: Alexandria Monroe Elementary School
- Middle: Alexandria-Monroe Jr./Sr. High School
Source: MIBOR as distributed by MLS GRID. This data may not be complete. We recommend contacting the local school district to confirm school assignments for this home.
Similar homes
- $65,0002 bd1 ba944 sqft1105 Randolph Ave, Alexandria, IN 46001Active
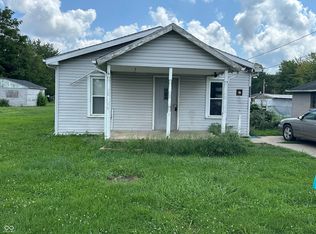 MLS ID #22121865, Crystal Brattain, Green Forest Realty. MIBOR as distributed by MLS GRID
 - $79,9003 bd1 ba1.6k sqft17 W Oak St, Alexandria, IN 46001Active
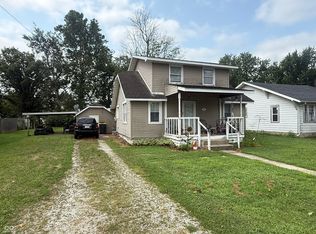 MLS ID #22117092, Brayton Scott, Greenside Realty Group. MIBOR as distributed by MLS GRID
 - $105,0003 bd1 ba1.6k sqft8065 S 320 W, Jonesboro, IN 46938For Sale
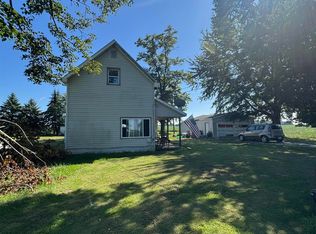 MLS ID #202634990, Darla Chew, F.C. Tucker Realty Center. IRMLS
 - $99,0003 bd1 ba1.1k sqft905 Crescent Dr, Anderson, IN 46013Active
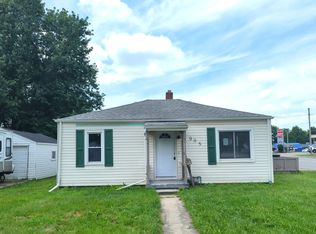 MLS ID #22112395, Kurt Clements, Diverse Property Solutions Ind. MIBOR as distributed by MLS GRID
