Charm and character await on one of Jonesboro's most unique streets. This 2-bedroom, 1-bath home sits on a brick-paved road in the heart of a small, walkable downtown, with genuine 1910 farmhouse character. The classic two-story design has historic charm. Inside, original hardwood floors are ready for a refinish to bring back their shine. The walkout basement adds easy outdoor access, and a large covered back porch is perfect for morning coffee or evening relaxing. Central heat keeps things cozy year-round. The spacious corner lot gives you room to garden, entertain, or just spread out, a rare find this close to downtown. And for the ultimate insider perk: this home sits front and center to the Jonesboro River Rally, Indiana's largest motorcycle rally. Watch the action from your own front yard, no travel required. A rare mix of small-town charm, historic character, and a one-of-a-kind location. Schedule your showing today.
Pending
$98,000
202 S Main St, Jonesboro, IN 46938
2beds
1,580sqft
Residential, Single Family Residence
Built in 1910
0.25 Acres Lot
$-- Zestimate®
$62/sqft
$-- HOA
What's special
Classic two-story designBrick-paved roadOriginal hardwood floors
- 42 days
- 92
- 4
Zillow last checked:
Listing updated:
Listed by:
Sara Hunley homewithhunley@gmail.com,
Epique Inc,
Hilary Casstevens 317-513-8929,
Epique Inc
Source: MIBOR as distributed by MLS GRID,MLS#: 22124131
Facts & features
Interior
Bedrooms & bathrooms
- Bedrooms: 2
- Bathrooms: 1
- Full bathrooms: 1
- Main level bathrooms: 1
Primary bedroom
- Level: Upper
- Area: 180 Square Feet
- Dimensions: 12x15
Bedroom 2
- Level: Upper
- Area: 117 Square Feet
- Dimensions: 13x9
Dining room
- Level: Main
- Area: 156 Square Feet
- Dimensions: 12x13
Kitchen
- Level: Main
- Area: 154 Square Feet
- Dimensions: 14x11
Living room
- Level: Main
- Area: 176 Square Feet
- Dimensions: 11x16
Heating
- Forced Air, Natural Gas
Cooling
- None, Window Unit(s)
Appliances
- Included: Electric Water Heater, Microwave, Gas Oven, Refrigerator
Features
- Attic Access, Ceiling Fan(s), High Speed Internet, Pantry
- Basement: Partial,Unfinished,Walk-Out Access
- Attic: Access Only
Interior area
- Total structure area: 1,580
- Total interior livable area: 1,580 sqft
- Finished area below ground: 0
Property
Parking
- Total spaces: 2
- Parking features: Attached
- Attached garage spaces: 2
Features
- Levels: Two
- Stories: 2
- Patio & porch: Covered
- Fencing: Fenced,Chain Link,Partial
Lot
- Size: 0.25 Acres
- Features: Corner Lot, Not In Subdivision, Street Lights, Mature Trees
Details
- Parcel number: 270733301058000019
- Special conditions: Cosmetics Needed
- Horse amenities: None
Construction
Type & style
- Home type: SingleFamily
- Architectural style: Traditional
- Property subtype: Residential, Single Family Residence
Materials
- Vinyl Siding
- Foundation: Block
Condition
- New construction: No
- Year built: 1910
Utilities & green energy
- Electric: 100 Amp Service
- Water: Public
- Utilities for property: Electricity Connected, Sewer Connected, Water Connected
Community & HOA
Community
- Subdivision: No Subdivision
HOA
- Has HOA: No
Location
- Region: Jonesboro
Financial & listing details
- Price per square foot: $62/sqft
- Tax assessed value: $87,100
- Annual tax amount: $1,230
- Date on market: 9/3/2026
- Cumulative days on market: 45 days
- Electric utility on property: Yes
Estimated market value
Not available
Estimated sales range
Not available
Not available
Price history
| Date | Event | Price |
|---|---|---|
| 9/22/2026 | Pending sale | $98,000$62/sqft |
Source:  MIBOR as distributed by MLS GRID #22124131 Report a problem MIBOR as distributed by MLS GRID #22124131 Report a problem | ||
| 9/3/2026 | Listed for sale | $98,000+75%$62/sqft |
Source: MIBOR as distributed by MLS GRID #22124131 Report a problem | ||
| 12/13/2024 | Sold | $56,000-25.2% |
Source:  IRMLS #202438350 Report a problem IRMLS #202438350 Report a problem | ||
| 12/11/2024 | Pending sale | $74,900 |
Source: IRMLS #202438350 Report a problem | ||
| 11/22/2024 | Price change | $74,900-6.3% |
Source: IRMLS #202438350 Report a problem | ||
| 10/28/2024 | Price change | $79,900-5.9% |
Source: IRMLS #202438350 Report a problem | ||
| 10/3/2024 | Listed for sale | $84,900 |
Source: IRMLS #202438350 Report a problem | ||
Public tax history
| Year | Property taxes | Tax assessment |
|---|---|---|
| 2025 | $619 -44.2% | $87,100 +6.6% |
| 2024 | $1,108 +5.3% | $81,700 +47.5% |
| 2023 | $1,052 +5.2% | $55,400 +5.3% |
| 2022 | $1,000 +2% | $52,600 +5.2% |
| 2021 | $980 +7.2% | $50,000 +2% |
| 2020 | $914 -50.2% | $49,000 +7.2% |
| 2019 | $1,837 +38.6% | $45,700 +3.4% |
| 2018 | $1,325 +58.8% | $44,200 +2.1% |
| 2017 | $834 +2.2% | $43,300 +3.8% |
| 2016 | $816 -0.2% | $41,700 +2% |
| 2014 | $818 -3.3% | $40,900 -3.3% |
| 2013 | $846 +17.7% | $42,300 +0.7% |
| 2012 | $719 -9.2% | $42,000 +6.1% |
| 2011 | $792 | $39,600 |
| 2010 | $792 +4.2% | $39,600 |
| 2009 | $760 -27.4% | $39,600 +6.2% |
| 2007 | $1,047 | $37,300 |
| 2006 | -- | $37,300 +11% |
| 2005 | -- | $33,600 |
Find assessor info on the county website
Monthly payment
Est. payment
Payment breakdown
Explore the cost of this home by adjusting the details. Changes won't be saved.Climate risks
Neighborhood: 46938
Nearby schools
Schools provided by the listing agent
- Elementary: Westview Elementary School
- Middle: R J Baskett Middle School
- High: Mississinewa High School
Source: MIBOR as distributed by MLS GRID. This data may not be complete. We recommend contacting the local school district to confirm school assignments for this home.


Similar homes
- $89,0003 bd1 ba1.5k sqft135 W South B St, Gas City, IN 46933Active
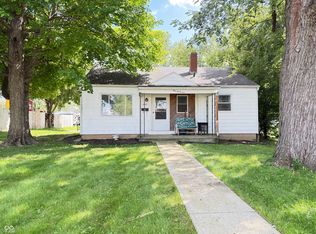 MLS ID #22120474, Heather Upton, Keller Williams Indy Metro NE. MIBOR as distributed by MLS GRID
 - $101,0003 bd1 ba1k sqft3225 S Curfman Rd, Marion, IN 46953For Sale
 MLS ID #202641710, Janet M Barnett, RE/MAX Realty One. IRMLS
 - $50,0002 bd1 ba1.1k sqft237 E 11th St, Jonesboro, IN 46938For Sale
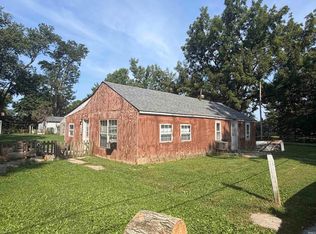 MLS ID #202636090, Kayla Poling-Garcia, F.C. Tucker Realty Center. IRMLS
 - $99,9003 bd2 ba1.1k sqft724 E Bradford St, Marion, IN 46952For Sale
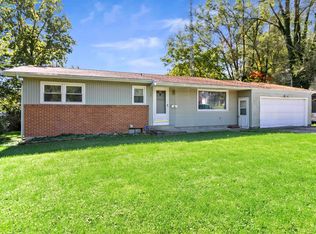 MLS ID #202641336, Robyn Windle, Nicholson Realty 2.0 LLC. IRMLS
