Updated/Move in Ready 3 Bedroom 1 Bathroom Home on a Double Lot; Would make a great starter home or investment property.
Active
Price cut: $10K (9/1)
$55,000
1612 West Dr #10, Anderson, IN 46012
3beds
1,768sqft
Residential, Single Family Residence
Built in 1926
7,405 Square Feet Lot
$-- Zestimate®
$31/sqft
$-- HOA
What's special
Double lot
- 50 days
- 1,364
- 142
Zillow last checked:
Listing updated:
Listed by:
Carlos Higareda 317-590-2901,
eXp Realty LLC,
Dennis Soriano 463-253-6844,
eXp Realty, LLC
Source: MIBOR as distributed by MLS GRID,MLS#: 22067695
Facts & features
Interior
Bedrooms & bathrooms
- Bedrooms: 3
- Bathrooms: 1
- Full bathrooms: 1
- Main level bathrooms: 1
- Main level bedrooms: 3
Bedroom 2
- Level: Main
- Area: 121 Square Feet
- Dimensions: 11x11
Bedroom 3
- Level: Main
- Area: 121 Square Feet
- Dimensions: 11x11
Other
- Level: Main
- Area: 144 Square Feet
- Dimensions: 12x12
Kitchen
- Level: Main
- Area: 96 Square Feet
- Dimensions: 12x8
Living room
- Level: Main
- Area: 240 Square Feet
- Dimensions: 12x20
Heating
- Forced Air, Natural Gas
Cooling
- Central Air
Appliances
- Included: Disposal, Gas Water Heater, Electric Oven, Refrigerator
Features
- Ceiling Fan(s)
- Has basement: Yes
Interior area
- Total structure area: 1,768
- Total interior livable area: 1,768 sqft
- Finished area below ground: 0
Property
Features
- Levels: One
- Stories: 1
Lot
- Size: 7,405 Square Feet
- Features: Mature Trees
Details
- Has additional parcels: Yes
- Parcel number: 481111403155000003
- Horse amenities: None
Construction
Type & style
- Home type: SingleFamily
- Architectural style: Ranch
- Property subtype: Residential, Single Family Residence
Materials
- Wood Siding
- Foundation: Block
Condition
- New construction: No
- Year built: 1926
Utilities & green energy
- Water: Public
Community & HOA
Community
- Subdivision: S J Jones
HOA
- Has HOA: No
Location
- Region: Anderson
Financial & listing details
- Price per square foot: $31/sqft
- Annual tax amount: $818
- Date on market: 7/16/2026
- Cumulative days on market: 246 days
Estimated market value
Not available
Estimated sales range
Not available
Not available
Price history
| Date | Event | Price |
|---|---|---|
| 9/1/2026 | Price change | $55,000-15.4%$31/sqft |
Source:  MIBOR as distributed by MLS GRID #22067695 Report a problem MIBOR as distributed by MLS GRID #22067695 Report a problem | ||
| 8/24/2026 | Price change | $65,000-7.1%$37/sqft |
Source: MIBOR as distributed by MLS GRID #22067695 Report a problem | ||
| 8/12/2026 | Price change | $70,000-12.5%$40/sqft |
Source: MIBOR as distributed by MLS GRID #22067695 Report a problem | ||
| 8/5/2026 | Price change | $80,000-11%$45/sqft |
Source: MIBOR as distributed by MLS GRID #22067695 Report a problem | ||
| 7/28/2026 | Price change | $89,900-5.4%$51/sqft |
Source: MIBOR as distributed by MLS GRID #22067695 Report a problem | ||
| 7/16/2026 | Listed for sale | $95,000$54/sqft |
Source: MIBOR as distributed by MLS GRID #22067695 Report a problem | ||
| 4/24/2026 | Listing removed | $95,000$54/sqft |
Source: eXp Realty #22067695 Report a problem | ||
| 3/23/2026 | Price change | $95,000-5%$54/sqft |
Source: MIBOR as distributed by MLS GRID #22067695 Report a problem | ||
| 1/23/2026 | Price change | $100,000-9%$57/sqft |
Source: MIBOR as distributed by MLS GRID #22067695 Report a problem | ||
| 12/7/2025 | Price change | $109,900-8.3%$62/sqft |
Source: MIBOR as distributed by MLS GRID #22067695 Report a problem | ||
| 11/17/2025 | Price change | $119,900-7.7%$68/sqft |
Source: MIBOR as distributed by MLS GRID #22067695 Report a problem | ||
| 10/24/2025 | Price change | $129,900-13.3%$73/sqft |
Source: MIBOR as distributed by MLS GRID #22067695 Report a problem | ||
| 10/12/2025 | Listed for sale | $149,900$85/sqft |
Source: MIBOR as distributed by MLS GRID #22067695 Report a problem | ||
Public tax history
Tax history is unavailable.
Monthly payment
Est. payment
Payment breakdown
Explore the cost of this home by adjusting the details. Changes won't be saved.Climate risks
Neighborhood: 46012
Nearby schools
Schools provided by the listing agent
- Middle: Highland Middle School
Source: MIBOR as distributed by MLS GRID. This data may not be complete. We recommend contacting the local school district to confirm school assignments for this home.
- $--1 bd1 ba500 sqft602-610 Meridian Plz #604-A, Anderson, IN 46016Off Market

- $--2 bd1 ba800 sqft602-610 Meridian Plz #608-B, Anderson, IN 46016Off Market
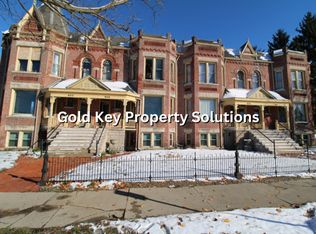
- $--2 bd1 ba700 sqft602-610 Meridian Plz #604-B, Anderson, IN 46016Off Market
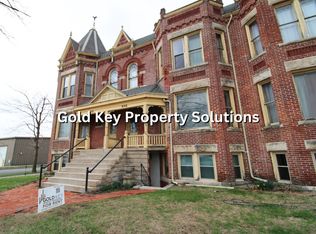
- $--2 bd1 ba-- sqft602-610 Meridian Plz #604-C, Anderson, IN 46016Off Market
Similar homes
- $59,9002 bd1 ba1.3k sqft1928 Main St, Anderson, IN 46016Active
 MLS ID #22124397, Michelle Frazier, Keller Williams Indy Metro NE. MIBOR as distributed by MLS GRID
 - $54,9003 bd1 ba1.8k sqft2209 E Lynn St, Anderson, IN 46016Active
 MLS ID #22118390, Brad Taflinger, Taflinger Real Estate Group. MIBOR as distributed by MLS GRID
 - $49,9002 bd1 ba1.4k sqft1814 Noble St, Anderson, IN 46016Active
 MLS ID #22122319, Justin Puckett, Keller Williams Indy Metro NE. MIBOR as distributed by MLS GRID
 - $54,9003 bd1 ba1.5k sqft1736 W 12th St, Anderson, IN 46016Active
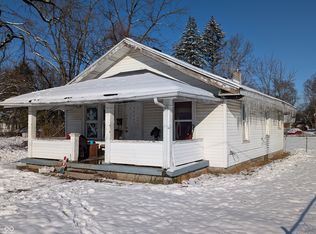 MLS ID #22075422, Peter Stewart, Keller Williams Indpls Metro N. MIBOR as distributed by MLS GRID
