You'll love this house nestled in between GORGEOUS views of the Shenandoah National Park and the Massanutten mountains. This house sits on a spacious corner lot, is within walking distance to the Shenandoah River and driving distance to The Shenandoah National Park, and the Massanutten All Seasons Resort. This house also offers a large deck, screened porch, covered patio for amazing outdoor entertaining plus so much space inside including one level living with finished basement that also has a kitchen makes a perfect in-law guest suite rental downstairs. Main floor has 3 bedrooms and 2 full baths, original hardwoods, remodeled kitchen with large pantry and utility sink, hall closet, charming living room with fireplace, sunroom. Basement has possible 2 bedrooms, full bath and kitchen, walk out with separate entrance. Lots of built in cabinets and bookshelves throughout. H P and A C 11 years old, replacement windows. Siding is insulated aluminum, copper plumbing and electric updated 2nd floor up has been wired and plumbed for possible future expansion.
For sale by owner
$330,300
317 N 4th St, Shenandoah, VA 22849
4beds
3,400sqft
SingleFamily
Built in 1951
0.34 Acres Lot
$-- Zestimate®
$97/sqft
$-- HOA
What's special
One level livingSpacious corner lotOriginal hardwoodsScreened porchReplacement windowsLarge deck
- 11 days
- 394
- 17
Listed by:
Property Owner (703) 969-5115
Facts & features
Interior
Bedrooms & bathrooms
- Bedrooms: 4
- Bathrooms: 3
- Full bathrooms: 3
Heating
- Heat pump
Cooling
- Central
Appliances
- Included: Dishwasher, Dryer, Refrigerator, Washer
- Laundry: Dryer, Washer, Dryer Hookup, Washer Hookup, Large Sink
Features
- Flooring: Tile, Hardwood
- Basement: Unfinished
- Has fireplace: No
Interior area
- Total interior livable area: 3,400 sqft
Property
Parking
- Parking features: None
Features
- Exterior features: Metal
Lot
- Size: 0.34 Acres
Details
- Parcel number: 102A12618A
- Zoning: R-2 Medium Density Residential
Construction
Type & style
- Home type: SingleFamily
Materials
- Foundation: Concrete
- Roof: Composition
Condition
- New construction: No
- Year built: 1951
Community & HOA
Location
- Region: Shenandoah
Financial & listing details
- Price per square foot: $97/sqft
- Tax assessed value: $236,600
- Annual tax amount: $1,727
- Date on market: 8/25/2026
Estimated market value
Not available
Estimated sales range
Not available
$2,754/mo
Price history
| Date | Event | Price |
|---|---|---|
| 8/25/2026 | Listed for sale | $330,300+10.5%$97/sqft |
Source: Owner Report a problem | ||
| 10/31/2021 | Listing removed | -- |
Source:  Weichert Pro Report a problem Weichert Pro Report a problem | ||
| 9/8/2021 | Price change | $299,000-5.1%$88/sqft |
Source: HRAR #620985 Report a problem | ||
| 8/11/2021 | Listed for sale | $315,000+600%$93/sqft |
Source: HRAR #620985 Report a problem | ||
| 12/7/1994 | Sold | $45,000$13/sqft |
Source: Agent Provided Report a problem | ||
Public tax history
| Year | Property taxes | Tax assessment |
|---|---|---|
| 2025 | $1,727 | $236,600 |
| 2024 | $1,727 | $236,600 |
| 2023 | $1,727 | $236,600 |
| 2022 | $1,727 | $236,600 |
| 2021 | $1,727 | $236,600 |
| 2020 | $1,727 +5.3% | $236,600 +5.3% |
| 2019 | $1,640 | $224,700 |
| 2018 | $1,640 +10.6% | $224,700 |
| 2017 | $1,483 | $224,700 |
| 2016 | $1,483 | $224,700 +85.4% |
| 2015 | $1,483 +91.2% | $121,200 |
| 2014 | $776 | $121,200 |
| 2013 | -- | $121,200 +4.3% |
| 2012 | -- | $116,200 |
| 2011 | -- | $116,200 -18.5% |
| 2010 | -- | $142,600 |
| 2009 | -- | $142,600 |
| 2007 | -- | $142,600 -1.5% |
| 2006 | -- | $144,800 +105.1% |
| 2005 | -- | $70,600 |
| 2004 | -- | $70,600 |
| 2003 | -- | $70,600 +21.1% |
| 2002 | -- | $58,300 |
| 2001 | -- | $58,300 |
Find assessor info on the county website
Monthly payment
Est. payment
Payment breakdown
Explore the cost of this home by adjusting the details. Changes won't be saved.Climate risks
Neighborhood: 22849
Nearby schools
Schools provided by the listing agent
- Elementary: Shenandoah
- Middle: Page
- High: Page
Source: The MLS. This data may not be complete. We recommend contacting the local school district to confirm school assignments for this home.


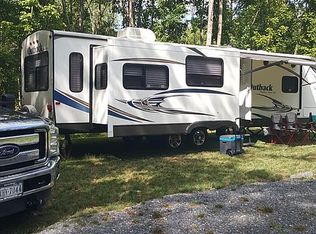
Similar homes
- $335,0004 bd3 ba2.4k sqft806 Junior Ave, Shenandoah, VA 22849For Sale
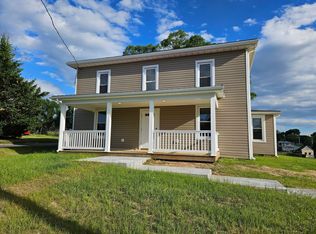
 MLS ID #677152, MASON SMITH, RE/MAX ADVANTAGE-WAYNESBORO. CAAR
 - $289,9003 bd1 ba1.7k sqft106 Minna Dr, Shenandoah, VA 22849For Sale
 MLS ID #681283, Nick Whitelock, Massanutten Realty. CAAR
 - $420,0004 bd3 ba2.4k sqft393 Crooked Run Rd, Shenandoah, VA 22849For Sale
 MLS ID #VAPA2006874, Kelly Breeden, Nest Realty Harrisonburg. Bright MLS
 - $319,9004 bd3 ba1.7k sqft235 Locustdale Loop, Shenandoah, VA 22849For Sale
 MLS ID #679396, Sherri Kondash, Kline May Realty. CAAR
 - $399,9005 bd3 ba3.4k sqft157 Back Rd, Shenandoah, VA 22849For SaleMLS ID #680268, Angela Eversole, Nest Realty Harrisonburg. CAAR
- $380,0003 bd2 ba1.9k sqft401 6th St, Shenandoah, VA 22849For SaleMLS ID #VAPA2006800, Kate Short, Funkhouser Real Estate Group. Bright MLS
- $355,0004 bd3 ba2.5k sqft243 Morningside Dr, Broadway, VA 22815For SaleMLS ID #VARO2003334, Cheryl Adkins, Skyline Team Real Estate. Bright MLS
- $299,0003 bd3 ba1.7k sqft106 Hillside Ave, Elkton, VA 22827For SaleMLS ID #681298, Sallye Trobaugh, Connexa Real Estate. CAAR
- $339,9004 bd2 ba1.7k sqft176 4th St, Broadway, VA 22815For SaleMLS ID #681127, Katie Stephens, Old Dominion Realty Inc. CAAR
- $420,0004 bd2 ba2.8k sqft1749 Georgetown Rd, Mount Jackson, VA 22842For SaleMLS ID #VASH2015574, Lori Hoffman, Realty ONE Group Old Towne. Bright MLS
- $350,0004 bd3 ba3.5k sqft9400 S Congress St, New Market, VA 22844For SaleMLS ID #VASH2013866, Ashley Dudley, Homegrown Real Estate. Bright MLS
- $379,5003 bd3 ba1.8k sqft285 Robin Roost Ct, Broadway, VA 22815For SaleMLS ID #681447, Scott Rogers, Funkhouser Real Estate Group. CAAR
- $399,9003 bd2 ba1.8k sqft139 Yancey Ct, McGaheysville, VA 22840For SaleMLS ID #VARO2003330, Colton Mitchell, Old Dominion Realty. Bright MLS
- $324,9003 bd2 ba2k sqft10581 McGaheysville Rd, McGaheysville, VA 22840For SaleMLS ID #680146, Brianne Hilbert, Melinda Beam Shenandoah Valley Real Estate. CAAR
- $330,0005 bd3 ba2.1k sqft5821 Robin St, Mount Jackson, VA 22842For SaleMLS ID #VASH2014532, Barbara Bailey, Proctor and Company Realty, LLC. Bright MLS
- $339,0003 bd2 ba1.9k sqft5381 Brocks Gap Rd, Broadway, VA 22815For SaleMLS ID #VARO2003254, Kathie See, May Kline Realty, Inc. Bright MLS
- $379,9004 bd2 ba1.7k sqft315 7th St, Harrisonburg, VA 22802For SaleMLS ID #681566, Pete Hill, Funkhouser Real Estate Group. CAAR
- $409,9004 bd2 ba1.9k sqft3457 Lucas Hollow Rd, Stanley, VA 22851For SaleMLS ID #VAPA2006596, Kate Short, Funkhouser Real Estate Group. Bright MLS
- $375,0004 bd3 ba3.1k sqft6140 W Donnagail Dr, Penn Laird, VA 22846For SaleMLS ID #677708, Durwood Michael, Old Dominion Realty Inc. CAAR
