Built to Suit! Purchase lot 48 (MLS # 683060) and build this floor plan or choose the design. Brand-New Construction with Stunning Mountain Views! This beautiful new home offers over 1,900 finished square feet with a spacious, functional layout and modern finishes throughout. The open-concept design is filled with natural light and features durable luxury vinyl plank flooring, a stylish kitchen with granite countertops, and three full bathrooms with contemporary finishes. The lower level provides a generous flex space ideal for a family room, home office, guest area, or recreation room, along with a separate storage room for added convenience. Step outside onto the expansive back deck and take in the beautiful mountain views—perfect for relaxing or entertaining. An oversized two-car garage with windows provides plenty of parking, storage, and workspace. Situated on a large lot with ample outdoor space for gardening, recreation, or simply enjoying the peaceful surroundings, this home combines modern comfort with scenic Shenandoah Valley living.
Active
Price cut: $330K (10/15)
$399,000
48 Locustdale Loop, Shenandoah, VA 22849
3beds
1,976sqft
Single Family Residence
Built in 2027
0.32 Acres Lot
$-- Zestimate®
$202/sqft
$-- HOA
What's special
Stunning mountain viewsModern finishes throughoutSpacious functional layout
- 2 days
- 146
- 2
Zillow last checked:
Listing updated:
Listed by:
Kelly Breeden 540-271-4211,
Nest Realty Harrisonburg 540-910-6378
Source: CAAR,MLS#: 683059 Originating MLS: Harrisonburg-Rockingham Area Association of REALTORS
Originating MLS: Harrisonburg-Rockingham Area Association of REALTORSFacts & features
Interior
Bedrooms & bathrooms
- Bedrooms: 3
- Bathrooms: 3
- Full bathrooms: 3
Heating
- Central
Cooling
- Central Air
Features
- Basement: Unfinished
Interior area
- Total structure area: 2,592
- Total interior livable area: 1,976 sqft
- Finished area above ground: 1,360
- Finished area below ground: 616
Property
Parking
- Total spaces: 2
- Parking features: Attached, Garage
- Attached garage spaces: 2
Features
- Levels: Two
- Stories: 2
Lot
- Size: 0.32 Acres
Details
- Parcel number: 102A1748
- Zoning description: R-1 Residential
Construction
Type & style
- Home type: SingleFamily
- Property subtype: Single Family Residence
Materials
- Stick Built
- Foundation: Block, Poured
Condition
- New construction: Yes
- Year built: 2027
Utilities & green energy
- Sewer: Public Sewer
- Water: Public
- Utilities for property: Cable Available, Sewer Available, Water Available
Community & HOA
Community
- Subdivision: FOREST KNOLLS
HOA
- Has HOA: No
Location
- Region: Shenandoah
Financial & listing details
- Price per square foot: $202/sqft
- Annual tax amount: $120
- Date on market: 10/15/2026
Estimated market value
Not available
Estimated sales range
Not available
Not available
Price history
| Date | Event | Price |
|---|---|---|
| 10/15/2026 | Price change | $69,000-82.7%$35/sqft |
Source:  CAAR #683060 Report a problem CAAR #683060 Report a problem | ||
| 10/15/2026 | Listed for sale | $399,000$202/sqft |
Source: CAAR #683059 Report a problem | ||
Public tax history
Tax history is unavailable.
Monthly payment
Est. payment
Payment breakdown
Explore the cost of this home by adjusting the details. Changes won't be saved.Climate risks
Neighborhood: 22849
Nearby schools
Schools provided by the listing agent
- Elementary: Shenandoah
- Middle: Page
- High: Page
Source: CAAR. This data may not be complete. We recommend contacting the local school district to confirm school assignments for this home.
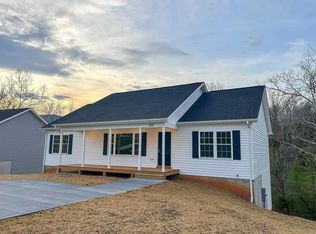
- $399,0003 bd2 ba1.5k sqft47 Locustdale Loop, Shenandoah, VA 22849New Construction
- $352,6004 bd3 ba2k sqft205 Locustdale Loop, Shenandoah, VA 22849Off Market
- $359,9004 bd3 ba1.5k sqft339 Locustdale Loop, Shenandoah, VA 22849Off Market
- $329,7003 bd2 ba1.8k sqft234 Locustdale Loop, Shenandoah, VA 22849Off Market
Similar homes
- $399,0003 bd2 ba1.5k sqft47 Locustdale Loop, Shenandoah, VA 22849New Construction
 MLS ID #683078, Kelly Breeden, Nest Realty Harrisonburg. CAAR
 - $374,9003 bd2 ba2k sqft703 10th St, Shenandoah, VA 22849For Sale
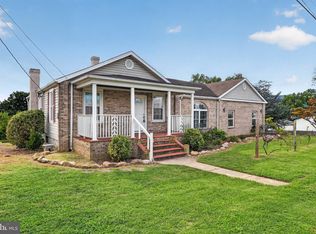
 MLS ID #VAPA2006956, Cameron Senseney, Burch Real Estate Group, LLC. Bright MLS
 - $365,0003 bd2 ba1.9k sqft401 6th St, Shenandoah, VA 22849For Sale
 MLS ID #VAPA2006800, Kate Short, Funkhouser Real Estate Group. Bright MLS
 - $410,0004 bd3 ba2.4k sqft393 Crooked Run Rd, Shenandoah, VA 22849For Sale
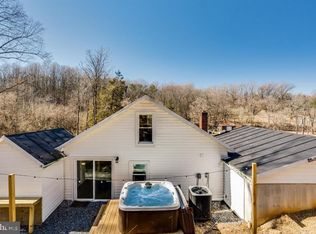 MLS ID #VAPA2006874, Kelly Breeden, Nest Realty Harrisonburg. Bright MLS
 - $344,9003 bd2 ba1.6k sqft1200 Wahnona Ave, Shenandoah, VA 22849For SaleMLS ID #679272, Ronald Flores, Funkhouser Real Estate Group. CAAR
- $375,0004 bd3 ba1.3k sqft1272 Shipwreck Rd, Shenandoah, VA 22849For SaleMLS ID #VAPA2007030, Chad Pangle, Whitetail Properties Real Estate, LLC. Bright MLS
- $319,9003 bd3 ba1.6k sqft206 2nd St, Shenandoah, VA 22849For SaleMLS ID #VAPA2007036, Allie F Coffey, Funkhouser Real Estate Group. Bright MLS
- $319,9004 bd3 ba1.7k sqft235 Locustdale Loop, Shenandoah, VA 22849For SaleMLS ID #679396, Sherri Kondash, Kline May Realty. CAAR
- $325,0003 bd2 ba1.6k sqft101 2nd St, Shenandoah, VA 22849For SaleMLS ID #VAPA2006898, Lauren Reed, Funkhouser Real Estate Group. Bright MLS
- $400,0003 bd2 ba1.5k sqft158 T Bird Ln, Stanley, VA 22851For SaleMLS ID #VAPA2007078, Jennifer Young, Keller Williams Realty. Bright MLS
- $360,0003 bd2 ba1.5k sqft159 Park View Ln, Shenandoah, VA 22849For SaleMLS ID #VAPA2006168, Sable Ponn, Funkhouser Real Estate Group. Bright MLS
- $279,0004 bd2 ba1.5k sqft314 3rd St, Shenandoah, VA 22849For SaleMLS ID #VAPA2007060, Brandon Randall, WV Heritage Real Estate, LLC.. Bright MLS
- $289,9003 bd1 ba1.7k sqft106 Minna Dr, Shenandoah, VA 22849For SaleMLS ID #681283, Nick Whitelock, Massanutten Realty. CAAR
- $439,9004 bd3 ba2k sqft4260 Wiltshire St, Rockingham, VA 22802For SaleMLS ID #683098, Zach Koops, Real Broker LLC. CAAR
- $404,9004 bd3 ba2k sqft15695 Morning Dove Ln, Elkton, VA 22827For SaleMLS ID #682852, Chase Comer, Funkhouser: East Rockingham. CAAR
- $319,9004 bd4 ba1.6k sqft312 Quincy Ave, Shenandoah, VA 22849For SaleMLS ID #VAPA2006376, Lauren Reed, Funkhouser Real Estate Group. Bright MLS
- $439,9003 bd2 ba1.7k sqft14596 Beatty Dr, Elkton, VA 22827For SaleMLS ID #VARO2003412, Jaime Pinto, Funkhouser Real Estate Group. Bright MLS
- $409,9004 bd3 ba2.3k sqft248 Windsong Hills Dr, Elkton, VA 22827For SaleMLS ID #682590, Leila Longcor, Kline May Realty. CAAR
- $260,0003 bd2 ba1.1k sqft205 Shenandoah Ave, Shenandoah, VA 22849For SaleMLS ID #VAPA2006950, Jake McKay, Funkhouser Real Estate Group. Bright MLS
- $315,0003 bd2 ba1.2k sqft487 Pocahontas Ave, Shenandoah, VA 22849New ConstructionMLS ID #680738, Nina Zotov, Nest Realty Harrisonburg. CAAR
