Welcome to this stunning ranch-style home nestled in the desirable Lake Hills Addition, offering comfort, functionality, and beautiful hilltop views. Located in the highly sought-after Byng School District, this well-maintained 4-bedroom, 2-bath home features a versatile floor plan designed for today’s lifestyle. The fourth bedroom provides flexibility as a home office, playroom, hobby space, or guest room. Step inside to an inviting open-concept layout where the kitchen, dining, and living areas flow seamlessly together, perfect for everyday living and entertaining. The kitchen features a kitchen bar for additional seating, granite countertops, pantry, abundant cabinet space, and all kitchen appliances to remain with the home. The spacious primary suite is privately situated away from the secondary bedrooms, offering a peaceful retreat. The primary bathroom includes double sinks, a soaking tub, and a separate shower. The additional bedrooms are comfortably sized and share a well-appointed Jack-and-Jill bath. The living area is warm and inviting, highlighted by a cozy gas fireplace. A dedicated utility room with extra storage and an attached two-car garage add convenience and functionality. Outdoor living is just as impressive, featuring a covered back porch with stunning views and peaceful surroundings—perfect for relaxing or entertaining. Additional amenities include a storm cellar and storage building. Offering the perfect blend of space, comfort, and scenic beauty, this exceptional property is ready to welcome its next owners. Don’t miss your opportunity to experience all that this wonderful home has to offer, don’t miss the chance to call this place your home sweet home, hurry before it’s gone.
Pending
$299,900
317 N Payton Place Lake Hls, Ada, OK 74820
4beds
1,730sqft
:
Get pre-qualified$1,930/mo
Single Family Residence
Built in 2012
0.69 Acres Lot
$-- Zestimate®
$173/sqft
$-- HOA
What's special
Storage buildingVersatile floor planInviting open-concept layoutBeautiful hilltop viewsWell-appointed jack-and-jill bathAttached two-car garageGranite countertops
- 47 days |
- 44 |
- 0 |
Zillow last checked:
Listing updated:
Listed by:
Junior Vargas 580-310-2543,
Gray Real Estate Elite, Inc.
Source: MLS Technology, Inc.,MLS#: 2621420 Originating MLS: MLS Technology
Originating MLS: MLS TechnologyFacts & features
Interior
Bedrooms & bathrooms
- Bedrooms: 4
- Bathrooms: 2
- Full bathrooms: 2
Heating
- Central, Gas
Cooling
- Central Air
Appliances
- Included: Dishwasher, Disposal, Gas Water Heater, Microwave, Oven, Range, Refrigerator, Plumbed For Ice Maker
Features
- Granite Counters, Ceiling Fan(s), Gas Range Connection, Gas Oven Connection
- Flooring: Carpet, Tile
- Windows: Vinyl
- Number of fireplaces: 1
- Fireplace features: Gas Log
Interior area
- Total structure area: 1,730
- Total interior livable area: 1,730 sqft
Property
Parking
- Total spaces: 2
- Parking features: Attached, Garage
- Attached garage spaces: 2
Features
- Levels: One
- Stories: 1
- Patio & porch: Covered, Patio, Porch
- Exterior features: Rain Gutters
- Pool features: None
- Fencing: None
Lot
- Size: 0.69 Acres
- Features: Sloped
- Topography: Sloping
Details
- Additional structures: Shed(s)
- Parcel number: 085700004009000000
Construction
Type & style
- Home type: SingleFamily
- Property subtype: Single Family Residence
Materials
- Brick, Stone, Wood Frame
- Foundation: Slab
- Roof: Asphalt,Fiberglass
Condition
- Year built: 2012
Utilities & green energy
- Sewer: Aerobic Septic
- Water: Public
- Utilities for property: Electricity Available, Natural Gas Available, Water Available
Community & HOA
Community
- Features: Gutter(s)
- Security: Storm Shelter, Security System Owned, Smoke Detector(s)
- Subdivision: Lake Hills
HOA
- Has HOA: No
Location
- Region: Ada
Financial & listing details
- Price per square foot: $173/sqft
- Annual tax amount: $2,729
- Date on market: 6/11/2026
- Cumulative days on market: 48 days
- Listing terms: Conventional,FHA,USDA Loan,VA Loan
Estimated market value
Not available
Estimated sales range
Not available
Not available
Price history
| Date | Event | Price |
|---|---|---|
| 6/15/2026 | Pending sale | $299,900$173/sqft |
Source:  MLS Technology, Inc. #2621420 Report a problem MLS Technology, Inc. #2621420 Report a problem | ||
| 6/11/2026 | Listed for sale | $299,900$173/sqft |
Source: MLS Technology, Inc. #2621420 Report a problem | ||
Public tax history
Tax history is unavailable.
Monthly payment
Est. payment
Payment breakdown
Explore the cost of this home by adjusting the details. Changes won't be saved.Climate risks
Neighborhood: 74820
Nearby schools
GreatSchools rating
- 6/10Byng Elementary SchoolGrades: 4-6Distance: 1.2 mi
- 6/10Byng Junior High SchoolGrades: 7-9Distance: 1.2 mi
- 7/10Byng High SchoolGrades: 10-12Distance: 1.2 mi
Schools provided by the listing agent
- Elementary: Byng
- High: Byng
- District: Byng - Sch Dist (A11)
Source: MLS Technology, Inc.. This data may not be complete. We recommend contacting the local school district to confirm school assignments for this home.
- $286,0004 bd2 ba1.7k sqft317 Payton Pl, Byng, OK 74820Off Market
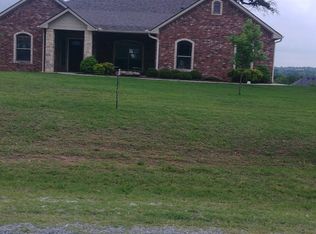
- $295,9003 bd2 ba1.7k sqft317 Payton Place Lake Hls, Ada, OK 74820Off Market
- $330,7003 bd2 ba2k sqft311 Payton Place Lake Hls, Ada, OK 74820Off Market
- $287,6003 bd2 ba1.7k sqft321 Payton Place Lake Hls, Ada, OK 74820Off Market
- $134,1002 bd1 ba1.2k sqft324 Colton Way, Ada, OK 74820Off Market
- $298,7003 bd2 ba1.7k sqft324 Colton Way, Ada, OK 74820Off Market
- $310,1003 bd2 ba1.6k sqft930 E 7th St, Ada, OK 74820Off Market
- $371,6003 bd2 ba1.9k sqft326 Colton Way, Ada, OK 74820Off Market
A local agent can set up tours, give advice and negotiate with sellers.
A local lender can help you make sure your offer is ready when you are.
Similar homes
- $250,0004 bd3 ba1.7k sqft1034 Oak Ln, Ada, OK 74820For Sale
 MLS ID #2617206, Tisha Cypert, Heart Land Pro Realty L.L.C. MLS Technology, Inc.
 - $249,0004 bd2 ba2.3k sqft206 S Main St, Ada, OK 74820For Sale
 MLS ID #2617710, Jessica Cooper, McGraw, REALTORS. MLS Technology, Inc.
 - $279,0004 bd2 ba1.6k sqft14321 County Road 1571, Ada, OK 74820For Sale
 MLS ID #2625049, Ella Shores, Gray Real Estate Elite, Inc.. MLS Technology, Inc.
 - $275,0003 bd2 ba2k sqft17144 County Road 1480, Ada, OK 74820For Sale
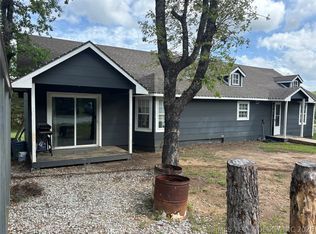 MLS ID #2623776, Shelly Beauchamp, McGraw, REALTORS. MLS Technology, Inc.
 - $--3 bd2 ba1.6k sqft1322 Lakehurst Dr, Ada, OK 74820AuctionAuction.com 2
- $267,0003 bd2 ba1.6k sqft431 Westchester Ct, Ada, OK 74820For SaleMLS ID #2624386, Sarah Jane Johnson, Gray Real Estate Elite, Inc.. MLS Technology, Inc.
- $335,0003 bd2 ba1.8k sqft11316 County Road 1518, Ada, OK 74820For SaleMLS ID #2615710, Kennedi Reynolds, Maxwell Real Estate. MLS Technology, Inc.
- $325,0003 bd1 ba913 sqft619 Pruitt Rd, Ada, OK 74820For SaleMLS ID #2623302, Brandon Prince, Prestige Realty of Oklahoma. MLS Technology, Inc.
- $235,0003 bd2 ba1.6k sqft11503 County Road 3570, Ada, OK 74820For SaleMLS ID #2624398, Brenda Landrum, Gray Real Estate Elite, Inc.. MLS Technology, Inc.
- $275,0003 bd2 ba1.9k sqft2005 E Foster Dr, Ada, OK 74820For SaleMLS ID #2623907, Shelly Beauchamp, McGraw, REALTORS. MLS Technology, Inc.
- $275,0003 bd2 ba1.7k sqft509 Mayfair Way, Ada, OK 74820For SaleMLS ID #2618646, Cindy A. Johnson, Johnson Realty LLC. MLS Technology, Inc.
- $249,5003 bd2 ba2k sqft1707 S Broadway Blvd, Ada, OK 74820For SaleMLS ID #2620475, Amber Gray, Gray Real Estate Elite, Inc.. MLS Technology, Inc.
- $169,0004 bd2 ba1.4k sqft9816 County Road 3579, Ada, OK 74820For SaleMLS ID #2624980, Burt Dailey, Home Place Real Estate. MLS Technology, Inc.
- $249,0003 bd3 ba2.1k sqft1005 S Broadway Ave, Ada, OK 74820For SaleMLS ID #2616171, Daniel Sweeney, Sweeney & Associates. MLS Technology, Inc.
- $244,5005 bd3 ba1.8k sqft817 E 15th St, Ada, OK 74820For SaleMLS ID #2625295, Daniel Sweeney, Sweeney & Associates. MLS Technology, Inc.
- $359,5003 bd2 ba2.3k sqft10345 State Highway 19, Ada, OK 74820For SaleMLS ID #2617177, Amellia Ellis, McGraw, REALTORS. MLS Technology, Inc.
- $249,0003 bd2 ba1.4k sqft2600 Woodland Dr, Ada, OK 74820For SaleMLS ID #2624148, Angela Todd, Sweeney & Associates. MLS Technology, Inc.
- $315,0004 bd2 ba2.4k sqft1102 Vinson Ln, Allen, OK 74825For SaleMLS ID #2614137, Lisa Munday, Heart Land Pro Realty L.L.C. MLS Technology, Inc.
- $210,0004 bd2 ba1.9k sqft909 W 9th St, Ada, OK 74820For SaleMLS ID #2618402, Casie Elkins, Home Place Real Estate. MLS Technology, Inc.
- $265,0003 bd2 ba2.1k sqft12636 N County Road 3395, Stratford, OK 74872For SaleMLS ID #2626996, Rhiannon Debrosky, Gray Real Estate Elite, Inc.. MLS Technology, Inc.
